
6 Orchard Dr, Scotch Plains, NJ 07076
Local realty services provided by:Better Homes and Gardens Real Estate PorchLight Properties
6 Orchard Dr,Scotch Plains Twp., NJ 07076
$899,000
- 4 Beds
- 3 Baths
- - sq. ft.
- Single family
- Pending
Listed by: mary depaola
Office: coldwell banker realty908-233-5555
MLS#:4039206
Source:NJ_GSMLS
Price summary
- Price:$899,000
About this home
Now available for its new owner: a special custom ranch owned within same family since it was built 1962-63. Perfect for very handyman or contractor looking to renovate or rebuild. Situated on a large 1.35 acre lot located at the end of a cul-de-sac. Many options for public transportation. Scotch Plains award-winning public schools, Union Co Vo-tech close by.
Contact an agent
Home facts
- Year built:1962
- Listing ID #:4039206
- Added:35 day(s) ago
- Updated:July 29, 2026 at 09:23 AM
Rooms and interior
- Bedrooms:4
- Total bathrooms:3
- Full bathrooms:2
- Half bathrooms:1
- Rooms Total:7
- Flooring:Carpeting, Vinyl-Linoleum, Wood
- Dining Description:Living/Dining Combo, On First Floor
- Kitchen Description:Carbon Monoxide Detector, Dishwasher, Eat-In Kitchen, Range/Oven-Gas
- Basement Description:Basement, Full
Heating and cooling
- Cooling:1 Unit
- Heating:1 Unit, Baseboard - Cast Iron
Structure and exterior
- Roof:Asphalt Shingle
- Year built:1962
- Lot area:1.35 Acres
- Architectural Style:Ranch
- Construction Materials:Brick
Schools
- High school:SP Fanwood
- Middle school:Terrill MS
- Elementary school:Cole Elem
Utilities
- Water:Public Water
- Sewer:Public Sewer
Finances and disclosures
- Price:$899,000
- Tax amount:$19,142 (2025)
Features and amenities
- Appliances:Carbon Monoxide Detector, Range/Oven-Gas, Washer
- Laundry features:Dryer, Washer
- Amenities:Carbon Monoxide Detector, Fire Extinguisher, Gas-Natural, Smoke Detectors, TubShowr
Parking
- Parking description:1 Car Width, Blacktop Driveway, Oversize Garage
- Garage spaces:2
New listings near 6 Orchard Dr
- Open Fri, 5 to 7pmNew
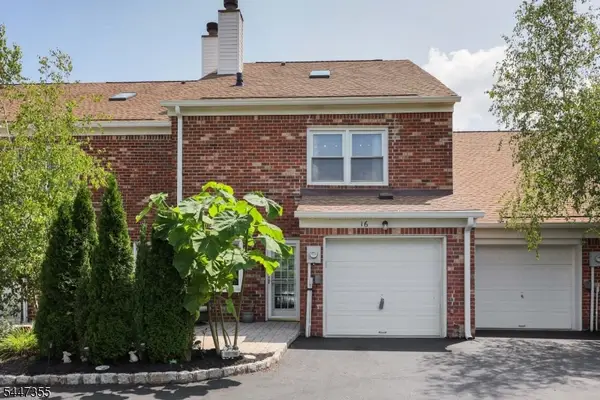 $595,555Active2 beds 3 baths2,309 sq. ft.
16 Yarmouth Ct, Scotch Plains Twp., NJ 07076
MLS# 4046403Listed by: DAUNNO REALTY SERVICES LLC - New
 $1,175,000Active6 beds 2 baths
2376 Mountain Ave, Scotch Plains Twp., NJ 07076
MLS# 4046260Listed by: KELLER WILLIAMS REALTY - Open Sat, 1 to 3pmNew
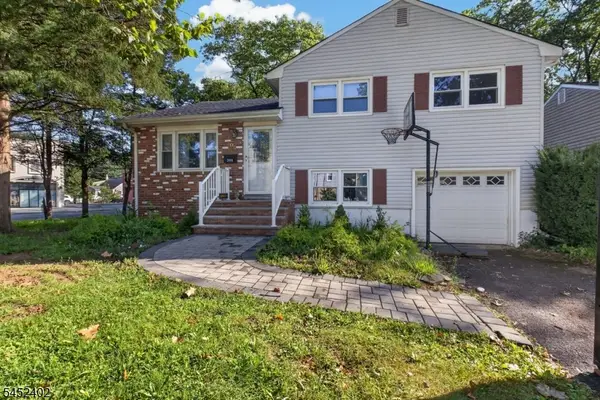 $599,900Active3 beds 2 baths
305 William St, Scotch Plains Twp., NJ 07076
MLS# 4045677Listed by: COLDWELL BANKER REALTY - Open Sun, 1 to 4pmNew
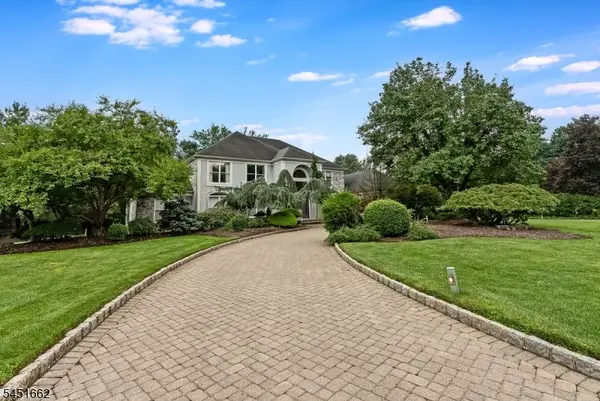 $1,499,000Active5 beds 5 baths
31 Blackbirch Rd, Scotch Plains Twp., NJ 07076
MLS# 4045627Listed by: COLDWELL BANKER REALTY - New
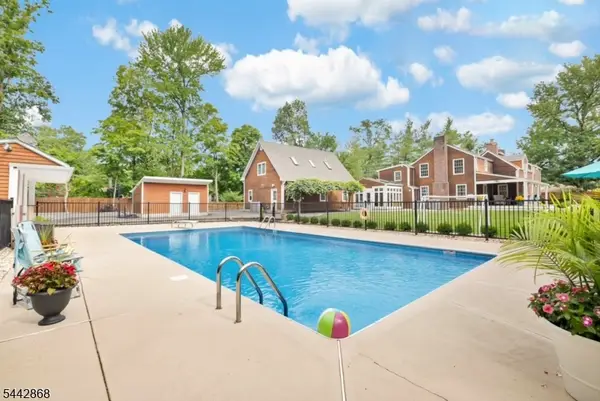 $1,299,900Active7 beds 6 baths4,283 sq. ft.
1230 Terrill Rd, Scotch Plains Twp., NJ 07076
MLS# 4045522Listed by: WEICHERT REALTORS - New
 $749,900Active3 beds 2 baths
1661 Ramapo Way, Scotch Plains Twp., NJ 07076
MLS# 4045452Listed by: COLDWELL BANKER REALTY - New
 $775,000Active3 beds 3 baths
2094 Westfield Road Cir, Scotch Plains Twp., NJ 07076
MLS# 4045438Listed by: COLDWELL BANKER REALTY - New
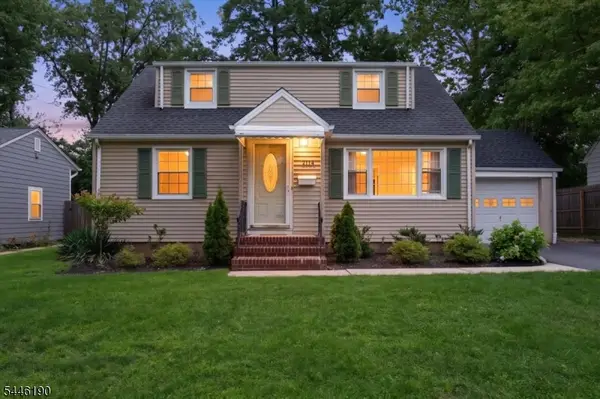 $724,900Active4 beds 2 baths
2114 Aldene Ave, Scotch Plains Twp., NJ 07076
MLS# 4045367Listed by: COLDWELL BANKER REALTY 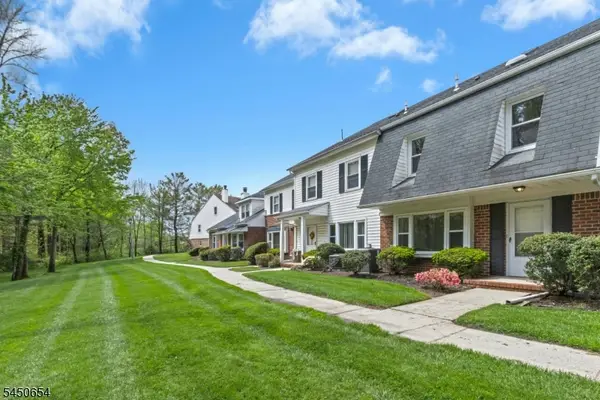 $475,000Active2 beds 3 baths
12 Harwich Ct, Scotch Plains Twp., NJ 07076
MLS# 4044110Listed by: COLDWELL BANKER REALTY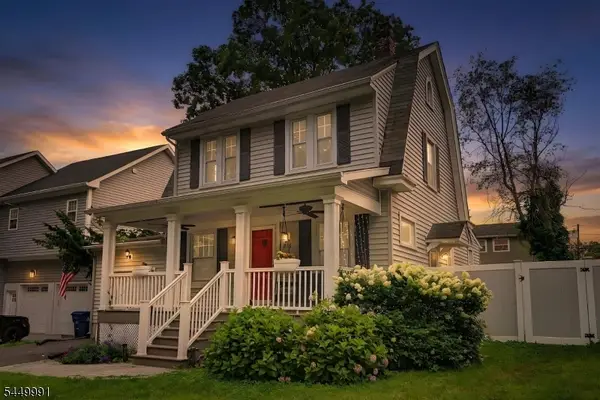 $650,000Active4 beds 2 baths
816 Cleveland Ave, Scotch Plains Twp., NJ 07076
MLS# 4043835Listed by: EXP REALTY, LLC


Protect your home and budget from life's surprises with an Assurant Home Warranty, backed by a partner that supports you through every step of homeownership. Explore Plans.
© 2026 Better Homes and Gardens Real Estate LLC. An Anywhere Real Estate company. All rights reserved. Better Homes and Gardens® Real Estate is a registered trademark owned by Meredith Operations Corporation, licensed to Better Homes and Gardens Real Estate LLC and used with permission. Better Homes and Gardens Real Estate LLC fully supports the principles of the Fair Housing Act and the Equal Opportunity Act. Listing information is deemed reliable but is not guaranteed accurate.
Each office is independently owned and operated.
Any services or products provided by third parties are not provided by, affiliated with or related to Better Homes and Gardens Real Estate LLC, or its affiliated companies.