
9 Blackbirch Rd, Scotch Plains, NJ 07076
Local realty services provided by:Better Homes and Gardens Real Estate Green Team
9 Blackbirch Rd,Scotch Plains Twp., NJ 07076
$2,300,000
- 5 Beds
- 5 Baths
- - sq. ft.
- Single family
- Active
Listed by: steven siracusa
Office: coldwell banker realty908-522-1800
MLS#:4054731
Source:NJ_GSMLS
Price summary
- Price:$2,300,000
About this home
Stunning luxury home showcasing exceptional craftsmanship set on a flat, oversized .97-acre lot on one of Scotch Plains' most desirable cul-de-sacs. This 5 bedroom, 4.5 bath residence offers impressive space, high-end finishes and sophisticated design throughout. An impressive front porch welcomes you into a dramatic two-story foyer, leading to a formal living room with fireplace and elegant dining room with coffered ceiling. The family room features a fireplace, custom built-ins and wet bar, flowing seamlessly into the showpiece kitchen with a stunning waterfall quartz island, Thermador appliances, marble backsplash, Kohler fixtures and pantry. Upstairs, the luxurious primary suite features a tray ceiling, private balcony, oversized walk-in closet and spa-like bath. Four additional bedrooms include an en-suite and Jack-and-Jill setup, plus a second-floor laundry room. The finished lower level with high ceilings and full bath provides additional space for recreation,fitness and entertaining. Premium features include Hardie Plank siding with Azek trim, heated ceramic floors, a whole-house generator, hardwired security and irrigation systems. Outside, the level property features a paver driveway and rear patio, bluestone walkways and steps, cedar and aluminum fencing,recessed exterior lighting and a beautiful backyard. Ideally located near top-rated schools, downtown Scotch Plains, golf courses, shopping, dining and NYC transportation. Luxury living at its finest, welcome home!...
Contact an agent
Home facts
- Year built:2026
- Listing ID #:4054731
- Added:1 day(s) ago
- Updated:September 25, 2026 at 03:55 AM
Rooms and interior
- Bedrooms:5
- Total bathrooms:5
- Full bathrooms:4
- Half bathrooms:1
- Rooms Total:12
- Flooring:Tile, Vinyl-Linoleum, Wood
- Dining Description:On First Floor
- Bathrooms Description:Soaking Tub, Stall Shower
- Kitchen Description:Carbon Monoxide Detector, Center Island, Central Vacuum, Dishwasher, Eat-In Kitchen, Kitchen Exhaust Fan, Pantry, Range/Oven-Gas, Refrigerator, Sump Pump, Wine Refrigerator
- Bedroom Description:Full Bath, Walk-In Closet
- Basement Description:Basement, Finished, French Drain, Full
Heating and cooling
- Cooling:3 Units, Central Air, House Exhaust Fan, Multi-Zone Cooling
- Heating:3 Units, Floor/Wall Heater, Forced Hot Air, Multi-Zone
Structure and exterior
- Roof:Asphalt Shingle
- Year built:2026
- Lot area:0.97 Acres
- Lot Features:Cul-De-Sac, Level Lot
- Architectural Style:Colonial
- Construction Materials:Concrete Board, Stone
- Exterior Features:Metal Fence, Patio, Underground Lawn Sprinkler, Wood Fence
Schools
- High school:SP Fanwood
- Middle school:Terrill MS
- Elementary school:Cole Elem
Utilities
- Water:Public Water
- Sewer:Public Sewer
Finances and disclosures
- Price:$2,300,000
- Tax amount:$22,007 (2025)
Features and amenities
- Appliances:Carbon Monoxide Detector, Range/Oven-Gas, Refrigerator, Sump Pump, Washer, Wine Refrigerator
- Laundry features:Dryer, Washer
- Amenities:All Utilities Underground, Carbon Monoxide Detector, Gas-Natural, High Ceiling, Security System, Skylight, Smoke Detectors, SoakTub, Stall Shower, Storage, TubShowr, Walk - In Closet, Wet Bar
Parking
- Parking description:2 Car Width, Attached, Paver Block
- Garage spaces:2
New listings near 9 Blackbirch Rd
- Coming SoonOpen Sun, 1 to 3pm
 $849,000Coming Soon6 beds 3 baths
2090 Raritan Rd, Scotch Plains Twp., NJ 07076
MLS# 4054723Listed by: KELLER WILLIAMS REALTY - New
 $2,595,000Active6 beds 7 baths
2042 W Broad St, Scotch Plains Twp., NJ 07076
MLS# 4055036Listed by: COLDWELL BANKER REALTY - Open Sat, 1 to 3pmNew
 $1,149,000Active5 beds 4 baths
511 Westfield Rd, Scotch Plains Twp., NJ 07076
MLS# 4054964Listed by: KELLER WILLIAMS MID-TOWN DIRECT - Open Sun, 1 to 4pmNew
 $650,000Active4 beds 2 baths
2281 Morse Ave, Scotch Plains Twp., NJ 07076
MLS# 4054874Listed by: COLDWELL BANKER REALTY - Open Sun, 1 to 3pmNew
 $775,000Active3 beds 2 baths
2292 Sunrise Ct, Scotch Plains Twp., NJ 07076
MLS# 4054846Listed by: COLDWELL BANKER REALTY - New
 $2,999,000Active7 beds 8 baths
2 Heather Ln, Scotch Plains Twp., NJ 07076
MLS# 4054064Listed by: REAL - Open Sat, 1 to 4pmNew
 $765,000Active3 beds 2 baths1,808 sq. ft.
2343 Monica Pl, Scotch Plains Twp., NJ 07076
MLS# 4053765Listed by: COLDWELL BANKER REALTY - New
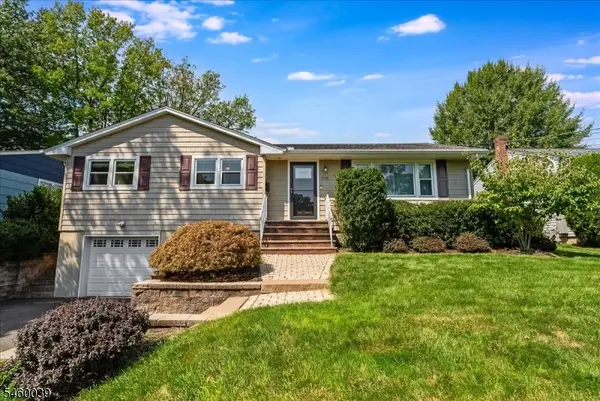 $869,000Active3 beds 3 baths
2105 Maple View Ct, Scotch Plains Twp., NJ 07076
MLS# 4053480Listed by: BHHS FOX & ROACH - New
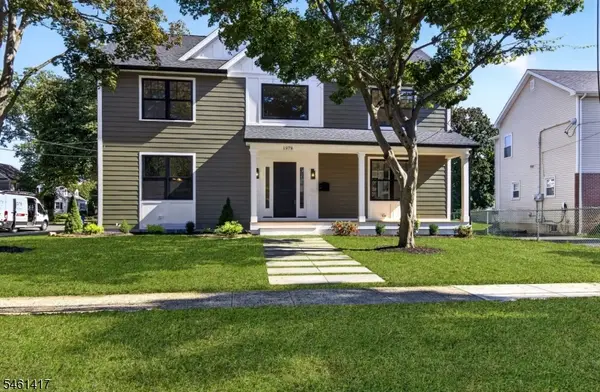 $1,455,000Active4 beds 5 baths
1978 Grand St, Scotch Plains Twp., NJ 07076
MLS# 4053396Listed by: WEICHERT REALTORS


Protect your home and budget from life's surprises with an Assurant Home Warranty, backed by a partner that supports you through every step of homeownership. Explore Plans.
© 2026 Better Homes and Gardens Real Estate LLC. An Anywhere Real Estate company. All rights reserved. Better Homes and Gardens® Real Estate is a registered trademark owned by Meredith Operations Corporation, licensed to Better Homes and Gardens Real Estate LLC and used with permission. Better Homes and Gardens Real Estate LLC fully supports the principles of the Fair Housing Act and the Equal Opportunity Act. Listing information is deemed reliable but is not guaranteed accurate.
Each office is independently owned and operated.
Any services or products provided by third parties are not provided by, affiliated with or related to Better Homes and Gardens Real Estate LLC, or its affiliated companies.