
114 Bay Blvd #a, Seaside Heights, NJ 08751
Local realty services provided by:Better Homes and Gardens Real Estate Cassidon Realty
114 Bay Blvd #a,Seaside Heights, NJ 08751
$1,275,000
- 4 Beds
- 4 Baths
- 2,620 sq. ft.
- Single family
- Active
Listed by: felicia finn
Office: century 21 action plus realty - toms river
MLS#:NJOC2043656
Source:BRIGHTMLS
Price summary
- Price:$1,275,000
- Price per sq. ft.:$486.64
About this home
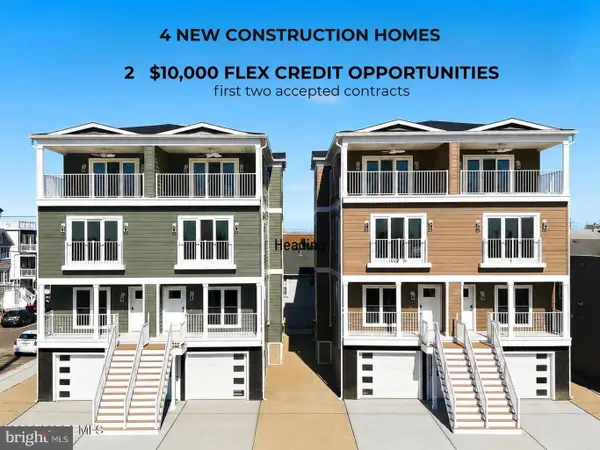
WHAT'S BETTER THAN A NEW HOME? A NEW HOME WITH A LOWER INTEREST RATE! $10,000 flex credit toward lowering your rate (First 2 accepted contracts) EXPERIENCE ELEVATED COASTAL LIVING IN THESE EXCEPTIONAL NEW CONSTRUCTION LUXURY HOMES ideally located on one of Seaside Heights' most desirable streets near the Seaside Park border. Designed for comfort and entertaining, this residence offers a private ELEVATOR servicing every floor. Enjoy bay sunsets, ocean views from your amazing top floor great room. Ample parking- w/ oversized garage, private driveway, and additional off-street free parking. A RARITY in Shore towns. Premium Hardie® Ascend luxury siding, stone accents, and a reinforced concrete driveway create stunning curb appeal. Inside, enjoy luxury vinyl plank flooring, shaker cabinetry, quartz countertops, a wet bar, sound reducing insulation between floors, zoned heating & cooling, and much more! Underground utilities for peace of mind and a 10 YR New Build WARRANTY make this a WIN!! Walk, bike, or golf cart to beaches, restaurants, shopping and boardwalk. Luxury features and finishes included from the start--no surprise upgrade costs. Great rental income producing potential....
Contact an agent
Home facts
- Year built:2026
- Subdivision & Development:NONE AVAILABLE
- Listing ID #:NJOC2043656
- Added:1 day(s) ago
- Updated:November 09, 2026 at 02:42 PM
Rooms and interior
- Bedrooms:4
- Total bathrooms:4
- Full bathrooms:3
- Half bathrooms:1
- Dining Description:Combination Kitchen/Dining
- Bathrooms Description:Primary Bath(s)
- Kitchen Description:Dishwasher, Oven/Range - Gas, Pantry, Recessed Lighting, Refrigerator, Wet/Dry Bar
- Bedroom Description:Primary Bedroom - Bay Front
- Living area:2,620 sq. ft.
Heating and cooling
- Cooling:Ceiling Fan(s), Central A/C
- Heating:90% Forced Air, Natural Gas
Structure and exterior
- Year built:2026
- Building area:2,620 sq. ft.
- Lot area:0.09 Acres
- Lot Features:Bayside
- Architectural Style:Side-by-Side
- Construction Materials:Vinyl Siding
- Exterior Features:Exterior Lighting, Sidewalks, Street Lights
- Levels:4 Story
Utilities
- Water:Public
- Sewer:Public Sewer
Finances and disclosures
- Price:$1,275,000
- Price per sq. ft.:$486.64
- Tax amount:$10,233 (2025)
Features and amenities
- Amenities:Bar, Ceiling Fan(s), Elevator, Primary Bedroom - Bay Front, Recessed Lighting, Wet/Dry Bar
Parking
- Parking description:Additional Storage Area, Attached Garage, Built In, Concrete Driveway, Free, Garage - Front Entry, On Street, Oversized, Paved Parking
- Garage:Yes
- Garage spaces:2
New listings near 114 Bay Blvd #a
- New
 $1,199,000Active4 beds 4 baths2,620 sq. ft.
114 Bay Blvd #b, SEASIDE HEIGHTS, NJ 08751
MLS# NJOC2046346Listed by: CENTURY 21 ACTION PLUS REALTY - TOMS RIVER - New
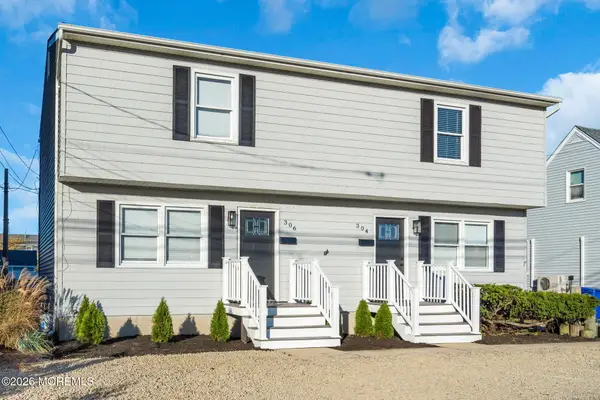 $849,999Active4 beds 4 baths2,160 sq. ft.
306 Route 37, Seaside Heights, NJ 08751
MLS# 22635026Listed by: EXP REALTY - New
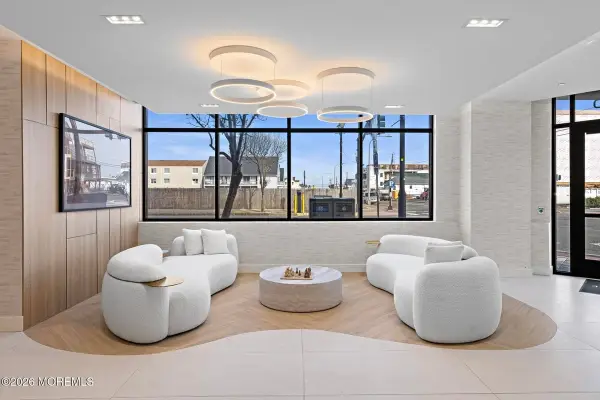 $789,000Active3 beds 3 baths
401 Boulevard #405, Seaside Heights, NJ 08751
MLS# 22634339Listed by: PRIVE HAUS LLC - New
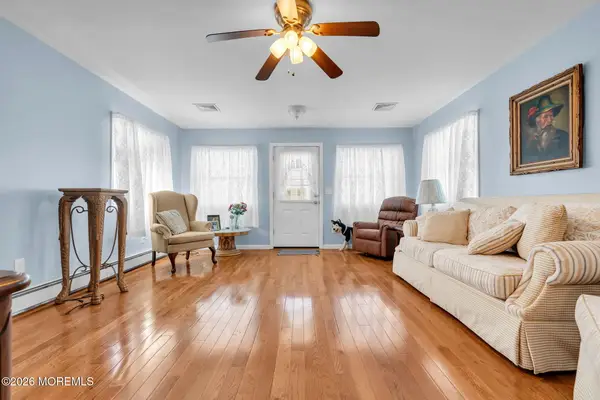 $945,000Active4 beds 2 baths1,420 sq. ft.
119 Hancock Avenue, Seaside Heights, NJ 08751
MLS# 22634438Listed by: KELLER WILLIAMS SHORE PROPERTIES - New
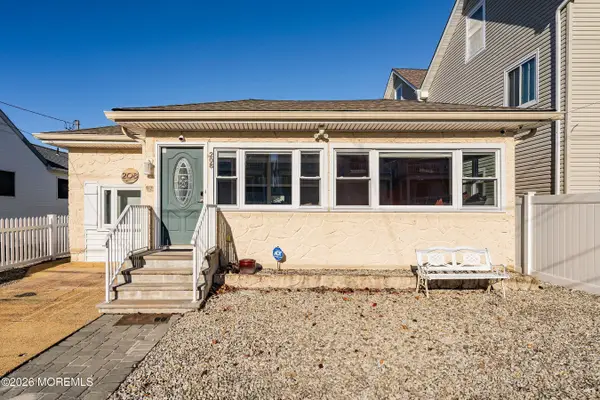 $850,000Active3 beds 2 baths1,467 sq. ft.
208 Carteret Avenue, Seaside Heights, NJ 08751
MLS# 22634427Listed by: BEACH REALTY 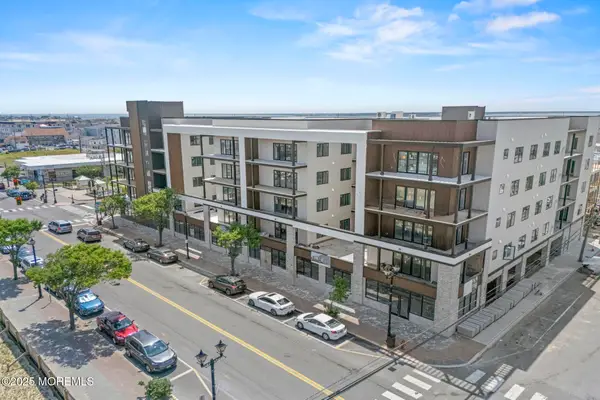 $900,000Pending3 beds 3 baths1,815 sq. ft.
401 Boulevard #303, Seaside Heights, NJ 08751
MLS# 22634308Listed by: SEASIDE HEIGHTS REALTY INC.- New
 $799,990Active3 beds 4 baths1,832 sq. ft.
100 Boulevard Boulevard #8, Seaside Heights, NJ 08751
MLS# 22634172Listed by: LANDARAMA INC. - New
 $916,990Active3 beds 4 baths1,832 sq. ft.
100 Boulevard Boulevard #11, Seaside Heights, NJ 08751
MLS# 22634175Listed by: LANDARAMA INC. 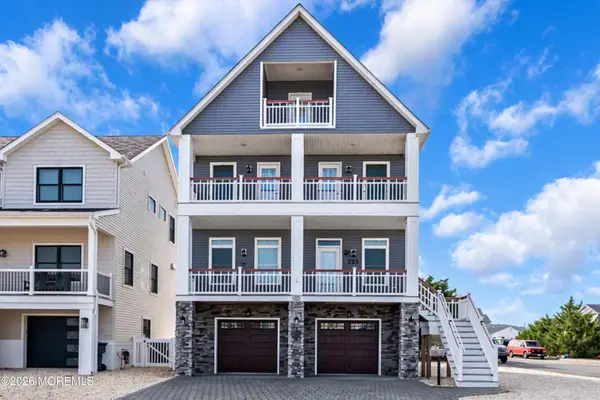 $1,700,000Active5 beds 4 baths3,276 sq. ft.
223 7th Avenue, Seaside Heights, NJ 08751
MLS# 22633938Listed by: RE/MAX AT BARNEGAT BAY


Protect your home and budget from life's surprises with an Assurant Home Warranty, backed by a partner that supports you through every step of homeownership. Explore Plans.
© 2026 Better Homes and Gardens Real Estate LLC. An Anywhere Real Estate company. All rights reserved. Better Homes and Gardens® Real Estate is a registered trademark owned by Meredith Operations Corporation, licensed to Better Homes and Gardens Real Estate LLC and used with permission. Better Homes and Gardens Real Estate LLC fully supports the principles of the Fair Housing Act and the Equal Opportunity Act. Listing information is deemed reliable but is not guaranteed accurate.
Each office is independently owned and operated.
Any services or products provided by third parties are not provided by, affiliated with or related to Better Homes and Gardens Real Estate LLC, or its affiliated companies.