
304 Halsey Ave #e, Seaside Heights, NJ 08751
Local realty services provided by:Better Homes and Gardens Real Estate Murphy & Co.
304 Halsey Ave #e,Seaside Heights, NJ 08751
$749,000
- 3 Beds
- 3 Baths
- 1,828 sq. ft.
- Townhouse
- Active
Listed by: zoraida duvall, jacquelyn powell
Office: keller williams realty ocean living
MLS#:NJOC2044468
Source:BRIGHTMLS
Price summary
- Price:$749,000
- Price per sq. ft.:$409.74
- Monthly HOA dues:$250
About this home
**SELLER-PAID MORTGAGE BUYDOWN INCLUDED!** Lower your monthly payment for the first two years on an eligible fixed-rate mortgage with seller-funded assistance. Enjoy reduced out-of-pocket principal and interest in Year 1 and Year 2 before stepping up to the fixed rate in Year 3.
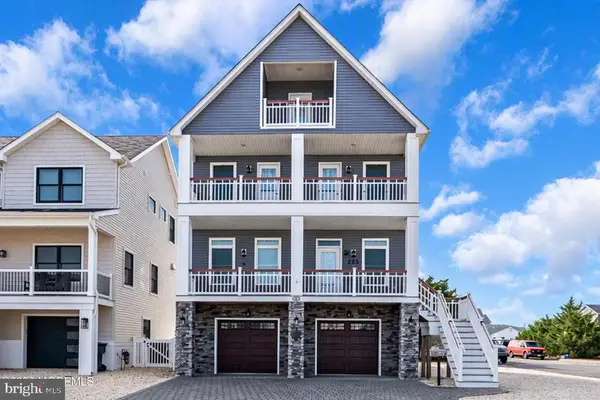
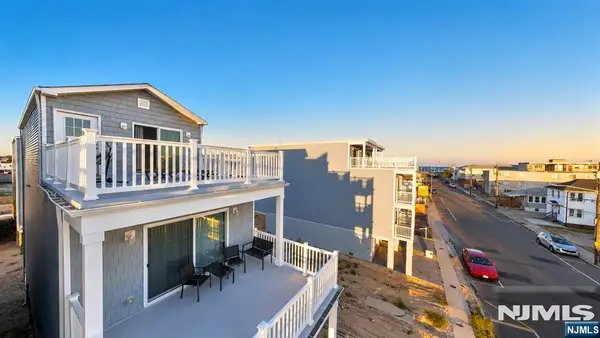
Welcome to this turn-key 3BR, 2.5BA Ortley Beach townhouse featuring incredible **RENTAL FLEXIBILITY** (annual, winter & 30-day rentals permitted!). Minutes from the beach and boardwalk, this coastal retreat boasts a renovated kitchen (2023), primary suite with soaking tub, private balconies, and a main-floor post-beach shower. Major upgrades include a new boiler (2025) and roof (2026). Low $250/mo HOA covers flood/liability insurance, exterior maintenance, weed removal & pest control. Includes 1-year home warranty. Subject to lender approval. Ask for details!
Contact an agent
Home facts
- Year built:2005
- Subdivision & Development:ORTLEY
- Listing ID #:NJOC2044468
- Added:78 day(s) ago
- Updated:October 30, 2026 at 05:45 AM
Rooms and interior
- Bedrooms:3
- Total bathrooms:3
- Full bathrooms:3
- Rooms Total:8
- Flooring:Carpet, Tile/Brick, Wood
- Dining Description:Combination Dining/Living
- Bathrooms Description:Primary Bath(s)
- Kitchen Description:Breakfast Area, Crown Moldings, Dishwasher, Kitchen - Eat-In, Microwave, Oven/Range - Gas, Recessed Lighting, Refrigerator, Stainless Steel Appliances, Water Heater
- Bedroom Description:Entry Level Bedroom, Walk In Closet(s)
- Living area:1,828 sq. ft.
Heating and cooling
- Cooling:Central A/C
- Heating:Forced Air, Natural Gas
Structure and exterior
- Roof:Shingle
- Year built:2005
- Building area:1,828 sq. ft.
- Lot Features:Corner Lot/Unit
- Architectural Style:Coastal
- Construction Materials:Vinyl Siding
- Foundation Description:Slab
- Levels:3 Story
Utilities
- Water:Public
- Sewer:Public Sewer
Finances and disclosures
- Price:$749,000
- Price per sq. ft.:$409.74
- Tax amount:$10,776 (2025)
Features and amenities
- Laundry features:Dryer, Washer
- Amenities:Attic, Crown Moldings, Recessed Lighting, Window Treatments
Parking
- Parking description:Attached Garage, Garage - Front Entry, Garage Door Opener, Inside Access, Off Street, On Street
- Garage:Yes
- Garage spaces:1
New listings near 304 Halsey Ave #e
- New
 $799,990Active3 beds 4 baths1,832 sq. ft.
100 Boulevard Boulevard #8, Seaside Heights, NJ 08751
MLS# 22634172Listed by: LANDARAMA INC. - New
 $916,990Active3 beds 4 baths1,832 sq. ft.
100 Boulevard Boulevard #11, Seaside Heights, NJ 08751
MLS# 22634175Listed by: LANDARAMA INC. - Open Sun, 1 to 3pmNew
 $1,700,000Active5 beds 4 baths3,276 sq. ft.
223 7th Ave, SEASIDE HEIGHTS, NJ 08751
MLS# NJOC2046172Listed by: RE/MAX AT BARNEGAT BAY - TOMS RIVER - New
 $624,900Active0 Acres
325 Hiering Avenue, Seaside Heights, NJ 08751
MLS# 22633891Listed by: SEASIDE HEIGHTS REALTY INC. - New
 $324,900Active0.06 Acres
1516 Bay Boulevard, Seaside Heights, NJ 08751
MLS# 22633890Listed by: SEASIDE HEIGHTS REALTY INC. - New
 $1,099,000Active4 beds 3 baths2,500 sq. ft.
1501 Central Avenue, Seaside Heights, NJ 08751
MLS# 22633746Listed by: SEASIDE HEIGHTS REALTY INC. - New
 $1,399,888Active6 beds 4 baths
45 Lincoln Avenue, Seaside Heights, NJ 08751
MLS# 26037667Listed by: SEASIDE HEIGHTS REALTY INC
- New
 $999,900Active5 beds 4 baths
62 Franklin Avenue, Seaside Heights, NJ 08751
MLS# 26037680Listed by: SEASIDE HEIGHTS REALTY INC  $999,900Pending5 beds 4 baths2,850 sq. ft.
55 Hamilton Avenue, Seaside Heights, NJ 08751
MLS# 22632876Listed by: SEASIDE HEIGHTS REALTY INC.- New
 $379,900Active3 beds 1 baths780 sq. ft.
39 Sampson Avenue #1, Seaside Heights, NJ 08751
MLS# 22633356Listed by: VRI HOMES


Protect your home and budget from life's surprises with an Assurant Home Warranty, backed by a partner that supports you through every step of homeownership. Explore Plans.
© 2026 Better Homes and Gardens Real Estate LLC. An Anywhere Real Estate company. All rights reserved. Better Homes and Gardens® Real Estate is a registered trademark owned by Meredith Operations Corporation, licensed to Better Homes and Gardens Real Estate LLC and used with permission. Better Homes and Gardens Real Estate LLC fully supports the principles of the Fair Housing Act and the Equal Opportunity Act. Listing information is deemed reliable but is not guaranteed accurate.
Each office is independently owned and operated.
Any services or products provided by third parties are not provided by, affiliated with or related to Better Homes and Gardens Real Estate LLC, or its affiliated companies.