
187 BLUE HERON DR, Secaucus, NJ 07094
Local realty services provided by:Better Homes and Gardens Real Estate Realty Connect
187 BLUE HERON DR,Secaucus, NJ 07094
$724,900
- 2 Beds
- 4 Baths
- 1,780 sq. ft.
- Townhouse
- Active
Listed by: ruchika gogia
Office: remax select201-325-0033
MLS#:260018444
Source:NJ_HCMLS
Price summary
- Price:$724,900
- Price per sq. ft.:$407.25
About this home
Enjoy this rare luxury townhouse in Riverside Court! With 1780 square feet of interior space (Soho model), these 2 bedrooms/3.5 bathrooms with a finished walk-out basement/ family room and a private garage has it all. The first floor features an open floor plan with Hardwood floors throughout, Living room, Dining room, Powder room, and a gourmet Kitchen with Granite counter tops, Stainless steel appliances, Large pantry, Recessed lighting. Large balcony off the dining room. Upstairs, a master bedroom suite features cathedral ceilings, walk in closet, luxurious bathroom with Soaking tub, double sinks and Stall Shower. Full size laundry on 2nd level, Guest Bedroom & full Guest bath. The ground floor provides a 3rd room/ walk-out basement/ Rec room with 3rd full bathroom and access to the one car garage, Driveway Parking & & slider to Patio/ grilling area and Backyard Ample closet space throughout. The Association/ Mgmt has changed the Facade in the last 10 years and the roof is approx under 5 years old. Complex features a pool & seamless travel around the neighborhood and into Manhattan, Enjoy the walks along the Hackensack River, Express bus service at front Gate Plus commuter bus to Secaucus train Station. All of this is just 20 minutes or less to NYC, Newark Airport, MetLife Stadium and the American Dream Mall. Commuter's Dream!...
Contact an agent
Home facts
- Listing ID #:260018444
- Added:1 day(s) ago
- Updated:September 16, 2026 at 03:56 AM
Rooms and interior
- Bedrooms:2
- Total bathrooms:4
- Full bathrooms:3
- Half bathrooms:1
- Rooms Total:8
- Flooring:Hardwood Floor
- Kitchen Description:Dishwasher, Microwave, Oven/Range Gas, Refrigerator
- Living area:1,780 sq. ft.
Heating and cooling
- Cooling:A/C Central
Structure and exterior
- Building area:1,780 sq. ft.
- Architectural Style:Contemporary, Multi-Level, Townhouse
- Construction Materials:Brick
Finances and disclosures
- Price:$724,900
- Price per sq. ft.:$407.25
Features and amenities
- Laundry features:Washer/Dryer
- Amenities:Terrace
Parking
- Parking description:2 Cars, Garage
New listings near 187 BLUE HERON DR
- Open Sat, 12 to 2pmNew
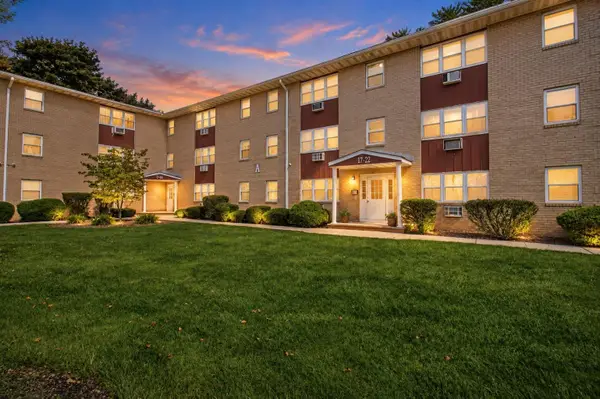 $329,999Active1 beds 1 baths653 sq. ft.
2 RADIO AVE #A20, Secaucus, NJ 07094
MLS# 260018578Listed by: KELLER WILLIAMS TEAM REALTY - New
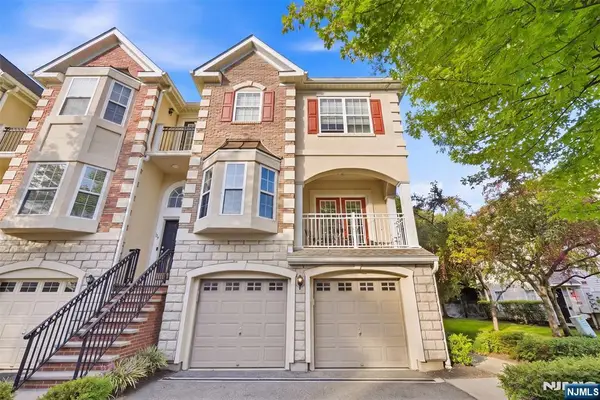 Listed by BHGRE$879,000Active4 beds 4 baths
140 Blue Heron Drive, Secaucus, NJ 07094
MLS# 26033690Listed by: COCCIA REALTY BETTER HOMES & GARDENS-RUTHERFORD
- Open Sat, 1 to 3pmNew
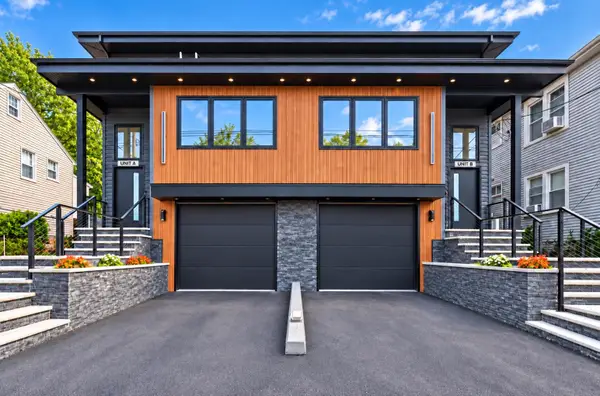 $1,200,000Active5 beds 4 baths3,074 sq. ft.
704 CHESTNUT ST #A, Secaucus, NJ 07094
MLS# 260018488Listed by: KELLER WILLIAMS VILLAGE SQUARE REALTY - Open Sat, 1 to 3pmNew
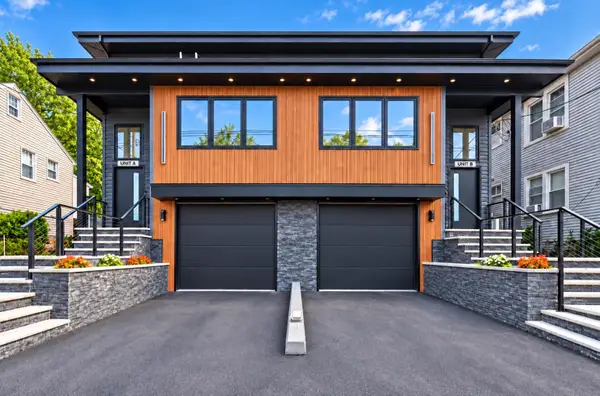 $1,150,000Active5 beds 4 baths3,074 sq. ft.
704 CHESTNUT ST #B, Secaucus, NJ 07094
MLS# 260018489Listed by: KELLER WILLIAMS VILLAGE SQUARE REALTY - New
 $800,000Active5 beds 3 baths
829 Roosevelt Avenue, Secaucus, NJ 07094
MLS# 26034718Listed by: JMICHAELS REALTY LLC - New
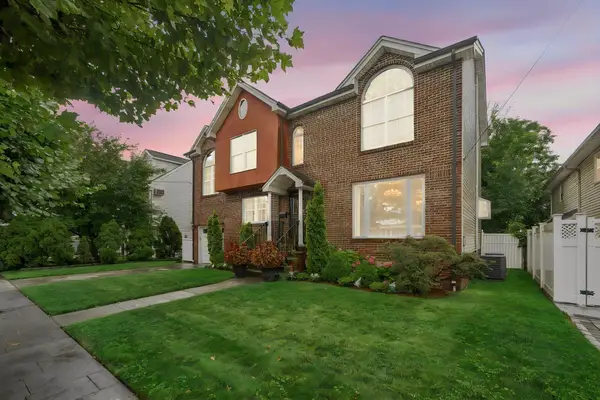 $1,199,000Active3 beds 4 baths
18 GAIL PL, Secaucus, NJ 07094
MLS# 260018325Listed by: CORCORAN INFINITY PROPERTIES - New
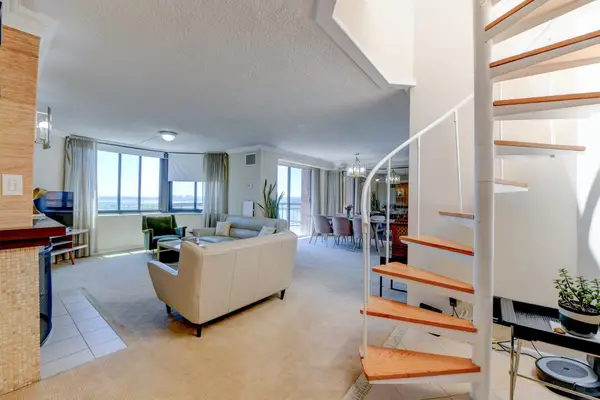 $449,900Active2 beds 2 baths1,481 sq. ft.
1528 HARMON COVE TOWER #1528, Secaucus, NJ 07094
MLS# 260018152Listed by: REMAX SELECT - New
 $1,100,000Active-- beds 3 baths
735 7th Street, Secaucus, NJ 07094
MLS# 26034041Listed by: CENTURY 21 VENTURE REAL ESTATE LYNDHURST - New
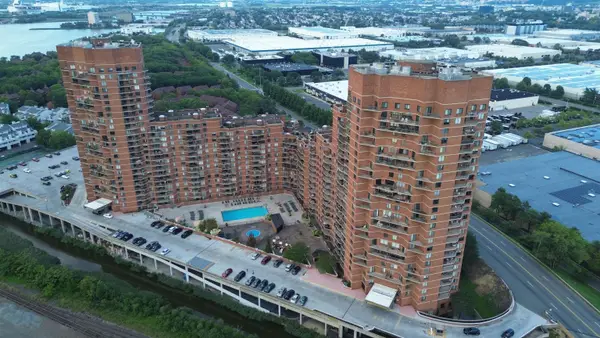 $449,000Active2 beds 2 baths1,367 sq. ft.
702 HARMON COVE TOWER, Secaucus, NJ 07094
MLS# 260018081Listed by: REALTY OF AMERICA LLC


Protect your home and budget from life's surprises with an Assurant Home Warranty, backed by a partner that supports you through every step of homeownership. Explore Plans.
© 2026 Better Homes and Gardens Real Estate LLC. An Anywhere Real Estate company. All rights reserved. Better Homes and Gardens® Real Estate is a registered trademark owned by Meredith Operations Corporation, licensed to Better Homes and Gardens Real Estate LLC and used with permission. Better Homes and Gardens Real Estate LLC fully supports the principles of the Fair Housing Act and the Equal Opportunity Act. Listing information is deemed reliable but is not guaranteed accurate.
Each office is independently owned and operated.
Any services or products provided by third parties are not provided by, affiliated with or related to Better Homes and Gardens Real Estate LLC, or its affiliated companies.