
704 CHESTNUT ST #B, Secaucus, NJ 07094
Local realty services provided by:Better Homes and Gardens Real Estate Elite
704 CHESTNUT ST #B,Secaucus, NJ 07094
$1,150,000
- 5 Beds
- 4 Baths
- 3,074 sq. ft.
- Townhouse
- Active
Upcoming open houses
- Sat, Sep 1901:00 pm - 03:00 pm
- Sun, Sep 2001:00 pm - 03:00 pm
Listed by: anthony zito
Office: keller williams village square realty201-445-4300
MLS#:260018489
Source:NJ_HCMLS
Price summary
- Price:$1,150,000
- Price per sq. ft.:$374.11
About this home
A bold new standard of luxury has arrived in Secaucus. This new-construction residence offers over 3,000 sq ft of beautifully designed living space with 5 bedrooms, 4 baths and a main-level bedroom ideal for guests or a private office. The sun-filled open concept showcases an electric fireplace, leather-finish granite countertops, a five-piece THOR appliance suite and a six-foot Allavino wine refrigerator. Sonos surround sound elevates everyday living and entertaining. Two balconies extend the living space, while the expansive finished lower level offers outstanding flexibility for recreation, guests, fitness or work-from-home needs. Out back, a fully equipped outdoor kitchen with sink and refrigerator sets the stage for effortless gatherings. Striking architecture, refined finishes and exceptional craftsmanship come together in a home built to impress from the moment you enter. Unit B is the right residence. Select photos are virtually staged.
Contact an agent
Home facts
- Listing ID #:260018489
- Added:1 day(s) ago
- Updated:September 15, 2026 at 03:38 PM
Rooms and interior
- Bedrooms:5
- Total bathrooms:4
- Full bathrooms:4
- Rooms Total:8
- Flooring:Hardwood Floor
- Kitchen Description:Dishwasher, Microwave, Oven/Range Gas, Refrigerator
- Living area:3,074 sq. ft.
Heating and cooling
- Cooling:A/C Central, Gas
- Heating:Gas, Hot Water
Structure and exterior
- Building area:3,074 sq. ft.
- Architectural Style:Townhouse
- Construction Materials:Aluminum/Vinyl, Stone
Finances and disclosures
- Price:$1,150,000
- Price per sq. ft.:$374.11
Features and amenities
- Amenities:Terrace
Parking
- Parking description:3+ Cars, Attached, Garage
New listings near 704 CHESTNUT ST #B
- New
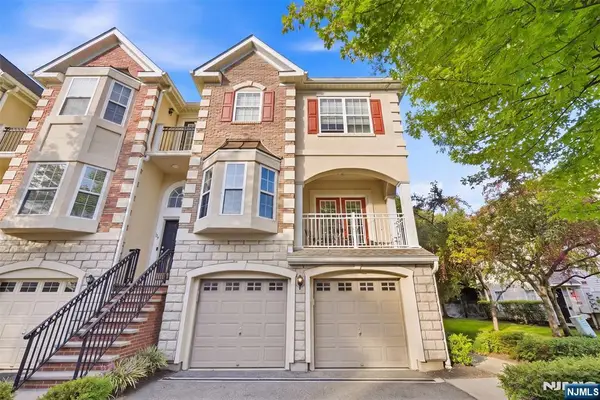 Listed by BHGRE$879,000Active4 beds 4 baths
140 Blue Heron Drive, Secaucus, NJ 07094
MLS# 26033690Listed by: COCCIA REALTY BETTER HOMES & GARDENS-RUTHERFORD
- Open Sat, 1 to 3pmNew
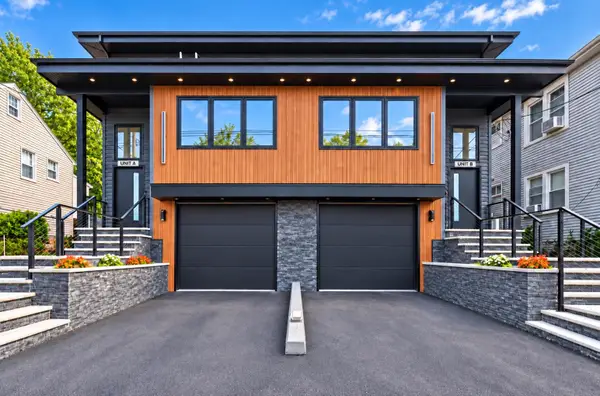 $1,200,000Active5 beds 4 baths3,074 sq. ft.
704 CHESTNUT ST #A, Secaucus, NJ 07094
MLS# 260018488Listed by: KELLER WILLIAMS VILLAGE SQUARE REALTY - New
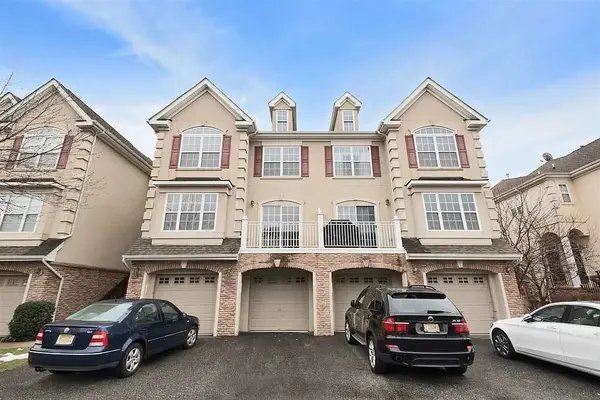 $724,900Active2 beds 4 baths1,780 sq. ft.
187 BLUE HERON DR, Secaucus, NJ 07094
MLS# 260018444Listed by: REMAX SELECT - New
 $800,000Active5 beds 3 baths
829 Roosevelt Avenue, Secaucus, NJ 07094
MLS# 26034718Listed by: JMICHAELS REALTY LLC - New
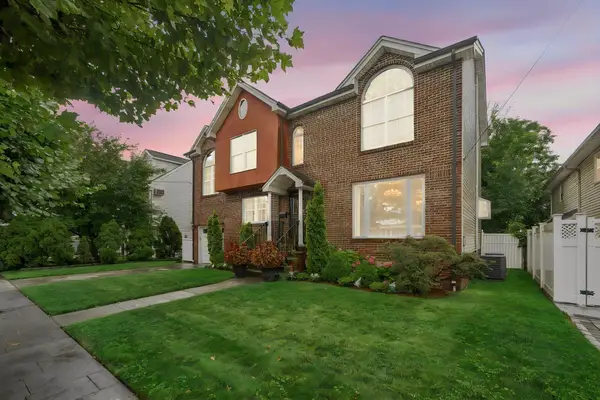 $1,199,000Active3 beds 4 baths
18 GAIL PL, Secaucus, NJ 07094
MLS# 260018325Listed by: CORCORAN INFINITY PROPERTIES - New
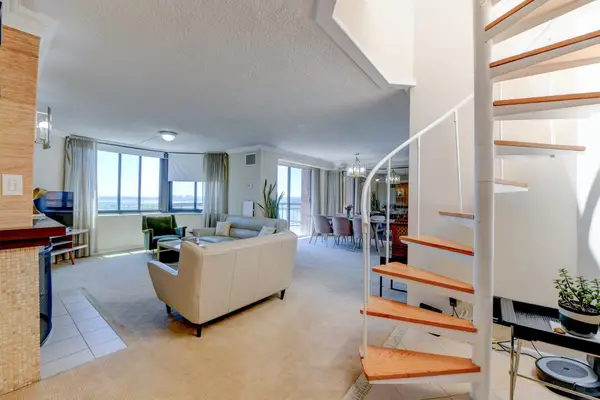 $449,900Active2 beds 2 baths1,481 sq. ft.
1528 HARMON COVE TOWER #1528, Secaucus, NJ 07094
MLS# 260018152Listed by: REMAX SELECT - New
 $1,100,000Active-- beds 3 baths
735 7th Street, Secaucus, NJ 07094
MLS# 26034041Listed by: CENTURY 21 VENTURE REAL ESTATE LYNDHURST - New
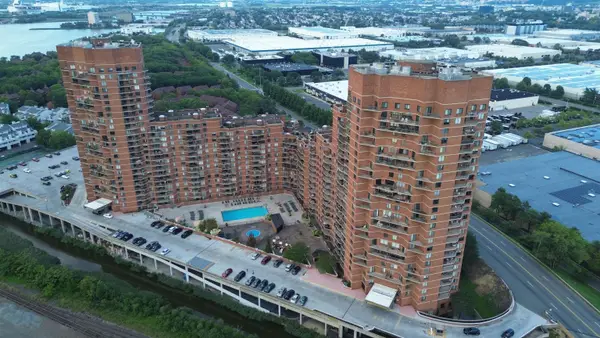 $449,000Active2 beds 2 baths1,367 sq. ft.
702 HARMON COVE TOWER, Secaucus, NJ 07094
MLS# 260018081Listed by: REALTY OF AMERICA LLC 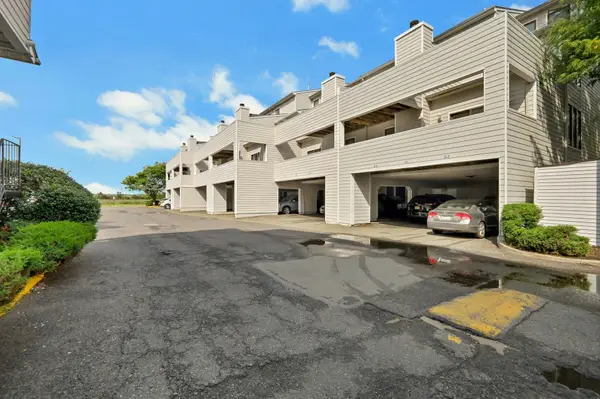 $569,900Active2 beds 3 baths1,319 sq. ft.
812 TOPSAIL LANE, Secaucus, NJ 07094
MLS# 260017684Listed by: REMAX SELECT


Protect your home and budget from life's surprises with an Assurant Home Warranty, backed by a partner that supports you through every step of homeownership. Explore Plans.
© 2026 Better Homes and Gardens Real Estate LLC. An Anywhere Real Estate company. All rights reserved. Better Homes and Gardens® Real Estate is a registered trademark owned by Meredith Operations Corporation, licensed to Better Homes and Gardens Real Estate LLC and used with permission. Better Homes and Gardens Real Estate LLC fully supports the principles of the Fair Housing Act and the Equal Opportunity Act. Listing information is deemed reliable but is not guaranteed accurate.
Each office is independently owned and operated.
Any services or products provided by third parties are not provided by, affiliated with or related to Better Homes and Gardens Real Estate LLC, or its affiliated companies.