
10 Tara Dr, Sewell, NJ 08080
Local realty services provided by:Better Homes and Gardens Real Estate Realty Connect
10 Tara Dr,Sewell, NJ 08080
$799,900
- 5 Beds
- 4 Baths
- 4,862 sq. ft.
- Single family
- Active
Listed by: ronald a bruce jr.
Office: bhhs fox & roach-mullica hill south
MLS#:NJGL2076688
Source:BRIGHTMLS
Price summary
- Price:$799,900
- Price per sq. ft.:$164.52
- Monthly HOA dues:$20.83
About this home
Don't miss this spectacular 3,568-square-foot Colonial offering 4 to 5 bedrooms, 3.5 baths, a finished walkout daylight basement, and over 4,800 square feet of finished living space, situated on a beautifully landscaped three-quarter-acre lot in the highly desirable Hillcrest Estates neighborhood of Washington Township. Built in 2002, this exceptional home combines spacious living, quality craftsmanship, and outstanding indoor and outdoor entertaining spaces. From the moment you arrive, you'll appreciate the impressive curb appeal featuring a beautiful brick front exterior, a long driveway leading to the side-entry two-car garage with openers, and professionally designed hardscaping with paver walkways and decorative retaining walls. The covered paver front porch is the perfect place to relax with your morning coffee while enjoying the beautifully landscaped grounds, which are easy to maintain with the irrigation system supplied by a dedicated irrigation well. Step inside to the dramatic two-story foyer featuring an open staircase overlooking the second-floor hallway. The elegant formal living and dining rooms showcase beautiful custom woodwork and provide the perfect setting for hosting holiday gatherings and special occasions. The impressive 21' x 22' two-story family room is the centerpiece of the home, highlighted by a cozy gas-log fireplace with television above and an abundance of natural light. This inviting space opens directly to the spacious kitchen, creating an ideal open-concept layout for everyday living and entertaining. The kitchen features 42-inch maple cabinetry, a center island, solid-surface countertops, pantry, stainless steel appliances, and an Andersen sliding glass door leading to the rear deck overlooking the incredible backyard. Step outside to your private outdoor oasis featuring over 3,000 square feet of professionally installed paver patios, extensive landscaping, aluminum fencing, and an impressive 24' x 14' covered pavilion. This incredible outdoor living area is perfect for entertaining family and friends, hosting unforgettable summer barbecues, or simply relaxing in your own backyard retreat. There's even plenty of room to add the in-ground pool of your dreams. The first floor also features a spacious private home office, a convenient powder room, and a laundry room. As an added bonus, this home includes laundry hookups on all three levels. The second floor offers four generously sized bedrooms and two full bathrooms. The luxurious 21' x 19' primary suite features double-door entry, an elegant tray ceiling, a private sitting room accessed through French doors, a large walk-in closet with laundry hookup, and a beautifully remodeled ensuite bathroom. The spa-inspired bath features custom tile work, a granite double vanity, an oversized frameless glass shower with dual shower heads, body sprays, built-in bench, steam feature, and even a separate urinal—creating a truly one-of-a-kind owner's retreat.
The finished walkout daylight basement adds approximately 1,300 square feet of additional living space, bringing the home's total finished area to more than 4,800 square feet. This incredible lower level includes a large recreation/game room, a possible fifth bedroom, a full bathroom, and direct walkout access to the backyard. It offers the perfect setup for an in-law suite, overnight guests, multi-generational living, or extended entertaining space. The unfinished utility and storage room includes the home's third laundry hookup, two high-efficiency HVAC systems, a tankless hot water heater, and 200-amp electrical service. Ideally located within the highly sought-after Washington Township School District and just minutes from shopping centers, restaurants, parks, and everyday conveniences. Commuters will appreciate the easy access to Routes 42, 55, the Atlantic City Expressway, and other major highways, providing convenient travel to Philadelphia, Delaware, and the Jersey Shore....
Contact an agent
Home facts
- Year built:2002
- Subdivision & Development:HILLCREST ESTATES
- Listing ID #:NJGL2076688
- Added:50 day(s) ago
- Updated:September 23, 2026 at 01:57 PM
Rooms and interior
- Bedrooms:5
- Total bathrooms:4
- Full bathrooms:3
- Half bathrooms:1
- Flooring:Carpet, Ceramic Tile, Hardwood, Laminated, Luxury Vinyl Plank
- Dining Description:Dining Area, Dining Room, Formal/Separate Dining Room
- Bathrooms Description:Full Bath, Half Bath, Primary Bath(s), Primary Bathroom
- Kitchen Description:Built-In Microwave, Carpet, Crown Moldings, Dishwasher, Kitchen - Eat-In, Kitchen - Island, Oven/Range - Gas, Pantry, Recessed Lighting, Refrigerator, Stainless Steel Appliances, Upgraded Countertops, Water Heater - Tankless
- Bedroom Description:Carpet, Primary Bedroom, Walk In Closet(s)
- Basement:Yes
- Basement Description:Daylight, Drainage System, Full, Heated, Interior Access, Outside Entrance, Partially Finished, Poured Concrete, Sump Pump, Walkout Stairs, Windows
- Living area:4,862 sq. ft.
Heating and cooling
- Cooling:Central A/C, Zoned
- Heating:Forced Air, Natural Gas, Zoned
Structure and exterior
- Roof:Pitched, Shingle
- Year built:2002
- Building area:4,862 sq. ft.
- Lot area:0.75 Acres
- Lot Features:Front Yard, Level, Middle Of Block, Rear Yard, SideYard(s)
- Architectural Style:Colonial, Contemporary
- Construction Materials:Brick, Frame, Vinyl Siding
- Exterior Features:Deck(s), Extensive Hardscape, Patio(s), Porch(es), Stone Retaining Walls, Underground Lawn Sprinkler
- Foundation Description:Concrete Perimeter
- Levels:2 Stories
Schools
- High school:WASHINGTON TWP. H.S.
Utilities
- Water:Public
- Sewer:Public Sewer
Finances and disclosures
- Price:$799,900
- Price per sq. ft.:$164.52
- Tax amount:$18,194 (2025)
Features and amenities
- Laundry features:Dryer, Laundry, Washer
- Amenities:200+ Amp Service, Attic, Carpet, Ceiling Fan(s), Chair Railings, Crown Moldings, Double Pane Windows, Recessed Lighting, Underground Utilities
Parking
- Parking description:Attached Garage, Concrete Driveway, Garage - Side Entry, Garage Door Opener, Inside Access
- Garage:Yes
- Garage spaces:2
New listings near 10 Tara Dr
- Coming SoonOpen Thu, 5 to 7pm
 $389,900Coming Soon3 beds 1 baths1,566 sq. ft.
120 Tuckahoe Rd, SEWELL, NJ 08080
MLS# NJGL2078534Listed by: EXP REALTY, LLC - Coming Soon
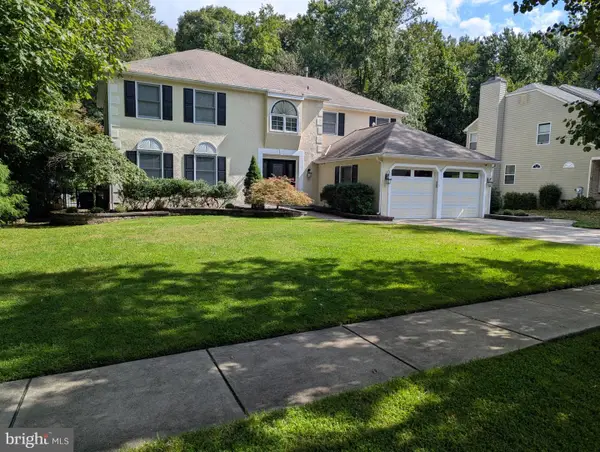 $599,000Coming Soon4 beds 3 baths2,617 sq. ft.
15 Ravenswood Way, SEWELL, NJ 08080
MLS# NJGL2078612Listed by: RE/MAX PREFERRED - MULLICA HILL - Coming SoonOpen Sat, 11am to 1pm
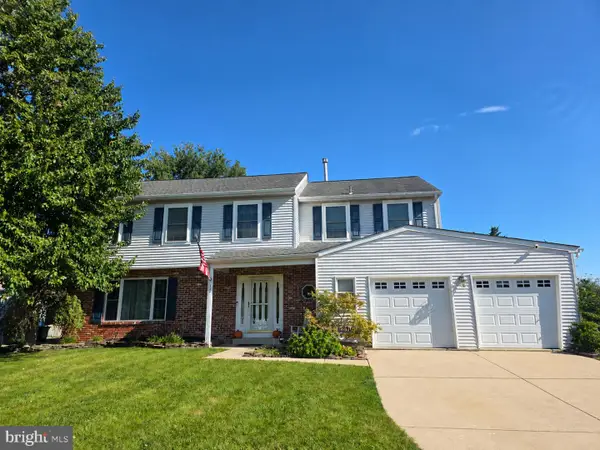 $549,900Coming Soon4 beds 3 baths2,566 sq. ft.
12 Mcintosh Rd, SEWELL, NJ 08080
MLS# NJGL2078528Listed by: EXP REALTY, LLC - Coming SoonOpen Sat, 1 to 4pm
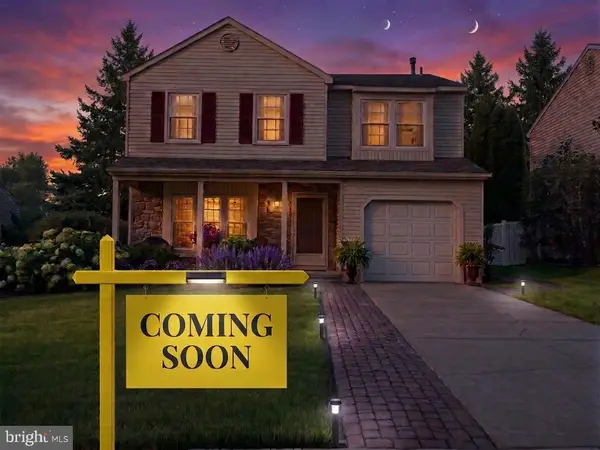 $481,000Coming Soon3 beds 3 baths1,944 sq. ft.
104 Crescent Hollow Dr, SEWELL, NJ 08080
MLS# NJGL2078500Listed by: WEICHERT REALTORS-CHERRY HILL - Coming Soon
 $529,900Coming Soon4 beds 3 baths2,925 sq. ft.
5 Brookside Dr, SEWELL, NJ 08080
MLS# NJGL2078200Listed by: REAL BROKER, LLC - Coming Soon
 $425,000Coming Soon3 beds 3 baths2,136 sq. ft.
20 Peacock Cir, SEWELL, NJ 08080
MLS# NJGL2076988Listed by: BHHS FOX & ROACH-WASHINGTON-GLOUCESTER - New
 $372,500Active3 beds 2 baths2,644 sq. ft.
275 Greentree Road, SEWELL, NJ 08080
MLS# NJGL2078340Listed by: EXIT REALTY DEFINED - New
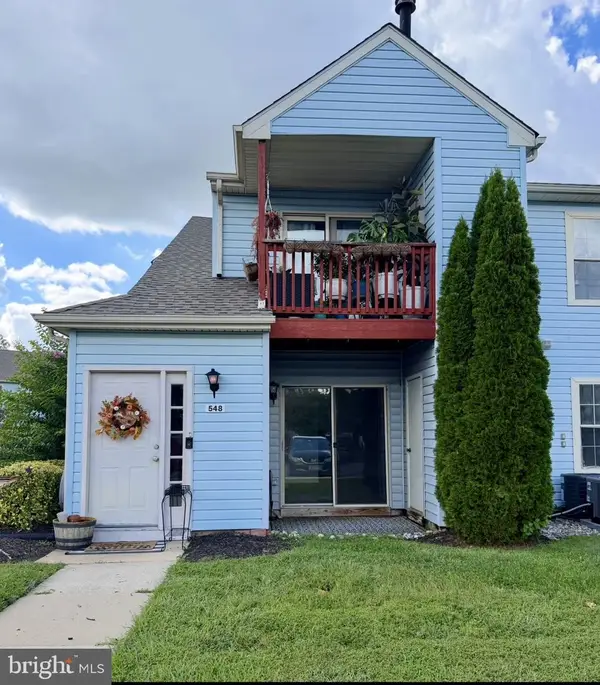 $214,900Active2 beds 2 baths1,022 sq. ft.
547 Cascade Ct, SEWELL, NJ 08080
MLS# NJGL2078640Listed by: OPUS ELITE REAL ESTATE OF NJ, LLC - New
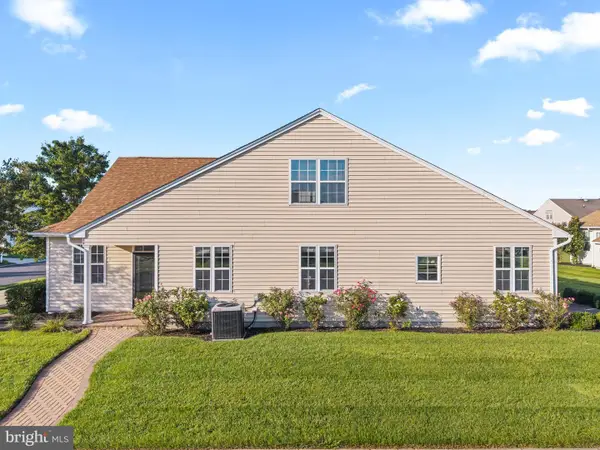 $399,900Active3 beds 2 baths2,192 sq. ft.
15 Caserta Dr, SEWELL, NJ 08080
MLS# NJGL2078404Listed by: KELLER WILLIAMS REALTY - WASHINGTON TOWNSHIP - Open Sun, 1 to 3pmNew
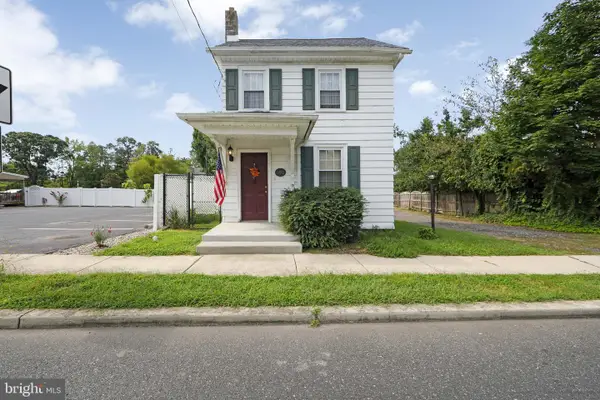 $275,000Active2 beds 1 baths872 sq. ft.
690 Main St, SEWELL, NJ 08080
MLS# NJGL2078608Listed by: RE/MAX PREFERRED - CHERRY HILL


Protect your home and budget from life's surprises with an Assurant Home Warranty, backed by a partner that supports you through every step of homeownership. Explore Plans.
© 2026 Better Homes and Gardens Real Estate LLC. An Anywhere Real Estate company. All rights reserved. Better Homes and Gardens® Real Estate is a registered trademark owned by Meredith Operations Corporation, licensed to Better Homes and Gardens Real Estate LLC and used with permission. Better Homes and Gardens Real Estate LLC fully supports the principles of the Fair Housing Act and the Equal Opportunity Act. Listing information is deemed reliable but is not guaranteed accurate.
Each office is independently owned and operated.
Any services or products provided by third parties are not provided by, affiliated with or related to Better Homes and Gardens Real Estate LLC, or its affiliated companies.