
105 Devonshire Ct, Sewell, NJ 08080
Local realty services provided by:Better Homes and Gardens Real Estate Cassidon Realty
105 Devonshire Ct,Sewell, NJ 08080
$239,000
- 2 Beds
- 1 Baths
- 944 sq. ft.
- Townhouse
- Pending
Listed by: christopher f basile
Office: keller williams realty - washington township
MLS#:NJGL2076292
Source:BRIGHTMLS
Price summary
- Price:$239,000
- Price per sq. ft.:$253.18
About this home
Welcome to the highly desirable Hunt Club community, where this beautifully updated 2-bedroom, 1-bath condominium is ready for its next owner. Freshly renovated with stylish luxury vinyl plank flooring, custom paint throughout, updated lighting, and modern fixtures, new dishwasher, washer and dryer. This home offers a bright, inviting atmosphere from the moment you step inside. The sun-filled living room flows seamlessly into the dining area, creating an ideal layout for both everyday living and entertaining. The updated kitchen features contemporary cabinetry, granite countertops, and stainless steel appliances, providing both style and functionality.
Down the hall, you’ll find two spacious bedrooms, including a generously sized primary bedroom, along with a full bathroom. The home also includes one assigned parking space for added convenience.
The Hunt Club Association accepts FHA financing, making this an excellent opportunity for a variety of buyers. Some rooms are virtually staged....
Contact an agent
Home facts
- Year built:1985
- Subdivision & Development:HUNT CLUB
- Listing ID #:NJGL2076292
- Added:59 day(s) ago
- Updated:September 21, 2026 at 08:38 AM
Rooms and interior
- Bedrooms:2
- Total bathrooms:1
- Full bathrooms:1
- Dining Description:Dining Room
- Kitchen Description:Stainless Steel Appliances
- Living area:944 sq. ft.
Heating and cooling
- Cooling:Central A/C
- Heating:Forced Air, Natural Gas
Structure and exterior
- Year built:1985
- Building area:944 sq. ft.
- Architectural Style:Traditional
- Construction Materials:Vinyl Siding
- Foundation Description:Permanent
- Levels:1 Story
Schools
- High school:WASHINGTON TOWNSHIP
- Middle school:CHESTNUT RIDGE
Utilities
- Water:Public
- Sewer:Public Sewer
Finances and disclosures
- Price:$239,000
- Price per sq. ft.:$253.18
- Tax amount:$4,825 (2025)
Features and amenities
- Laundry features:Hookup, Laundry
Parking
- Parking description:Assigned, Parking Lot
New listings near 105 Devonshire Ct
- Coming SoonOpen Tue, 5 to 7pm
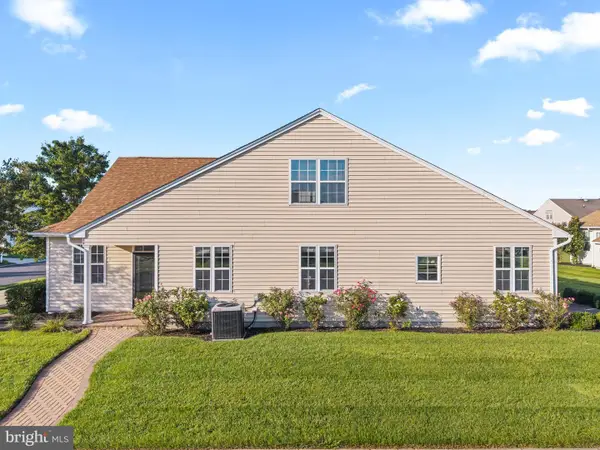 $399,900Coming Soon3 beds 2 baths2,192 sq. ft.
15 Caserta Dr, SEWELL, NJ 08080
MLS# NJGL2078404Listed by: KELLER WILLIAMS REALTY - WASHINGTON TOWNSHIP - Coming Soon
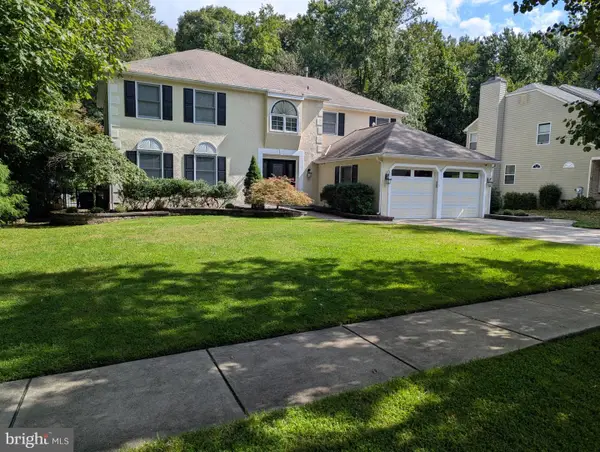 $599,000Coming Soon4 beds 3 baths2,617 sq. ft.
15 Ravenswood Way, SEWELL, NJ 08080
MLS# NJGL2078612Listed by: RE/MAX PREFERRED - MULLICA HILL - Coming SoonOpen Sat, 11am to 1pm
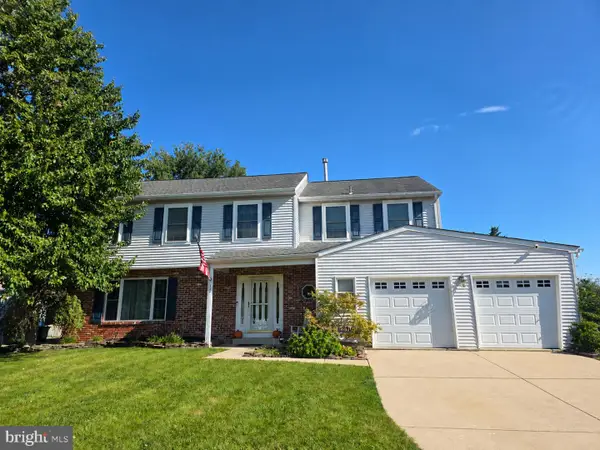 $549,900Coming Soon4 beds 3 baths2,566 sq. ft.
12 Mcintosh Rd, SEWELL, NJ 08080
MLS# NJGL2078528Listed by: EXP REALTY, LLC - Coming Soon
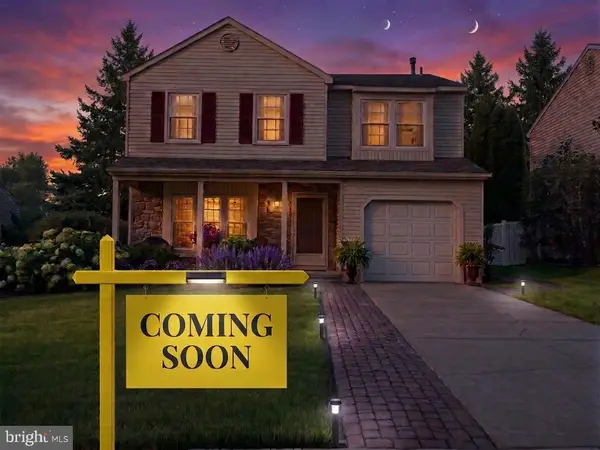 $481,000Coming Soon3 beds 3 baths1,944 sq. ft.
104 Crescent Hollow Dr, SEWELL, NJ 08080
MLS# NJGL2078500Listed by: WEICHERT REALTORS-CHERRY HILL - Coming Soon
 $529,900Coming Soon4 beds 3 baths2,925 sq. ft.
5 Brookside Dr, SEWELL, NJ 08080
MLS# NJGL2078200Listed by: REAL BROKER, LLC - Coming Soon
 $425,000Coming Soon3 beds 3 baths2,136 sq. ft.
20 Peacock Cir, SEWELL, NJ 08080
MLS# NJGL2076988Listed by: BHHS FOX & ROACH-WASHINGTON-GLOUCESTER - New
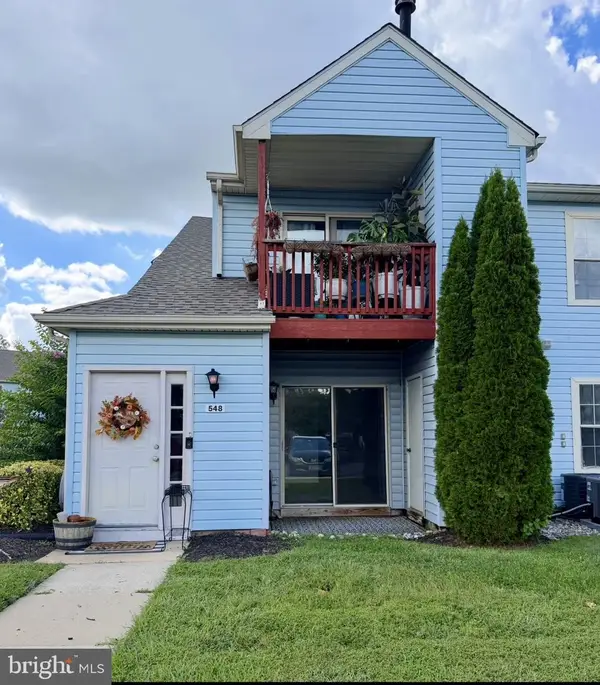 $214,900Active2 beds 2 baths1,022 sq. ft.
547 Cascade Ct, SEWELL, NJ 08080
MLS# NJGL2078640Listed by: OPUS ELITE REAL ESTATE OF NJ, LLC - New
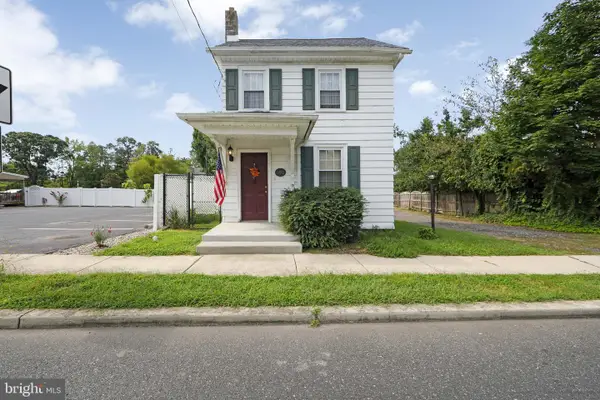 $275,000Active2 beds 1 baths872 sq. ft.
690 Main St, SEWELL, NJ 08080
MLS# NJGL2078608Listed by: RE/MAX PREFERRED - CHERRY HILL - New
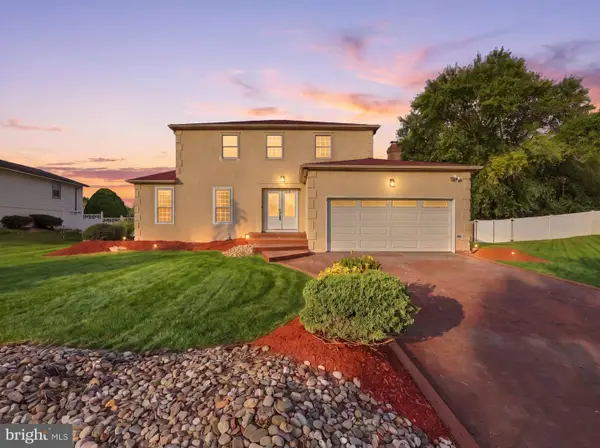 $484,444Active4 beds 4 baths3,308 sq. ft.
120 Dorado Ave, SEWELL, NJ 08080
MLS# NJGL2078590Listed by: HOF REALTY - Open Sun, 12 to 2pmNew
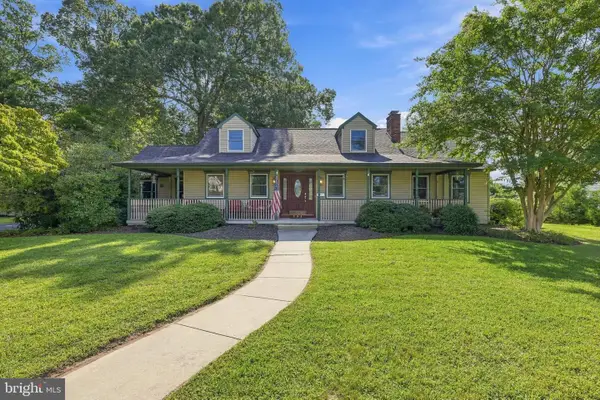 $550,000Active4 beds 3 baths2,915 sq. ft.
131 Morris Ave E, SEWELL, NJ 08080
MLS# NJGL2078536Listed by: WEICHERT REALTORS-MULLICA HILL


Protect your home and budget from life's surprises with an Assurant Home Warranty, backed by a partner that supports you through every step of homeownership. Explore Plans.
© 2026 Better Homes and Gardens Real Estate LLC. An Anywhere Real Estate company. All rights reserved. Better Homes and Gardens® Real Estate is a registered trademark owned by Meredith Operations Corporation, licensed to Better Homes and Gardens Real Estate LLC and used with permission. Better Homes and Gardens Real Estate LLC fully supports the principles of the Fair Housing Act and the Equal Opportunity Act. Listing information is deemed reliable but is not guaranteed accurate.
Each office is independently owned and operated.
Any services or products provided by third parties are not provided by, affiliated with or related to Better Homes and Gardens Real Estate LLC, or its affiliated companies.