
207 Highland Ave, Sewell, NJ 08080
Local realty services provided by:Better Homes and Gardens Real Estate Murphy & Co.
207 Highland Ave,Sewell, NJ 08080
$330,000
- 3 Beds
- 1 Baths
- 1,452 sq. ft.
- Single family
- Active
Upcoming open houses
- Fri, Oct 0907:00 pm - 08:00 pm
Listed by: william nelson
Office: home and heart realty
MLS#:NJGL2079288
Source:BRIGHTMLS
Price summary
- Price:$330,000
- Price per sq. ft.:$227.27
About this home
Don't wait—this home is priced to sell and ready for its new owners! This well-maintained 3-bedroom ranch offers over 1,400 sq. ft. of space to enjoy on one level. Step inside to a nice-sized living room that flows right into a charming eat-in kitchen complete with tall cabinets, granite countertops, stainless steel appliances, and a spacious pantry. Unwind in the cozy family room anchored by a warm wood-burning stove. Outside, you'll find an attached carport, plenty of driveway parking, and a back patio. Perfectly located in Sewell with fast access to local shopping, dining, and major highways!
Interior pics coming soon but you can see it in person on Friday, October 9th from 7 to 8pm.
Contact an agent
Home facts
- Year built:1973
- Subdivision & Development:NONE AVAILABLE
- Listing ID #:NJGL2079288
- Added:1 day(s) ago
- Updated:October 07, 2026 at 01:59 PM
Rooms and interior
- Bedrooms:3
- Total bathrooms:1
- Full bathrooms:1
- Flooring:Carpet
- Kitchen Description:Carpet, Dishwasher, Kitchen - Eat-In, Oven/Range - Gas, Pantry, Refrigerator, Stainless Steel Appliances, Upgraded Countertops
- Bedroom Description:Carpet, Walk In Closet(s)
- Living area:1,452 sq. ft.
Heating and cooling
- Cooling:Ceiling Fan(s), Central A/C
- Heating:Central, Forced Air, Natural Gas, Wood Burn Stove
Structure and exterior
- Roof:Architectural Shingle
- Year built:1973
- Building area:1,452 sq. ft.
- Lot area:0.25 Acres
- Lot Features:Front Yard, Level, Rear Yard, SideYard(s)
- Architectural Style:Ranch/Rambler
- Construction Materials:Vinyl Siding
- Exterior Features:Gutter System, Patio(s)
- Foundation Description:Block, Crawl Space
- Levels:1 Story
Schools
- High school:WASHINGTON TWP. H.S.
Utilities
- Water:Public
- Sewer:Public Sewer
Finances and disclosures
- Price:$330,000
- Price per sq. ft.:$227.27
- Tax amount:$6,284 (2026)
Features and amenities
- Laundry features:Hookup
- Amenities:Cable TV Available, Carpet, Ceiling Fan(s), Double Hung Windows, Double Pane Windows, Phone Available, Replacement Windows
Parking
- Parking description:Attached Carport, Concrete Driveway, Off Street, Paved Driveway
New listings near 207 Highland Ave
- Coming Soon
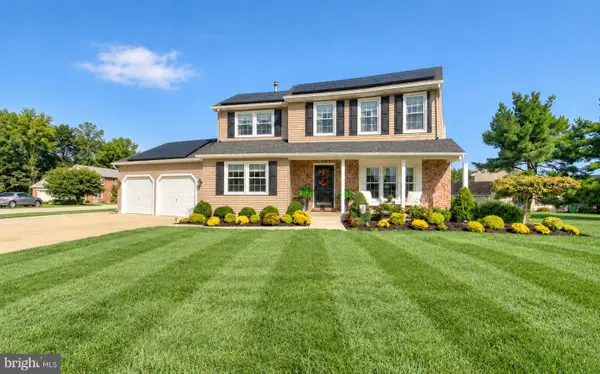 $545,000Coming Soon5 beds 3 baths1,963 sq. ft.
10 Oxford Dr, SEWELL, NJ 08080
MLS# NJGL2079290Listed by: JANE HOFFMAN REALTY, LLC - Coming SoonOpen Sat, 12 to 2pm
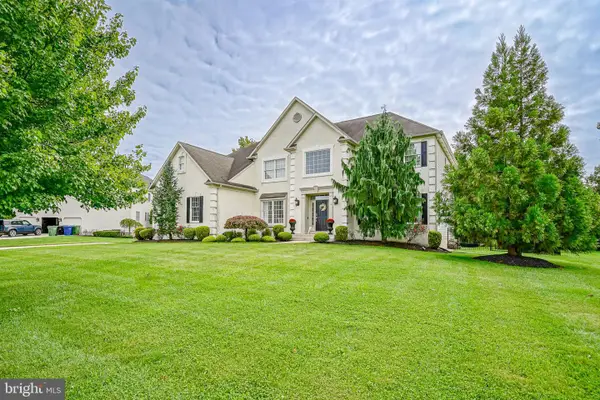 $939,000Coming Soon4 beds 3 baths3,836 sq. ft.
10 Joseph Dr, SEWELL, NJ 08080
MLS# NJGL2079172Listed by: OPUS ELITE REAL ESTATE OF NJ, LLC - Coming Soon
 $449,999Coming Soon4 beds 3 baths2,735 sq. ft.
21 Dis Ct, SEWELL, NJ 08080
MLS# NJGL2078786Listed by: TESLA REALTY GROUP LLC - New
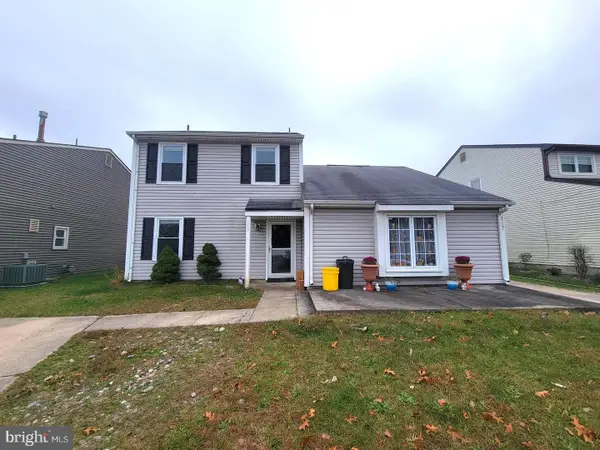 $269,000Active3 beds 2 baths1,120 sq. ft.
115 Fomalhaut Ave, SEWELL, NJ 08080
MLS# NJGL2079210Listed by: YOUNG REALTY - New
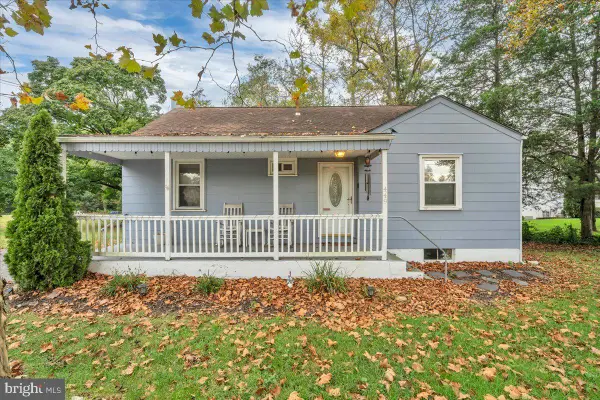 $275,000Active2 beds 1 baths878 sq. ft.
449 Chapel Heights Rd, SEWELL, NJ 08080
MLS# NJGL2078866Listed by: RE/MAX PREFERRED - SEWELL - Open Sun, 12 to 3:30pmNew
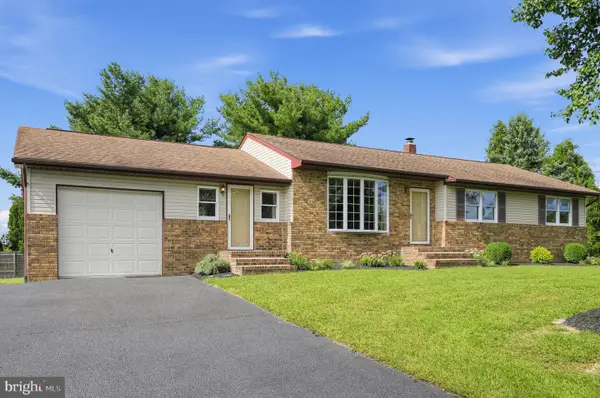 $498,950Active3 beds 2 baths1,538 sq. ft.
61 Berlin Cross Keys Rd, SEWELL, NJ 08080
MLS# NJGL2078958Listed by: ELITE REALTORS OF NEW JERSEY - New
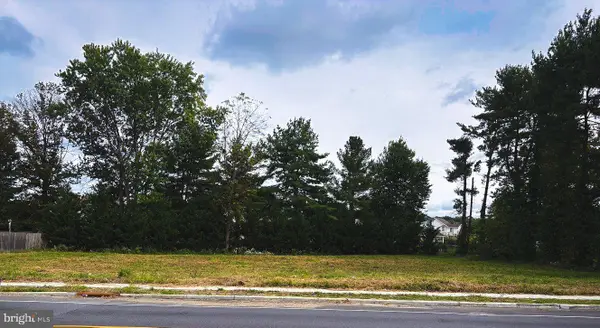 $74,900Active0.37 Acres
322 Delsea Dr, SEWELL, NJ 08080
MLS# NJGL2079098Listed by: PROMINENT PROPERTIES SOTHEBY'S INTL REALTY - New
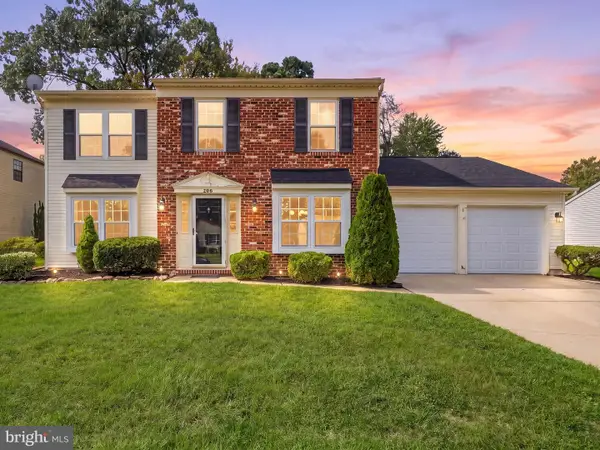 $519,777Active4 beds 3 baths2,328 sq. ft.
206 Harris Dr, SEWELL, NJ 08080
MLS# NJGL2079038Listed by: PRIME REALTY PARTNERS - Open Fri, 5 to 7pmNew
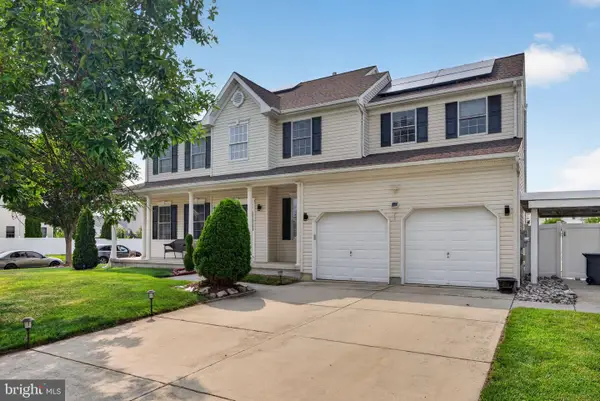 $625,000Active4 beds 3 baths2,360 sq. ft.
15 Jasmine Way, SEWELL, NJ 08080
MLS# NJGL2078974Listed by: WEICHERT REALTORS-MULLICA HILL


Protect your home and budget from life's surprises with an Assurant Home Warranty, backed by a partner that supports you through every step of homeownership. Explore Plans.
© 2026 Better Homes and Gardens Real Estate LLC. An Anywhere Real Estate company. All rights reserved. Better Homes and Gardens® Real Estate is a registered trademark owned by Meredith Operations Corporation, licensed to Better Homes and Gardens Real Estate LLC and used with permission. Better Homes and Gardens Real Estate LLC fully supports the principles of the Fair Housing Act and the Equal Opportunity Act. Listing information is deemed reliable but is not guaranteed accurate.
Each office is independently owned and operated.
Any services or products provided by third parties are not provided by, affiliated with or related to Better Homes and Gardens Real Estate LLC, or its affiliated companies.