
34 Abbington Ln, Sewell, NJ 08080
Local realty services provided by:Better Homes and Gardens Real Estate GSA Realty
34 Abbington Ln,Sewell, NJ 08080
$445,000
- 4 Beds
- 2 Baths
- 1,591 sq. ft.
- Single family
- Pending
Listed by: rebecca a mancuso
Office: keller williams realty - washington township
MLS#:NJGL2076366
Source:BRIGHTMLS
Price summary
- Price:$445,000
- Price per sq. ft.:$279.7
About this home
Nestled in the heart, of the highly sought-after Washington Township, this beautifully maintained split-level home has been meticulously kept and is ready for you to move right in! Situated just behind Heritage Valley, you'll enjoy the convenience of being close to everything while tucked away in an established neighborhood.
Step upstairs to the bright and inviting main living area. Updated flooring, neutral paint, and recessed lighting. The kitchen is equipped with stainless steel appliances. The dining room offers easy access to the backyard through sliding glass doors. Living room features large windows. The upper level also includes three comfortable bedrooms and a full bathroom, providing an ideal layout.
Just outside, you'll discover one of this home's standout features—a screened-in deck that truly feels like an extension of the living space. Whether you're enjoying your morning coffee, hosting friends, or relaxing on a quiet evening, this space is designed to be enjoyed in every season. This backyard also features a grilling area, stamped concrete patio, and a fully fenced yard.
Downstairs, you'll find a warm and cozy family room centered around a propane fireplace insert.This level also offers a convenient half bath and a fourth bedroom, making it an excellent option for guests, a home office, or additional living space. The unfinished lower-level area features a spacious laundry room with a washer and dryer included, along with plenty of room for storage or the opportunity to finish the space to fit your needs.
Outside, enjoy mature landscaping, and the convenience of an attached one-car garage. This home has been lovingly maintained over the years, with previous owners passing along detailed records and care information that the current owners have continued to preserve—giving the next owner added confidence and peace of mind.
Whether you're searching for your first home, looking to downsize, or simply hoping to become part of one of South Jersey's premier communities, this move-in-ready home checks all the boxes. Don't miss your opportunity to make 34 Abbington Lane your next address!...
Contact an agent
Home facts
- Year built:1976
- Subdivision & Development:WEDGEWOOD
- Listing ID #:NJGL2076366
- Added:53 day(s) ago
- Updated:September 24, 2026 at 09:00 AM
Rooms and interior
- Bedrooms:4
- Total bathrooms:2
- Full bathrooms:1
- Half bathrooms:1
- Rooms Total:8
- Flooring:Carpet, Vinyl
- Dining Description:Dining Room
- Bathrooms Description:Bathroom 1
- Kitchen Description:Dishwasher, Disposal, Recessed Lighting, Stainless Steel Appliances
- Bedroom Description:Primary Bedroom
- Living area:1,591 sq. ft.
Heating and cooling
- Cooling:Central A/C
- Heating:Forced Air, Natural Gas
Structure and exterior
- Roof:Pitched, Shingle
- Year built:1976
- Building area:1,591 sq. ft.
- Lot area:0.22 Acres
- Architectural Style:Split Level
- Construction Materials:Brick, Vinyl Siding
- Exterior Features:Deck(s), Exterior Lighting, Patio(s), Screened, Sidewalks, Street Lights
- Foundation Description:Brick/Mortar
- Levels:2 Stories
Schools
- High school:WASHINGTON TOWNSHIP
- Middle school:ORCHARD VALLEY
- Elementary school:BELLS
Utilities
- Water:Public
- Sewer:Public Sewer
Finances and disclosures
- Price:$445,000
- Price per sq. ft.:$279.7
- Tax amount:$8,348 (2025)
Features and amenities
- Laundry features:Laundry
- Amenities:Attic/House Fan, Recessed Lighting, Replacement Windows
Parking
- Parking description:Additional Storage Area, Attached Garage, On Street
- Garage:Yes
- Garage spaces:1
New listings near 34 Abbington Ln
- Coming SoonOpen Sat, 11am to 1pm
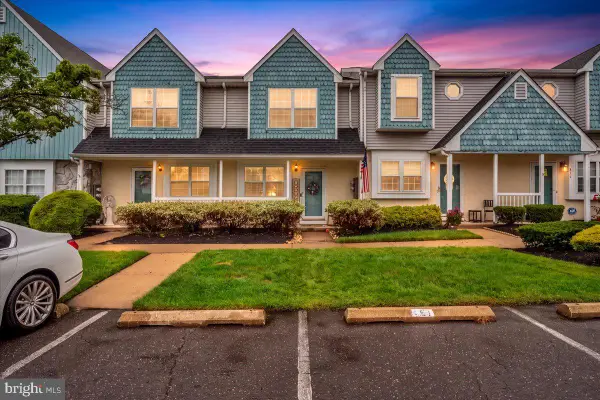 $279,900Coming Soon2 beds 2 baths1,076 sq. ft.
809 Darrett Ct, SEWELL, NJ 08080
MLS# NJGL2078448Listed by: GARDEN REALTY EXPERTS - Coming SoonOpen Thu, 5 to 7pm
 $389,900Coming Soon3 beds 1 baths1,566 sq. ft.
120 Tuckahoe Rd, SEWELL, NJ 08080
MLS# NJGL2078534Listed by: EXP REALTY, LLC - Coming Soon
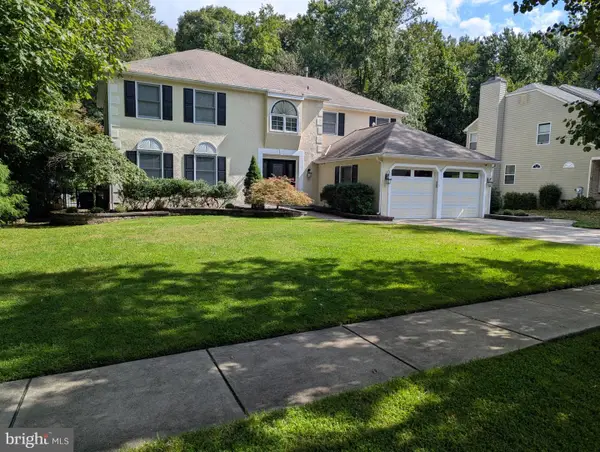 $599,000Coming Soon4 beds 3 baths2,617 sq. ft.
15 Ravenswood Way, SEWELL, NJ 08080
MLS# NJGL2078612Listed by: RE/MAX PREFERRED - MULLICA HILL - Coming SoonOpen Sat, 11am to 1pm
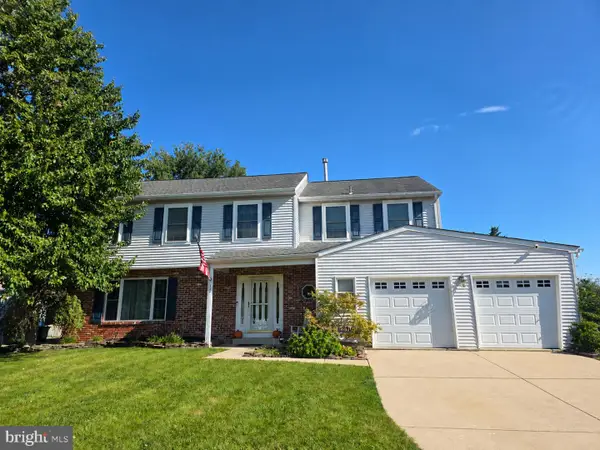 $549,900Coming Soon4 beds 3 baths2,566 sq. ft.
12 Mcintosh Rd, SEWELL, NJ 08080
MLS# NJGL2078528Listed by: EXP REALTY, LLC - Coming SoonOpen Sat, 1 to 4pm
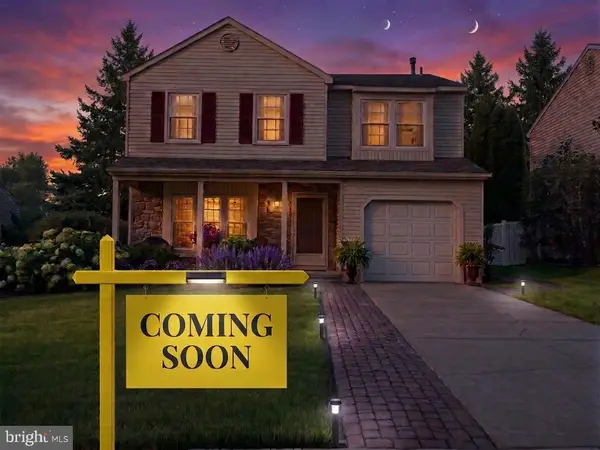 $481,000Coming Soon3 beds 3 baths1,944 sq. ft.
104 Crescent Hollow Dr, SEWELL, NJ 08080
MLS# NJGL2078500Listed by: WEICHERT REALTORS-CHERRY HILL - Coming Soon
 $529,900Coming Soon4 beds 3 baths2,925 sq. ft.
5 Brookside Dr, SEWELL, NJ 08080
MLS# NJGL2078200Listed by: REAL BROKER, LLC - Coming Soon
 $425,000Coming Soon3 beds 3 baths2,136 sq. ft.
20 Peacock Cir, SEWELL, NJ 08080
MLS# NJGL2076988Listed by: BHHS FOX & ROACH-WASHINGTON-GLOUCESTER - New
 $372,500Active3 beds 2 baths2,644 sq. ft.
275 Greentree Road, SEWELL, NJ 08080
MLS# NJGL2078340Listed by: EXIT REALTY DEFINED - New
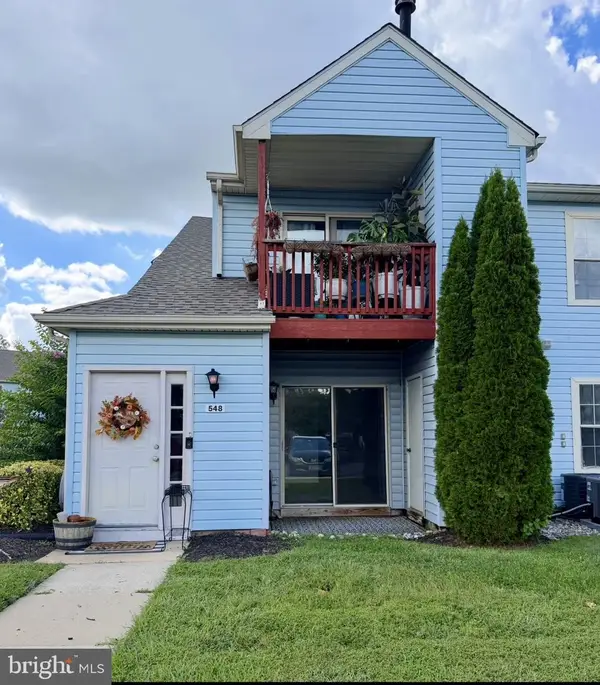 $214,900Active2 beds 2 baths1,022 sq. ft.
547 Cascade Ct, SEWELL, NJ 08080
MLS# NJGL2078640Listed by: OPUS ELITE REAL ESTATE OF NJ, LLC - New
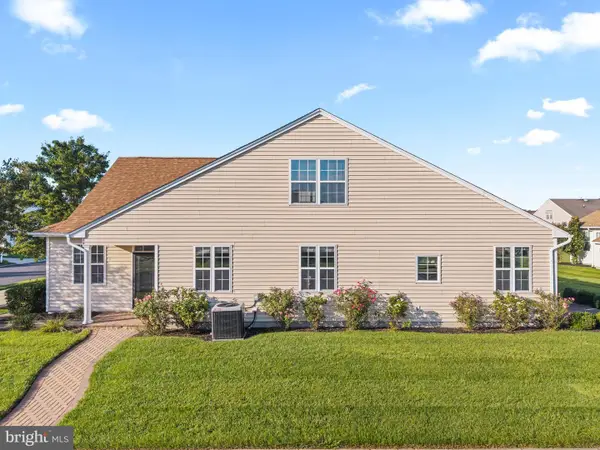 $399,900Active3 beds 2 baths2,192 sq. ft.
15 Caserta Dr, SEWELL, NJ 08080
MLS# NJGL2078404Listed by: KELLER WILLIAMS REALTY - WASHINGTON TOWNSHIP


Protect your home and budget from life's surprises with an Assurant Home Warranty, backed by a partner that supports you through every step of homeownership. Explore Plans.
© 2026 Better Homes and Gardens Real Estate LLC. An Anywhere Real Estate company. All rights reserved. Better Homes and Gardens® Real Estate is a registered trademark owned by Meredith Operations Corporation, licensed to Better Homes and Gardens Real Estate LLC and used with permission. Better Homes and Gardens Real Estate LLC fully supports the principles of the Fair Housing Act and the Equal Opportunity Act. Listing information is deemed reliable but is not guaranteed accurate.
Each office is independently owned and operated.
Any services or products provided by third parties are not provided by, affiliated with or related to Better Homes and Gardens Real Estate LLC, or its affiliated companies.