
5 Farmingham Dr, Sewell, NJ 08080
Local realty services provided by:Better Homes and Gardens Real Estate GSA Realty
5 Farmingham Dr,Sewell, NJ 08080
$615,000
- 4 Beds
- 3 Baths
- 3,319 sq. ft.
- Single family
- Active
Upcoming open houses
- Sat, May 3010:30 am - 12:30 pm
Listed by: sarah lewandowski
Office: compass new jersey, llc. - haddon township
MLS#:NJGL2072596
Source:BRIGHTMLS
Price summary
- Price:$615,000
- Price per sq. ft.:$185.3
- Monthly HOA dues:$73.33
About this home
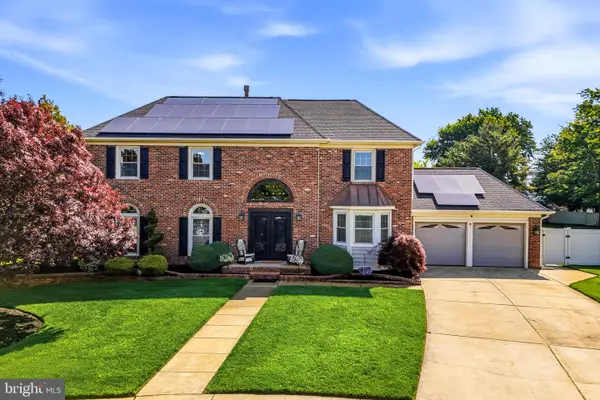
Opportunity knocks in the desirable Water’s Edge community, located in the award-winning Washington Township school district of Gloucester County. With just 30 homes, Water’s Edge offers a rare blend of privacy, exclusivity, and neighborhood charm. This property is an estate sale and is being sold "as is".
This Schaeffer Homes “Carlton” model is ready for its next chapter after original ownership since 1994. Boasting over 3,300 square feet, this stately stucco-front home delivers the space, layout, and curb appeal today’s buyers crave.
Step inside to a dramatic two-story foyer filled with natural light, highlighted by an elegant chandelier and sweeping curved staircase. To the left, an expansive formal living room with hardwood flooring flows seamlessly into the formal dining room—ideal for entertaining. To the right, a convenient powder room and coat closet sit just off the entryway, while the laundry room provides easy access to the attached two-car garage.
The kitchen serves as the heart of the home, featuring elongated granite countertops and backsplash, stainless steel appliances, and abundant prep space. A sunny breakfast nook with windowed bump-out creates the perfect setting for casual meals. Just beyond, the cozy den showcases a striking double-sided fireplace shared with the sunroom, where French doors lead directly to the backyard.
Upstairs, the oversized primary suite offers a true retreat with an ensuite bath featuring a dual-sink vanity, soaking tub, walk-in closet, and dedicated glam area. Three additional spacious bedrooms and a full hall bath complete the second floor.
The finished basement offers endless possibilities with a full-footprint layout designed for entertaining, including a custom bar with pendant lighting. A separate unfinished utility room provides additional storage and houses the home’s systems.
Outside, enjoy a fully fenced backyard with a beautiful paver patio, wooded privacy, and no rear neighbors—your own peaceful suburban escape....
Contact an agent
Home facts
- Year built:1998
- Listing ID #:NJGL2072596
- Added:1 day(s) ago
- Updated:May 29, 2026 at 09:44 PM
Rooms and interior
- Bedrooms:4
- Total bathrooms:3
- Full bathrooms:2
- Half bathrooms:1
- Flooring:Hardwood
- Dining Description:Dining Area, Formal/Separate Dining Room
- Bathrooms Description:Primary Bath(s)
- Kitchen Description:Breakfast Area, Carpet, Dishwasher, Microwave, Oven/Range - Electric, Recessed Lighting, Refrigerator, Stainless Steel Appliances, Upgraded Countertops, Wet/Dry Bar
- Bedroom Description:Carpet, Walk In Closet(s)
- Basement:Yes
- Basement Description:Partially Finished, Poured Concrete
- Living area:3,319 sq. ft.
Heating and cooling
- Cooling:Central A/C
- Heating:Forced Air, Natural Gas
Structure and exterior
- Year built:1998
- Building area:3,319 sq. ft.
- Lot area:0.29 Acres
- Architectural Style:Colonial, Contemporary
- Construction Materials:Frame
- Foundation Description:Concrete Perimeter
- Levels:2 Stories
Utilities
- Water:Public
- Sewer:Public Sewer
Finances and disclosures
- Price:$615,000
- Price per sq. ft.:$185.3
- Tax amount:$14,972 (2025)
Features and amenities
- Laundry features:Dryer, Washer
- Amenities:Bar, Carpet, Curved Staircase, Recessed Lighting, Wet/Dry Bar
Parking
- Parking description:Attached Garage, Concrete Driveway, Garage - Front Entry, Garage Door Opener, Inside Access
- Garage:Yes
- Garage spaces:2
New listings near 5 Farmingham Dr
- Coming Soon
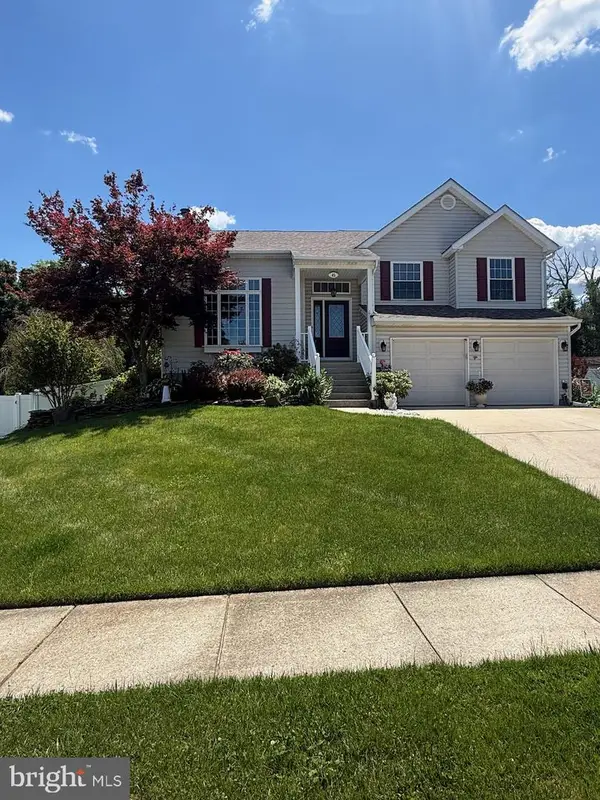 $495,000Coming Soon4 beds 3 baths
45 Deerfield Cir, SEWELL, NJ 08080
MLS# NJGL2073884Listed by: WEICHERT REALTORS-HADDONFIELD - New
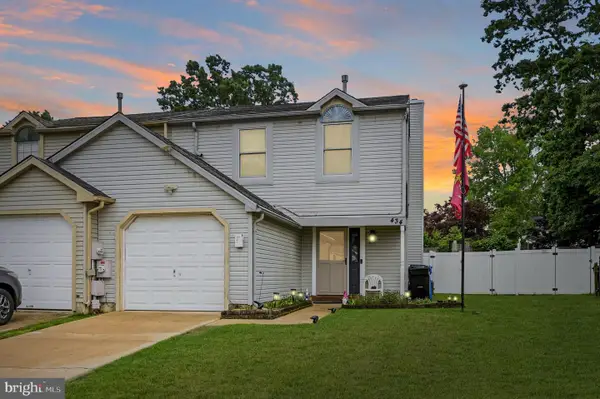 $309,000Active3 beds 2 baths1,272 sq. ft.
434 Aldeberan Dr, SEWELL, NJ 08080
MLS# NJGL2073802Listed by: LONG & FOSTER REAL ESTATE, INC. - Coming Soon
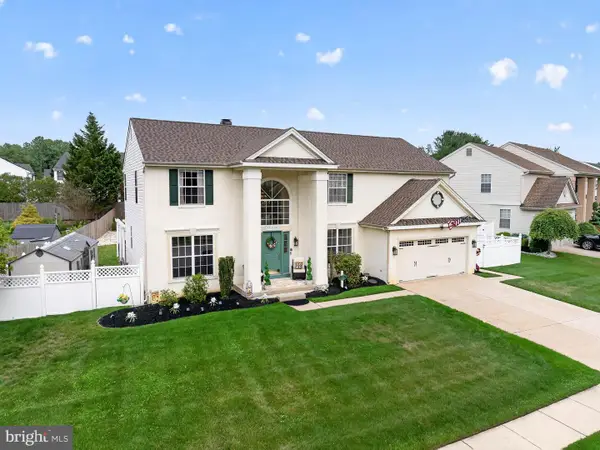 $649,963Coming Soon4 beds 3 baths
30 Winfield Cir, SEWELL, NJ 08080
MLS# NJGL2073816Listed by: HOMESMART FIRST ADVANTAGE REALTY - Open Sat, 2 to 4pmNew
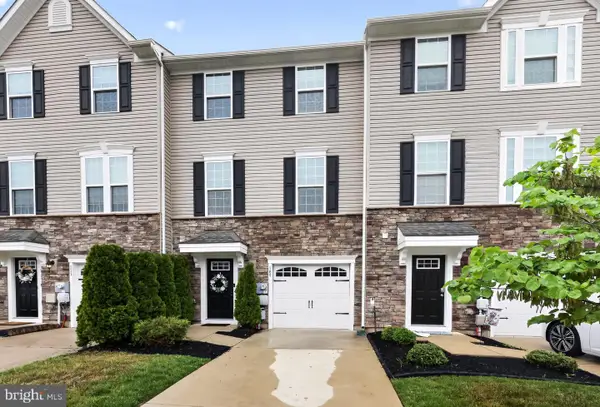 $389,900Active3 beds 3 baths1,960 sq. ft.
109 Belfry Pl, SEWELL, NJ 08080
MLS# NJGL2073650Listed by: REAL BROKER, LLC - Open Sat, 12 to 2pmNew
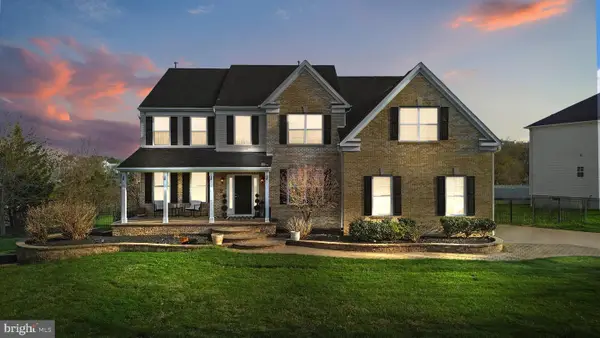 $849,900Active5 beds 4 baths3,568 sq. ft.
10 Tara Dr, SEWELL, NJ 08080
MLS# NJGL2073768Listed by: HOMESMART FIRST ADVANTAGE REALTY - New
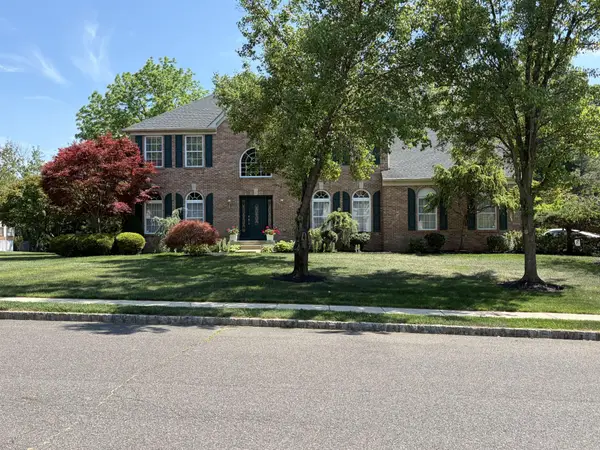 $789,000Active4 beds 3 baths3,236 sq. ft.
2 Carrington Ct, SEWELL, NJ 08080
MLS# NJGL2073702Listed by: C A MCCANN & SONS INC REALTORS - New
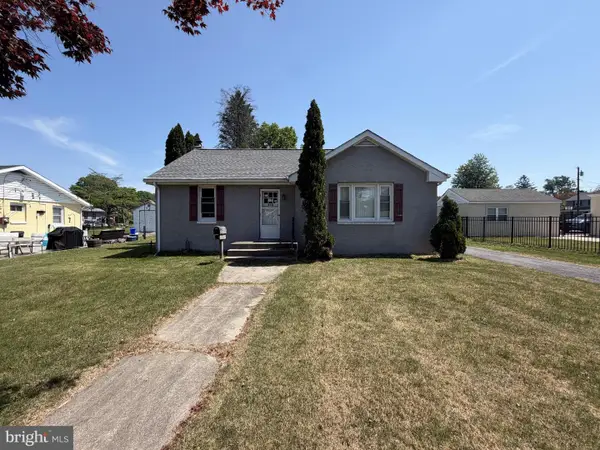 $289,900Active4 beds 1 baths1,358 sq. ft.
880 E Atlantic Ave, SEWELL, NJ 08080
MLS# NJGL2073518Listed by: KELLER WILLIAMS - MAIN STREET - New
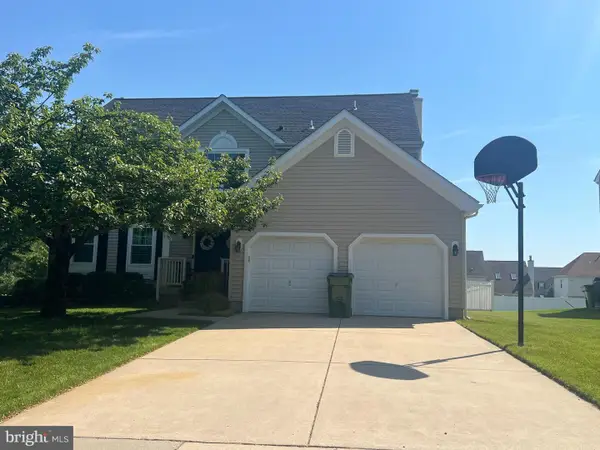 $569,000Active4 beds 3 baths2,340 sq. ft.
5 Equitation Way, SEWELL, NJ 08080
MLS# NJGL2073662Listed by: KELLER WILLIAMS - MAIN STREET - Open Sat, 11am to 2pmNew
 $799,900Active4 beds 3 baths2,762 sq. ft.
6 Williamsburg Ct, SEWELL, NJ 08080
MLS# NJGL2073612Listed by: CENTURY 21 RAUH & JOHNS


Protect your home and budget from life's surprises with an Assurant Home Warranty, backed by a partner that supports you through every step of homeownership. Explore Plans.
© 2026 Better Homes and Gardens Real Estate LLC. An Anywhere Real Estate company. All rights reserved. Better Homes and Gardens® Real Estate is a registered trademark owned by Meredith Operations Corporation, licensed to Better Homes and Gardens Real Estate LLC and used with permission. Better Homes and Gardens Real Estate LLC fully supports the principles of the Fair Housing Act and the Equal Opportunity Act. Listing information is deemed reliable but is not guaranteed accurate.
Each office is independently owned and operated.
Any services or products provided by third parties are not provided by, affiliated with or related to Better Homes and Gardens Real Estate LLC, or its affiliated companies.