
107 Shadow Lake Dr, Shamong, NJ 08088
Local realty services provided by:Better Homes and Gardens Real Estate Realty Connect
107 Shadow Lake Dr,Shamong, NJ 08088
$900,000
- 5 Beds
- 5 Baths
- 4,190 sq. ft.
- Single family
- Coming Soon
Upcoming open houses
- Sat, Oct 1712:00 pm - 02:00 pm
- Sun, Oct 1812:00 pm - 02:00 pm
Listed by:
 Karen Casey(609) 502 - 0484Better Homes and Gardens Real Estate Realty Connect
Office: better homes and gardens real estate maturo
MLS#:NJBL2120614
Source:BRIGHTMLS
Price summary
- Price:$900,000
- Price per sq. ft.:$214.8
About this home
A rare multigenerational living opportunity in Shamong! Set on 1.26 wooded acres, this expansive, nearly 4200 square-foot home offers something truly difficult to find ‹” a substantial, private in-law suite that functions much like a home of its own. With its own private entrance and dedicated parking, the in-law suite features a full eat-in kitchen, spacious bedroom, full bath with walk-in shower, two separate sitting/living areas, generous closet space, and direct access to the upper deck. Whether you're looking to keep a parent close while preserving everyone's privacy, accommodate adult children, or simply need flexible space for extended family, this thoughtfully designed addition offers exceptional possibilities. The main residence provides plenty of room of its own, with four additional bedrooms, three full baths plus a powder room, generous living spaces, a library, main-floor laundry/mudroom, and a beautiful brick wood-burning fireplace. The primary suite includes a sitting area that can also function as a private office, while another bedroom offers its own full bath. Outside, the wooded corner setting provides privacy and space to enjoy, complemented by a horseshoe driveway, screened porch and newly replaced rear deck and steps. Two recently upgraded HVAC systems provide another significant improvement for the home's next owner. With approximately 4,190 square feet of living space, five bedrooms, 4.5 baths, a two-car garage and 1.26 acres, this is a home offering tremendous space, flexibility and an increasingly sought-after multigenerational lifestyle. Bring your vision and make this one-of-a-kind property your own....
Contact an agent
Home facts
- Year built:1980
- Subdivision & Development:BROTHERTON ACRES
- Listing ID #:NJBL2120614
- Updated:September 15, 2026 at 01:46 PM
Rooms and interior
- Bedrooms:5
- Total bathrooms:5
- Full bathrooms:4
- Half bathrooms:1
- Rooms Total:14
- Dining Description:Dining Area, Formal/Separate Dining Room
- Bathrooms Description:Primary Bath(s)
- Kitchen Description:2nd Kitchen, Carpet, Crown Moldings, Kitchen - Eat-In
- Bedroom Description:Carpet, Entry Level Bedroom, Walk In Closet(s)
- Basement:Yes
- Basement Description:Full, Interior Access, Unfinished
- Living area:4,190 sq. ft.
Heating and cooling
- Cooling:Central A/C, Multi Units
- Heating:Forced Air, Natural Gas
Structure and exterior
- Roof:Asphalt
- Year built:1980
- Building area:4,190 sq. ft.
- Lot area:1.26 Acres
- Lot Features:Corner Lot/Unit
- Architectural Style:Colonial
- Construction Materials:Frame, Vinyl Siding
- Exterior Features:Deck(s), Porch(es), Screened, Underground Lawn Sprinkler
- Foundation Description:Block
- Levels:2 Stories
Schools
- High school:SENECA H.S.
- Middle school:INDIAN MILLS MEMORIAL
- Elementary school:INDIAN MILLS SCHOOL
Utilities
- Water:Well
- Sewer:On Site Septic
Finances and disclosures
- Price:$900,000
- Price per sq. ft.:$214.8
- Tax amount:$14,734 (2025)
Features and amenities
- Amenities:Attic, Attic/House Fan, Carpet, Ceiling Fan(s), Crown Moldings, Sprinkler System, Water Treat System
Parking
- Parking description:Attached Garage, Garage - Side Entry, Inside Access
- Garage:Yes
- Garage spaces:2
New listings near 107 Shadow Lake Dr
- New
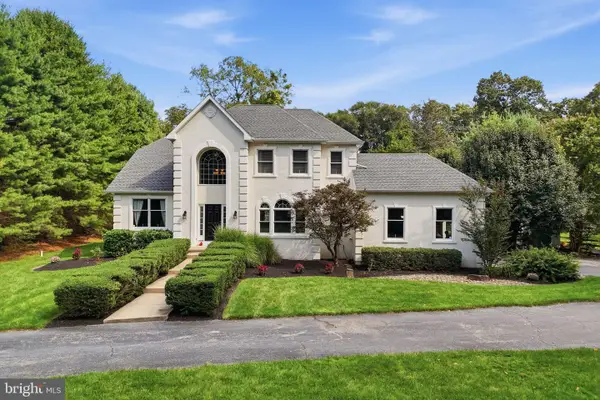 $849,900Active4 beds 3 baths4,308 sq. ft.
470 Oakshade Rd, SHAMONG TWP, NJ 08088
MLS# NJBL2120264Listed by: LISA WOLSCHINA & ASSOCIATES, INC. 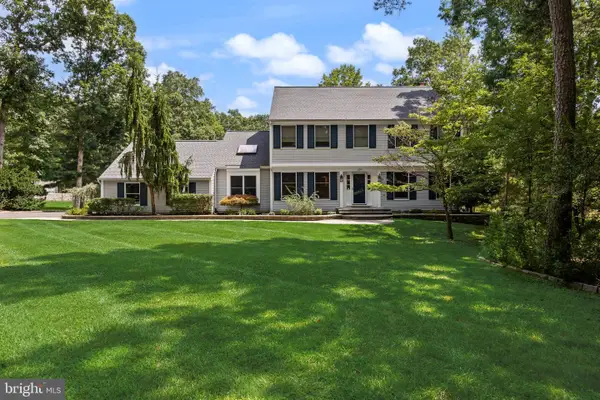 $760,000Pending4 beds 3 baths3,018 sq. ft.
6 Cobblestone Ln, SHAMONG, NJ 08088
MLS# NJBL2119000Listed by: COMPASS NEW JERSEY, LLC - MOORESTOWN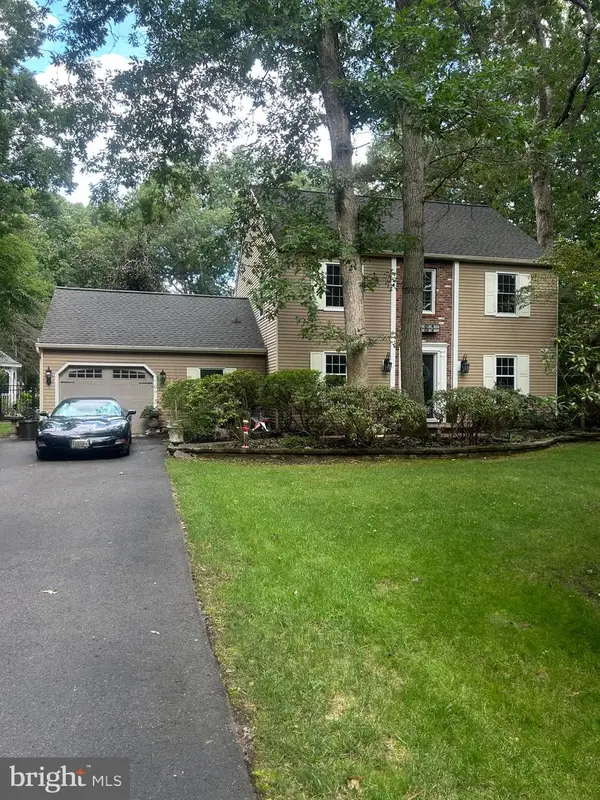 $615,500Active3 beds 3 baths1,788 sq. ft.
22 Wallingford Way, SHAMONG, NJ 08088
MLS# NJBL2118928Listed by: KELLER WILLIAMS REALTY - MEDFORD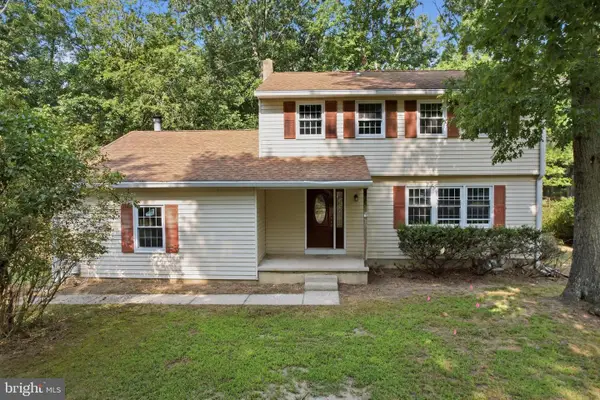 $350,000Active4 beds 3 baths1,760 sq. ft.
8 Tonkawa Trl, SHAMONG, NJ 08088
MLS# NJBL2118454Listed by: HOMESMART FIRST ADVANTAGE REALTY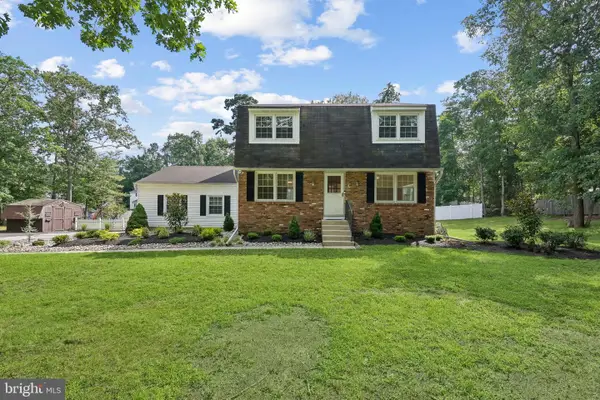 $535,000Active4 beds 2 baths1,740 sq. ft.
5 Tuckerton Rd, SHAMONG, NJ 08088
MLS# NJBL2118150Listed by: WEICHERT REALTORS-MEDFORD $699,900Pending4 beds 3 baths2,960 sq. ft.
106 Mohawk Trl, SHAMONG, NJ 08088
MLS# NJBL2117806Listed by: EXP REALTY, LLC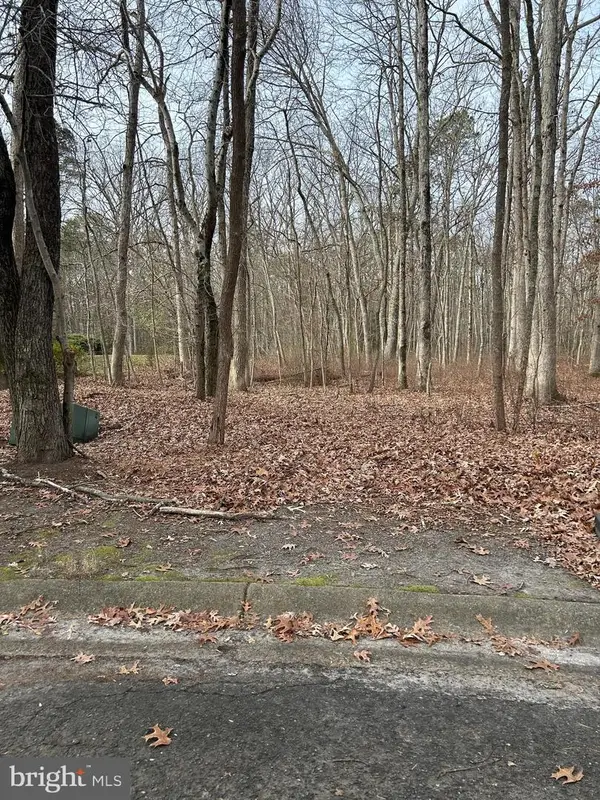 $150,000Active4 Acres
30 Muskingum Dr, SHAMONG, NJ 08088
MLS# NJBL2117716Listed by: RE/MAX PREFERRED - MEDFORD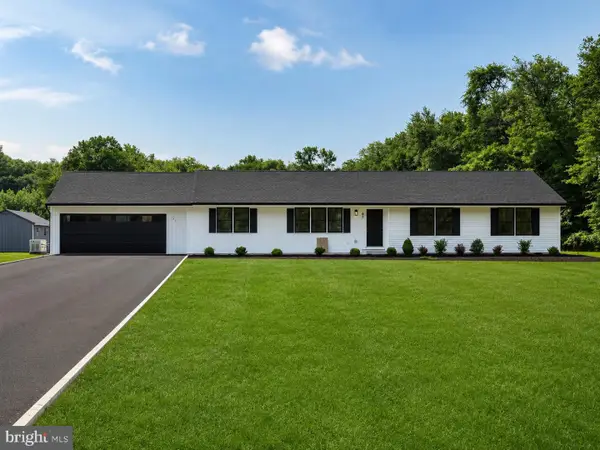 $699,000Pending3 beds 2 baths1,752 sq. ft.
67 Springers Brook Rd, SHAMONG, NJ 08088
MLS# NJBL2117372Listed by: REAL BROKER, LLC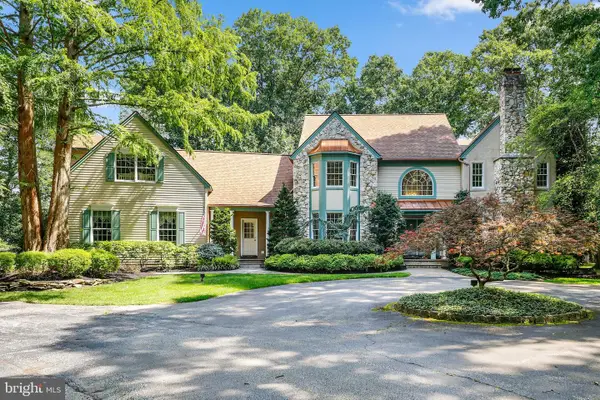 $1,399,000Active5 beds 5 baths5,734 sq. ft.
18 Stony Creek Ct, SHAMONG, NJ 08088
MLS# NJBL2114800Listed by: CENTURY 21 ALLIANCE-MEDFORD


Protect your home and budget from life's surprises with an Assurant Home Warranty, backed by a partner that supports you through every step of homeownership. Explore Plans.
© 2026 Better Homes and Gardens Real Estate LLC. An Anywhere Real Estate company. All rights reserved. Better Homes and Gardens® Real Estate is a registered trademark owned by Meredith Operations Corporation, licensed to Better Homes and Gardens Real Estate LLC and used with permission. Better Homes and Gardens Real Estate LLC fully supports the principles of the Fair Housing Act and the Equal Opportunity Act. Listing information is deemed reliable but is not guaranteed accurate.
Each office is independently owned and operated.
Any services or products provided by third parties are not provided by, affiliated with or related to Better Homes and Gardens Real Estate LLC, or its affiliated companies.