
281 Forked Neck Rd, Shamong, NJ 08088
Local realty services provided by:Better Homes and Gardens Real Estate Premier
281 Forked Neck Rd,Shamong, NJ 08088
$835,000
- 4 Beds
- 3 Baths
- 3,892 sq. ft.
- Single family
- Coming Soon
Listed by: elizabeth harris-diulio
Office: bhhs fox & roach-medford
MLS#:NJBL2123744
Source:BRIGHTMLS
Price summary
- Price:$835,000
- Price per sq. ft.:$214.54
About this home
Nestled on a sprawling 6.1-acre lot, this charming Colonial-style home offers a perfect blend of comfort and potential, inviting you to create your own sanctuary. Built in 1990, this detached residence boasts a generous 3,892 square feet of living space, providing ample room for your vision to flourish. As you approach the property, the classic frame construction and timeless architectural style set the stage for a warm and welcoming atmosphere. Step inside to discover a versatile layout that can easily adapt to your lifestyle. With a full basement ready for your personal touch, the possibilities are endless-imagine a cozy family room, a home gym, or even a workshop to pursue your hobbies. The interior features a harmonious mix of flooring, including plush carpet, elegant hardwood, and durable luxury vinyl tile, ensuring comfort and style throughout. Each room is a canvas waiting for your unique design, allowing you to infuse your personality into every corner of this home. The expansive lot offers a serene backdrop, perfect for outdoor gatherings, gardening, or simply enjoying the tranquility of nature. Picture yourself sipping morning coffee on a sun-drenched patio or hosting summer barbecues in your private oasis. The space is ideal for those who appreciate the beauty of the outdoors and desire room to roam. While the home is not part of a community association, this provides you with the freedom to personalize your property without restrictions. Whether you envision a lush garden, a play area, or a peaceful retreat, the expansive grounds offer the flexibility to bring your dreams to life. Located in a peaceful setting, this property is a short drive from local amenities, ensuring you have everything you need within reach. Enjoy the balance of rural charm and convenient access to shopping, dining, and recreational activities. This Colonial gem is more than just a house; it's a place where memories are made and dreams take shape. With its spacious layout, beautiful surroundings, and endless potential, this home is ready for you to make it your own. Don't miss the opportunity to embrace a lifestyle of comfort and creativity in this inviting residence. Your future begins here!...
Contact an agent
Home facts
- Year built:1990
- Subdivision & Development:NONE AVA ILABLE
- Listing ID #:NJBL2123744
- Updated:November 13, 2026 at 03:01 PM
Rooms and interior
- Bedrooms:4
- Total bathrooms:3
- Full bathrooms:2
- Half bathrooms:1
- Flooring:Carpet, Ceramic Tile, Hardwood, Luxury Vinyl Tile, Partially Carpeted
- Dining Description:Formal/Separate Dining Room
- Bathrooms Description:Primary Bath(s)
- Kitchen Description:Butlers Pantry, Carpet, Kitchen - Country, Kitchen - Eat-In, Kitchen - Island, Kitchen - Table Space, Pantry, Recessed Lighting
- Bedroom Description:Carpet, Walk In Closet(s)
- Basement:Yes
- Basement Description:Full
- Living area:3,892 sq. ft.
Heating and cooling
- Cooling:Central A/C
- Heating:Forced Air, Natural Gas, Propane - Metered
Structure and exterior
- Year built:1990
- Building area:3,892 sq. ft.
- Lot area:6.1 Acres
- Architectural Style:Colonial
- Construction Materials:Frame
- Exterior Features:Chimney Cap(s), Deck(s), Extensive Hardscape, Exterior Lighting, Flood Lights, Gutter System, Porch(es), Screened, Wrap Around
- Foundation Description:Block
- Levels:2 Stories
Schools
- High school:SENECA H.S.
- Middle school:INDIAN MILLS MEMORIAL SCHOOL
- Elementary school:INDIAN MILLS E.S.
Utilities
- Water:Well
- Sewer:Septic Exists
Finances and disclosures
- Price:$835,000
- Price per sq. ft.:$214.54
- Tax amount:$16,000 (2025)
Features and amenities
- Amenities:Carpet, Ceiling Fan(s), Central Vacuum, Chair Railings, Curved Staircase, Exposed Beams, Recessed Lighting, Water Treat System
Parking
- Parking description:Attached Garage, Garage - Front Entry, Inside Access
- Garage:Yes
- Garage spaces:2
New listings near 281 Forked Neck Rd
- Coming Soon
 $749,900Coming Soon4 beds 3 baths2,768 sq. ft.
95 Strawberry Dr, SHAMONG, NJ 08088
MLS# NJBL2121706Listed by: BHHS FOX & ROACH-MARGATE - New
 $429,000Active4 beds 3 baths1,783 sq. ft.
411 Indian Mills Rd, SHAMONG, NJ 08088
MLS# NJBL2124222Listed by: EXP REALTY, LLC 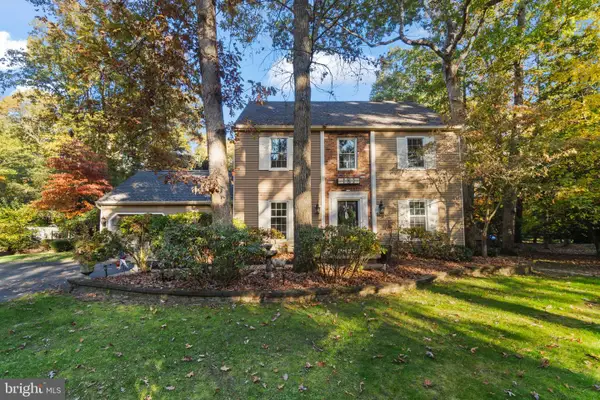 $599,999Active3 beds 3 baths1,788 sq. ft.
22 Wallingford Way, SHAMONG, NJ 08088
MLS# NJBL2123556Listed by: SERHANT. NEW JERSEY LLC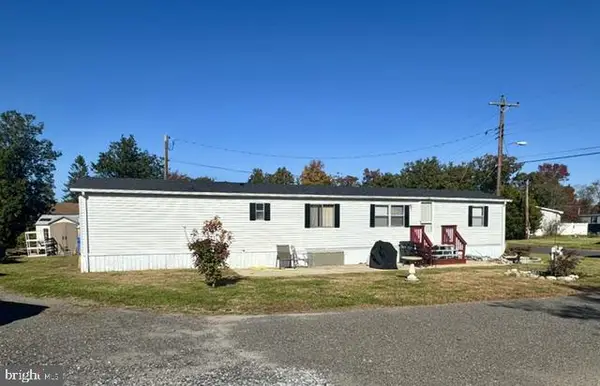 $100,000Active2 beds 1 baths800 sq. ft.
76 Arrowhead Rd, SHAMONG TWP, NJ 08088
MLS# NJBL2123482Listed by: WEICHERT REALTORS-MEDFORD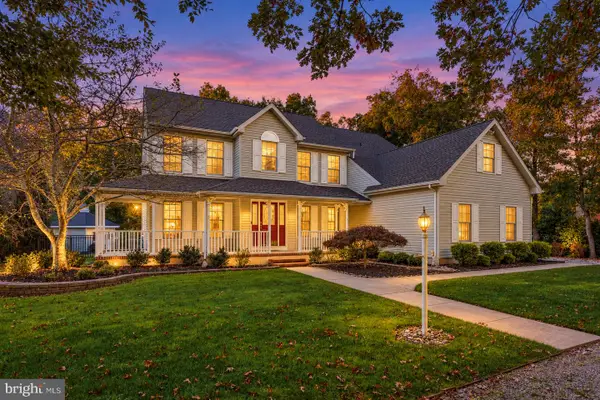 $799,995Pending4 beds 4 baths3,180 sq. ft.
28 Meetinghouse Ct, SHAMONG, NJ 08088
MLS# NJBL2123242Listed by: TESLA REALTY GROUP LLC- Open Sat, 1 to 3pm
 $649,900Active3 beds 3 baths2,255 sq. ft.
101 Strawberry Dr, SHAMONG TWP, NJ 08088
MLS# NJBL2122160Listed by: LPT REALTY, LLC 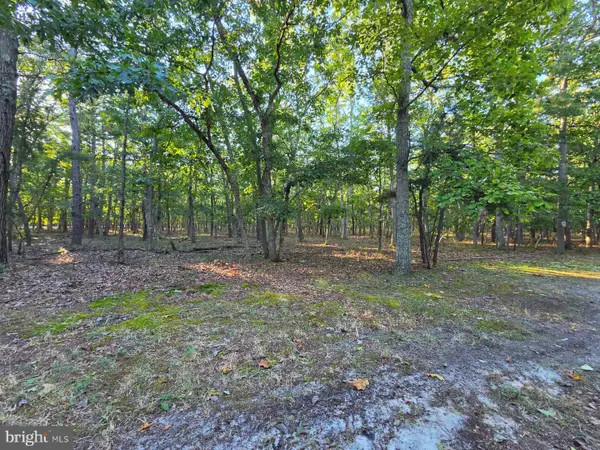 $189,900Active0 Acres
2 Red Onion Ct #0, TABERNACLE, NJ 08088
MLS# NJBL2122062Listed by: EXIT REALTY DEFINED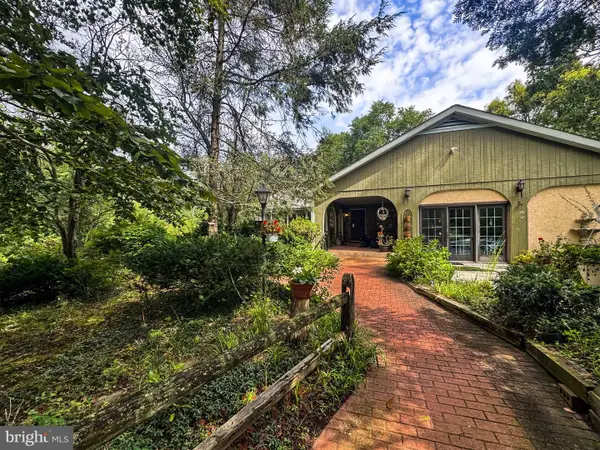 $799,900Active4 beds 4 baths2,658 sq. ft.
414 Oak Shade Rd, SHAMONG TWP, NJ 08088
MLS# NJBL2121286Listed by: JOE WIESSNER REALTY LLC- Open Sat, 11am to 1pm
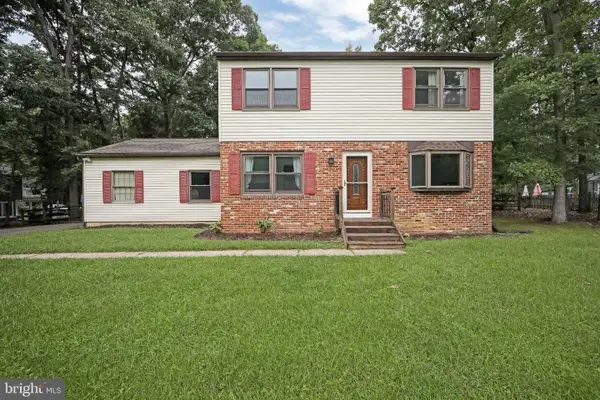 $450,000Active3 beds 3 baths1,952 sq. ft.
23 Shawnee Trl, SHAMONG TWP, NJ 08088
MLS# NJBL2121274Listed by: LPT REALTY, LLC


Protect your home and budget from life's surprises with an Assurant Home Warranty, backed by a partner that supports you through every step of homeownership. Explore Plans.
© 2026 Better Homes and Gardens Real Estate LLC. An Anywhere Real Estate company. All rights reserved. Better Homes and Gardens® Real Estate is a registered trademark owned by Meredith Operations Corporation, licensed to Better Homes and Gardens Real Estate LLC and used with permission. Better Homes and Gardens Real Estate LLC fully supports the principles of the Fair Housing Act and the Equal Opportunity Act. Listing information is deemed reliable but is not guaranteed accurate.
Each office is independently owned and operated.
Any services or products provided by third parties are not provided by, affiliated with or related to Better Homes and Gardens Real Estate LLC, or its affiliated companies.