
627 Riverside Drive, Shark River Hills, NJ 07753
Local realty services provided by:Better Homes and Gardens Real Estate Realty Connect
627 Riverside Drive,Neptune Township, NJ 07753
$859,000
- 3 Beds
- 3 Baths
- 2,353 sq. ft.
- Single family
- Pending
Listed by: michael imbriaco
Office: re/max revolution
MLS#:22624205
Source:NJ_MOMLS
Price summary
- Price:$859,000
- Price per sq. ft.:$365.07
About this home
Welcome to 627 S Riverside Dr, a beautiful Split-Level located in the sought after Shark River Hills section of Neptune. Possible Mother Daughter! The 1st level offers an inviting Foyer, an expansive Family Room w/ a rear slider & a full bath. The 2nd level includes an oversized Living Room w/ a wood burning fireplace, the Dining Room & the Kitchen, also allowing for access to the backyard. The 3rd floor rounds off this 2,300+ SF beauty w/ the hall bath, 2 bedrooms & the Primary Bedroom & Bath. This home is in MINT condition! Upgrades include AC 2019, Water Heater 2019, Roof 2018/2021, Driveway 2025 & Electric Panel 2022. Most of the windows have also been replaced. The list goes on. Amenities include the basement for storage, Hardwood Flooring in all the bedrooms, 2 zone Hot Water Baseboard Heat, 1 car attached garage & the Wood Burning Fireplace. Within minutes to GSP, Rt 18, Rt 35, Rt 138, Hospital, Jersey Shore Premium Outlets, golf courses,
the beach & many amazing restaurants. Walk to the 2 marinas in SRH where you can enjoy boating, fishing, kayaking, crabbing & much more. Neptune also offers free Pre-K! Nothing to do but unpack. Don't hesitate, this home will not last!...
Contact an agent
Home facts
- Year built:1960
- Subdivision & Development:None
- Listing ID #:22624205
- Added:48 day(s) ago
- Updated:September 24, 2026 at 08:25 AM
Rooms and interior
- Bedrooms:3
- Total bathrooms:3
- Full bathrooms:3
- Rooms Total:11
- Flooring:Cement
- Basement:Yes
- Basement Description:Partial, Unfinished
- Living area:2,353 sq. ft.
Heating and cooling
- Cooling:Central Air
- Heating:2 Zoned Heat, Baseboard, Hot Water
- Central air:Yes
Structure and exterior
- Roof:Shingle
- Year built:1960
- Building area:2,353 sq. ft.
- Lot area:0.2 Acres
- Lot Features:Oversized
- Architectural Style:Split Level
- Construction Materials:Brick
Schools
- High school:Neptune Twp
- Middle school:Neptune
Utilities
- Water:Public
- Sewer:Public Sewer
Finances and disclosures
- Price:$859,000
- Price per sq. ft.:$365.07
- Tax amount:$13,051 (2026)
Features and amenities
- Amenities:Dec Molding
Parking
- Parking description:Asphalt
- Garage:Yes
- Garage spaces:1
New listings near 627 Riverside Drive
- New
 $1,250,000Active4 beds 3 baths3,770 sq. ft.
324 Lakewood Road, Neptune Township, NJ 07753
MLS# 22629010Listed by: CHRISTINE KEATING REALTY  $715,000Active4 beds 2 baths1,932 sq. ft.
121 Durand Road, Neptune Township, NJ 07753
MLS# 22628572Listed by: RE/MAX SYNERGY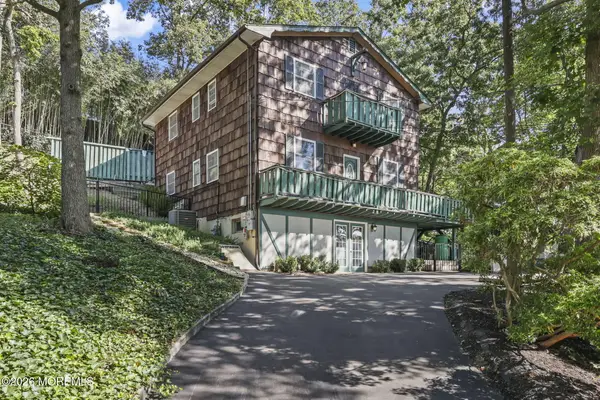 $885,000Active3 beds 3 baths1,914 sq. ft.
3 Elizabeth Terrace, Neptune Township, NJ 07753
MLS# 22628408Listed by: NELSON REALTORS- Open Sun, 1 to 3pm
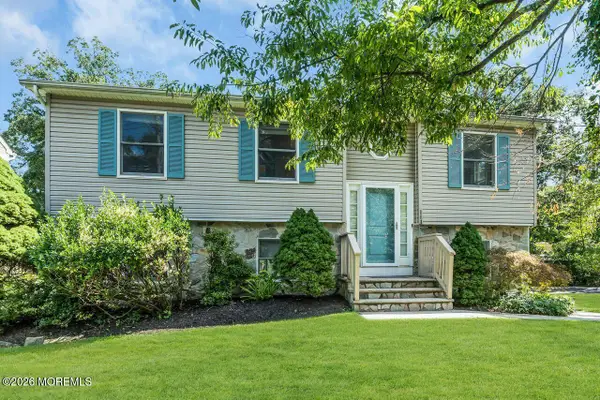 $695,000Active3 beds 3 baths1,706 sq. ft.
118 Lakewood Road, Neptune Township, NJ 07753
MLS# 22626960Listed by: COLDWELL BANKER REALTY  $849,900Pending4 beds 2 baths
224 Pittenger Place, Neptune Township, NJ 07753
MLS# 22626826Listed by: RUGGERI REALTY, LLC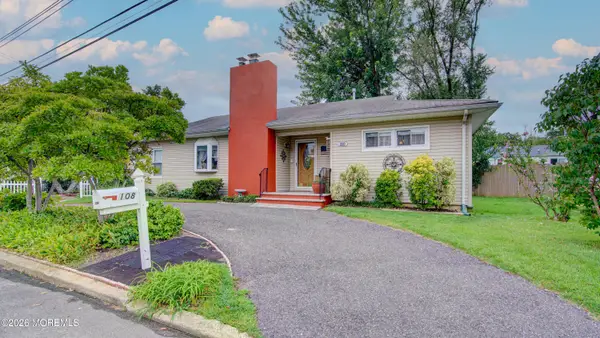 $575,900Pending2 beds 1 baths1,453 sq. ft.
108 Prospect Avenue, Neptune Township, NJ 07753
MLS# 22626193Listed by: COLDWELL BANKER REALTY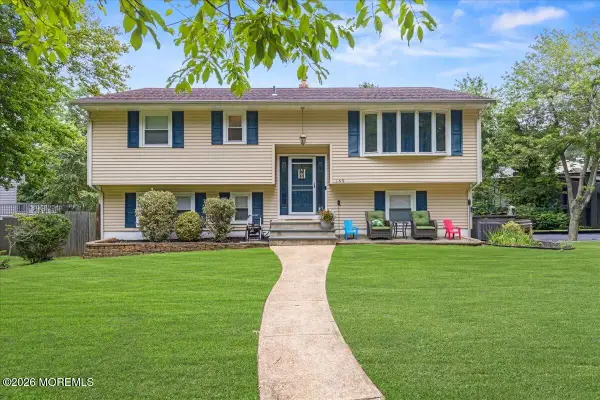 $750,000Active4 beds 2 baths2,056 sq. ft.
159 Hillside Drive, Neptune Township, NJ 07753
MLS# 22626125Listed by: HAZELET REALTY GROUP, LLC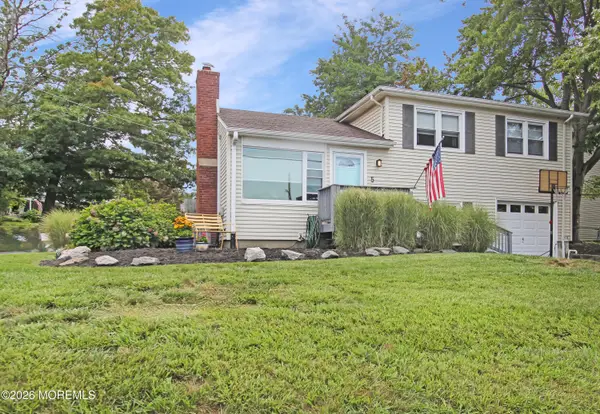 $659,900Active3 beds 2 baths1,428 sq. ft.
5 Park Place, Neptune Township, NJ 07753
MLS# 22625928Listed by: NELSON REALTORS $665,000Pending3 beds 1 baths1,591 sq. ft.
509 Prospect Avenue, Neptune Township, NJ 07753
MLS# 22625155Listed by: NELSON REALTORS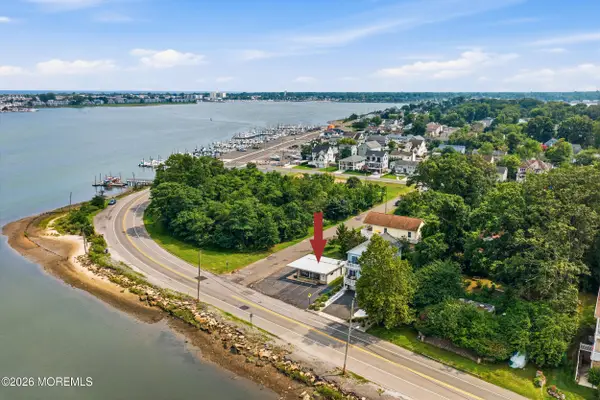 $699,999Active0.11 Acres
27 Riverside Drive, Neptune Township, NJ 07753
MLS# 22625151Listed by: BURKE&MANNA REAL ESTATE AGENCY


Protect your home and budget from life's surprises with an Assurant Home Warranty, backed by a partner that supports you through every step of homeownership. Explore Plans.
© 2026 Better Homes and Gardens Real Estate LLC. An Anywhere Real Estate company. All rights reserved. Better Homes and Gardens® Real Estate is a registered trademark owned by Meredith Operations Corporation, licensed to Better Homes and Gardens Real Estate LLC and used with permission. Better Homes and Gardens Real Estate LLC fully supports the principles of the Fair Housing Act and the Equal Opportunity Act. Listing information is deemed reliable but is not guaranteed accurate.
Each office is independently owned and operated.
Any services or products provided by third parties are not provided by, affiliated with or related to Better Homes and Gardens Real Estate LLC, or its affiliated companies.