
104 W 25th, Ship Bottom, NJ 08008
Local realty services provided by:Better Homes and Gardens Real Estate Community Realty
Upcoming open houses
- Sat, Nov 2111:00 am - 02:00 pm
Listed by: jessica k difrancia
Office: keller williams realty - atlantic shore
MLS#:NJOC2046498
Source:BRIGHTMLS
Price summary
- Price:$1,875,000
- Price per sq. ft.:$757.27
About this home
Start the morning with coffee on the rooftop deck, spend the afternoon at the beach, and take a stroll for ice cream after dinner. Welcome to 104 West 25th Street in Ship Bottom, a coastal Colonial just a short walk from both the ocean and the bay. Local restaurants, shops, and nearby marinas put some of the best parts of Long Beach Island within easy reach, whether you’re heading out on the boat or spending the day on a jet ski.
With five bedrooms, three and a half baths, and nearly 2,500 square feet of living space, there’s room to host a full house for a long weekend or settle in for the summer. The kitchen features a generous center island with a wine cooler and a full appliance package. Multiple balconies give everyone a spot to step outside, and the rooftop deck is where you’ll want to catch the sunrise or linger over the sunset.
After a sandy beach day, rinse off in the outdoor shower and unwind in the large, fenced backyard. A brick-paver driveway, laundry area, and generous storage throughout the home, including in the garage, make it easy to keep beach chairs, bikes, and gear close at hand. Two-zone central air conditioning and energy-efficient forced-air heating keep the home comfortable year-round.
Enjoy it as your own Jersey Shore escape, explore seasonal vacation rental income, or do a little of both. With five bedrooms, inviting outdoor spaces, and the beach and bay just a short stroll away, this Ship Bottom home has the features vacation renters look for when booking their LBI getaway...
Contact an agent
Home facts
- Year built:2006
- Subdivision & Development:NONE AVAILABLE
- Listing ID #:NJOC2046498
- Added:7 day(s) ago
- Updated:November 21, 2026 at 02:57 PM
Rooms and interior
- Bedrooms:5
- Total bathrooms:4
- Full bathrooms:3
- Half bathrooms:1
- Rooms Total:9
- Flooring:Wood
- Dining Description:Combination Kitchen/Dining
- Kitchen Description:Dishwasher, Kitchen - Island, Microwave, Recessed Lighting, Refrigerator, Stove, Upgraded Countertops
- Bedroom Description:Walk In Closet(s)
- Living area:2,476 sq. ft.
Heating and cooling
- Cooling:Ceiling Fan(s), Central A/C
- Heating:Forced Air, Natural Gas
Structure and exterior
- Year built:2006
- Building area:2,476 sq. ft.
- Lot area:0.11 Acres
- Lot Features:Cleared, Level, Rear Yard, Suburban
- Architectural Style:Coastal, Contemporary
- Construction Materials:Frame
- Exterior Features:Boat Storage, Deck(s), Exterior Lighting, Outside Shower, Patio(s), Street Lights
- Foundation Description:Concrete Perimeter, Slab
- Levels:3 Story
Utilities
- Water:Public
- Sewer:Public Sewer
Finances and disclosures
- Price:$1,875,000
- Price per sq. ft.:$757.27
- Tax amount:$11,825 (2025)
Features and amenities
- Laundry features:Dryer, Has Laundry, Washer
- Amenities:Carbon Monoxide Detector(s), Ceiling Fan(s), Recessed Lighting, Smoke Detector, Window Treatments
Parking
- Parking description:Attached Garage, Garage - Front Entry
- Garage:Yes
- Garage spaces:1
New listings near 104 W 25th
- Coming Soon
 $1,499,999Coming Soon4 beds 2 baths1,260 sq. ft.
8 E 30th St, LONG BEACH TOWNSHIP, NJ 08008
MLS# NJOC2046672Listed by: KELLER WILLIAMS REALTY - MOORESTOWN 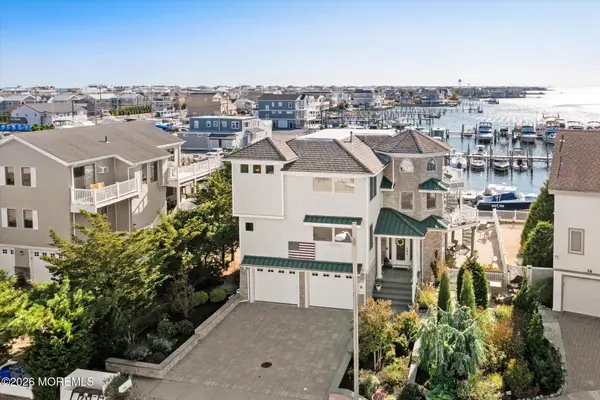 $2,400,000Active4 beds 4 baths2,400 sq. ft.
14 Robert Drive, Ship Bottom, NJ 08008
MLS# 22635415Listed by: SMIRES & ASSOCIATES- Open Sat, 12 to 2pm
 $2,750,000Active5 beds 5 baths4,361 sq. ft.
343 16th Street, Ship Bottom, NJ 08008
MLS# 22633984Listed by: BERKSHIRE HATHAWAY HOMESERVICES ZACK SHORE REALTORS 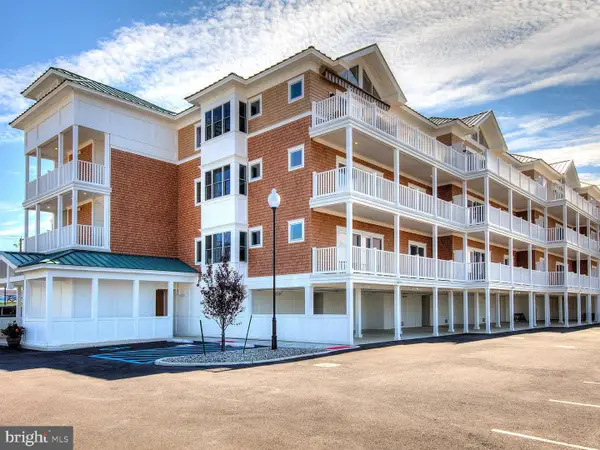 $1,079,000Active3 beds 2 baths1,286 sq. ft.
101 W 9th St #106, SHIP BOTTOM, NJ 08008
MLS# NJOC2046102Listed by: SERHANT. NEW JERSEY LLC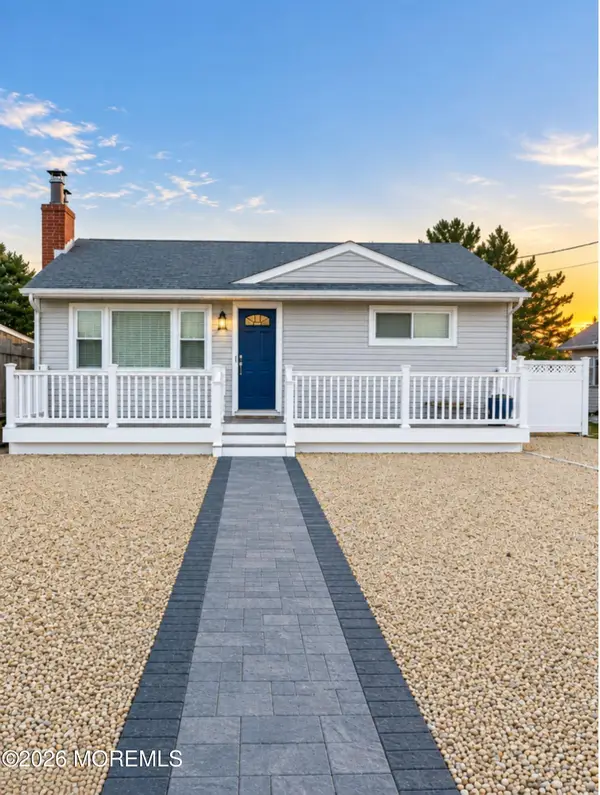 $1,349,000Active3 beds 2 baths842 sq. ft.
234 10th Street, Ship Bottom, NJ 08008
MLS# 22633492Listed by: RE/MAX OF LONG BEACH ISLAND $1,975,000Active4 beds 3 baths2,380 sq. ft.
1711 Barnegat Ave, SHIP BOTTOM, NJ 08008
MLS# NJOC2045822Listed by: COASTAL LIVING REAL ESTATE GROUP- Open Sun, 10 to 11:30am
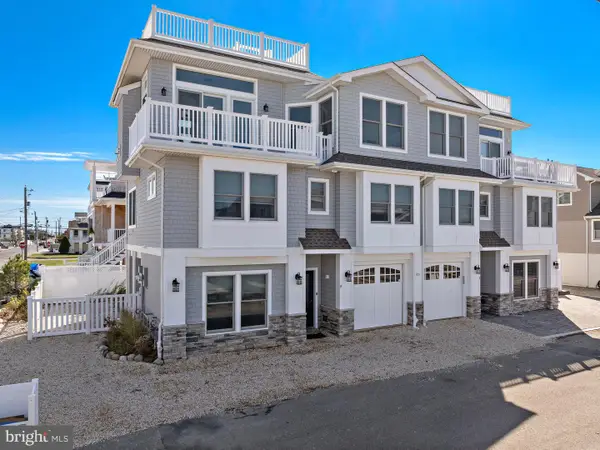 $2,149,000Active4 beds 3 baths1,747 sq. ft.
1715 Bay Ter #u-b, LONG BEACH TOWNSHIP, NJ 08008
MLS# NJOC2045606Listed by: FREEMAN & COMPANY REAL ESTATE  $1,550,000Active0.18 Acres
327 W 16th St, SHIP BOTTOM, NJ 08008
MLS# NJOC2045722Listed by: THE VAN DYK GROUP - LONG BEACH ISLAND $2,195,000Active5 beds 3 baths4,232 sq. ft.
418 Long Beach Blvd., SHIP BOTTOM, NJ 08008
MLS# NJOC2045646Listed by: BHHS ZACK SHORE REALTORS


Protect your home and budget from life's surprises with an Assurant Home Warranty, backed by a partner that supports you through every step of homeownership. Explore Plans.
© 2026 Better Homes and Gardens Real Estate LLC. An Anywhere Real Estate company. All rights reserved. Better Homes and Gardens® Real Estate is a registered trademark owned by Meredith Operations Corporation, licensed to Better Homes and Gardens Real Estate LLC and used with permission. Better Homes and Gardens Real Estate LLC fully supports the principles of the Fair Housing Act and the Equal Opportunity Act. Listing information is deemed reliable but is not guaranteed accurate.
Each office is independently owned and operated.
Any services or products provided by third parties are not provided by, affiliated with or related to Better Homes and Gardens Real Estate LLC, or its affiliated companies.