
1 Fillmore Way, Sicklerville, NJ 08081
Local realty services provided by:Better Homes and Gardens Real Estate Reserve
1 Fillmore Way,Sicklerville, NJ 08081
$279,900
- 2 Beds
- 1 Baths
- 1,100 sq. ft.
- Single family
- Pending
Listed by: thomas j patch, timothy bowen
Office: prime realty partners
MLS#:NJCD2123198
Source:BRIGHTMLS
Price summary
- Price:$279,900
- Price per sq. ft.:$254.45
About this home
Welcome to 1 Fillmore Way, a newly updated, well maintained corner lot with a ton of charm and curb appeal. Entering the home you will step in to the living room complete with a fireplace and hard wood floors that leads to a cozy dining area, also with hard wood floors. Off the dining area is an updated kitchen with newer appliances and hard wood floors. The kitchen leads to the new Trex deck off the side yard. Upstairs you will find two spacious bedrooms and a full bathroom. The rear yard is expansive and fully enclosed with a vinyl fence, a perfect private space for entertaining and to keep kids and pets safe as they enjoy the outdoors. This no maintenance home is complete with a new roof and siding, less than one year old and newer mechanicals, less than two years old. Come see this truly turnkey home and enjoy the updates, low maintenance and large corner lot.
Contact an agent
Home facts
- Year built:1983
- Subdivision & Development:OAK FOREST
- Listing ID #:NJCD2123198
- Added:62 day(s) ago
- Updated:September 25, 2026 at 09:05 AM
Rooms and interior
- Bedrooms:2
- Total bathrooms:1
- Full bathrooms:1
- Flooring:Fully Carpeted, Wood
- Dining Description:Dining Room
- Kitchen Description:Kitchen - Eat-In
- Bedroom Description:Primary Bedroom
- Living area:1,100 sq. ft.
Heating and cooling
- Cooling:Central A/C
- Heating:Electric, Forced Air, Heat Pump - Electric BackUp
Structure and exterior
- Roof:Asphalt
- Year built:1983
- Building area:1,100 sq. ft.
- Lot area:0.13 Acres
- Architectural Style:Colonial
- Construction Materials:Vinyl Siding
- Foundation Description:Crawl Space
- Levels:2 Stories
Schools
- High school:WINSLOW TWP. H.S.
- Middle school:WINSLOW TOWNSHIP
- Elementary school:WINSLOW
Utilities
- Water:Public
- Sewer:Public Sewer
Finances and disclosures
- Price:$279,900
- Price per sq. ft.:$254.45
- Tax amount:$2,522 (2002)
Features and amenities
- Amenities:Cable TV, Ceiling Fan(s)
Parking
- Parking description:On Street
New listings near 1 Fillmore Way
- Coming Soon
 $399,900Coming Soon3 beds 2 baths2,000 sq. ft.
43 Mary Ellen Ln, SICKLERVILLE, NJ 08081
MLS# NJCD2127504Listed by: HOMESMART FIRST ADVANTAGE REALTY - Coming Soon
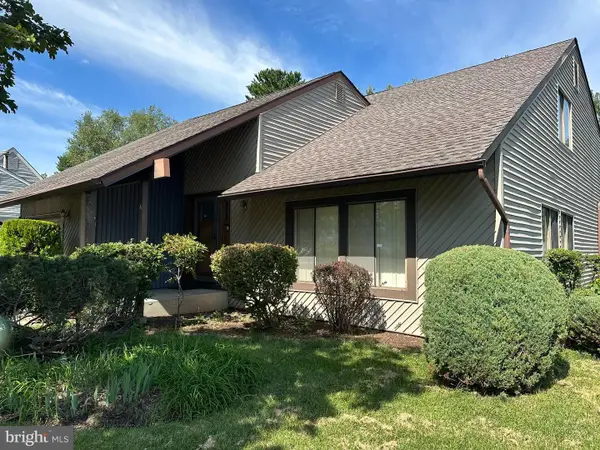 $339,900Coming Soon4 beds 2 baths2,028 sq. ft.
16 Piedmond Ln, SICKLERVILLE, NJ 08081
MLS# NJCD2126490Listed by: BHHS FOX & ROACH - HADDONFIELD - Coming Soon
 $365,000Coming Soon3 beds 1 baths1,216 sq. ft.
511 Williamstown Rd, SICKLERVILLE, NJ 08081
MLS# NJCD2126620Listed by: LAMB REALTY - Coming Soon
 $695,000Coming Soon4 beds 3 baths2,200 sq. ft.
Address Withheld By Seller, SICKLERVILLE, NJ 08081
MLS# NJCD2123524Listed by: EXP REALTY, LLC - Coming Soon
 $530,000Coming Soon3 beds 3 baths2,226 sq. ft.
63 Olympia Ln, SICKLERVILLE, NJ 08081
MLS# NJGL2077852Listed by: RE/MAX OF CHERRY HILL - Open Sat, 1 to 3pmNew
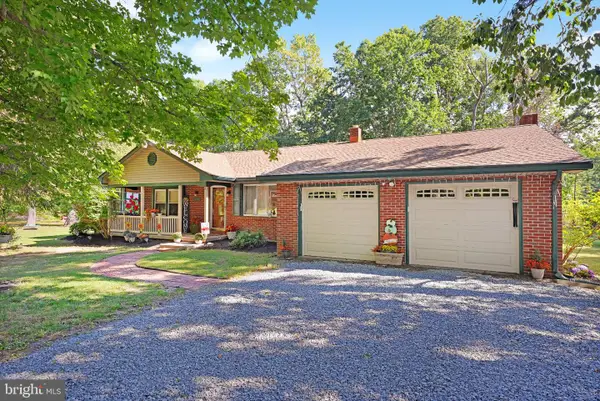 $450,000Active4 beds 2 baths2,434 sq. ft.
152 Cedarbrook Rd, SICKLERVILLE, NJ 08081
MLS# NJCD2127284Listed by: KELLER WILLIAMS REALTY - MOORESTOWN - New
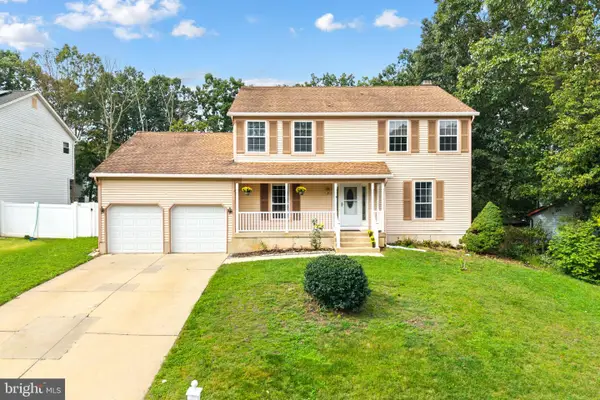 $450,000Active4 beds 3 baths2,672 sq. ft.
10 Crisfield Rd, SICKLERVILLE, NJ 08081
MLS# NJCD2127108Listed by: BHHS FOX & ROACH - HADDONFIELD - New
 $449,900Active3 beds 3 baths2,138 sq. ft.
131 Sturbridge Dr, SICKLERVILLE, NJ 08081
MLS# NJCD2127452Listed by: HOF REALTY - New
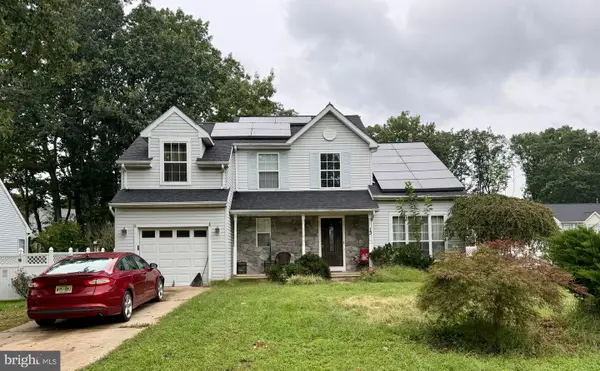 $375,000Active3 beds 3 baths1,516 sq. ft.
13 Annapolis Dr, SICKLERVILLE, NJ 08081
MLS# NJCD2127424Listed by: KELLER WILLIAMS - MAIN STREET - Open Fri, 4 to 6pmNew
 $384,900Active3 beds 2 baths1,774 sq. ft.
54 Santalina Dr, SICKLERVILLE, NJ 08081
MLS# NJCD2127466Listed by: REAL BROKER, LLC


Protect your home and budget from life's surprises with an Assurant Home Warranty, backed by a partner that supports you through every step of homeownership. Explore Plans.
© 2026 Better Homes and Gardens Real Estate LLC. An Anywhere Real Estate company. All rights reserved. Better Homes and Gardens® Real Estate is a registered trademark owned by Meredith Operations Corporation, licensed to Better Homes and Gardens Real Estate LLC and used with permission. Better Homes and Gardens Real Estate LLC fully supports the principles of the Fair Housing Act and the Equal Opportunity Act. Listing information is deemed reliable but is not guaranteed accurate.
Each office is independently owned and operated.
Any services or products provided by third parties are not provided by, affiliated with or related to Better Homes and Gardens Real Estate LLC, or its affiliated companies.