
10 Beaver Dam Dr, Sicklerville, NJ 08081
Local realty services provided by:Better Homes and Gardens Real Estate Cassidon Realty
10 Beaver Dam Dr,Sicklerville, NJ 08081
$600,000
- 4 Beds
- 3 Baths
- 3,805 sq. ft.
- Single family
- Active
Upcoming open houses
- Sat, Nov 1401:00 pm - 03:00 pm
Listed by: amber kapri cruse
Office: keller williams realty - moorestown
MLS#:NJCD2129726
Source:BRIGHTMLS
Price summary
- Price:$600,000
- Price per sq. ft.:$157.69
- Monthly HOA dues:$45
About this home
Welcome to 10 Beaver Dam Drive, a four-bedroom, two-and-a-half-bath home with a stately brick façade and manicured grounds. Inside, a sweeping staircase and elegant chandelier anchor the grand two-story foyer, which opens to a bright formal living room and a spacious dining room. The showpiece of the home is the two-story family room. A dramatic wall of arched windows fills the space with natural light, and a gas fireplace beneath the windows makes it easy to cozy up on cool evenings. The family room flows directly into the kitchen, where rich blue cabinetry, contrasting countertops, and pendant lighting frame an expansive island with seating. A built-in cooktop, double ovens, a spacious pantry, and generous prep space make the kitchen as practical as it is striking. Just beyond, a window-lined breakfast area overlooks the backyard. A private office, powder room, and laundry room complete the main level. Upstairs, a catwalk overlooks the living spaces below. The expansive primary suite features a tray ceiling, two walk-in closets, a dedicated sitting room, and a separate bonus area to use as you wish. The en-suite bath features a jetted tub, a separate shower, dual vanities, and a built-in vanity area. Three additional bedrooms and a full hall bathroom complete the upper level. The spacious unfinished basement offers ample storage and room to create a recreation area, home gym, or additional entertaining space. The home also features an attached garage, a brand-new roof, and solar panels that help offset electricity costs. Outside, the expansive backyard offers plenty of lawn for entertaining, recreation, or a quiet afternoon outdoors. Residents enjoy access to a community in-ground pool, tennis and basketball courts, walking trails, and several playgrounds. Schedule your private showing to experience 10 Beaver Dam Drive in person....
Contact an agent
Home facts
- Year built:2007
- Subdivision & Development:WILTONS CORNER
- Listing ID #:NJCD2129726
- Added:1 day(s) ago
- Updated:November 13, 2026 at 06:44 AM
Rooms and interior
- Bedrooms:4
- Total bathrooms:3
- Full bathrooms:2
- Half bathrooms:1
- Flooring:Carpet, Hardwood, Laminate Plank
- Dining Description:Dining Area, Dining Room, Formal/Separate Dining Room
- Bathrooms Description:Bathroom 2, Half Bath, Primary Bath(s), Primary Bathroom
- Kitchen Description:Breakfast Area, Built-In Microwave, Carpet, Cooktop, Dishwasher, Double/Dual Staircase, Kitchen - Eat-In, Kitchen - Island, Kitchen - Table Space, Microwave, Oven - Double, Oven/Range - Gas, Pantry, Recessed Lighting, Water Heater
- Bedroom Description:Carpet, Primary Bedroom, Walk In Closet(s)
- Basement:Yes
- Basement Description:Interior Access, Poured Concrete, Space For Rooms, Sump Pump, Unfinished, Walkout Stairs
- Living area:3,805 sq. ft.
Heating and cooling
- Cooling:Ceiling Fan(s), Central A/C
- Heating:Forced Air, Natural Gas
Structure and exterior
- Roof:Architectural Shingle
- Year built:2007
- Building area:3,805 sq. ft.
- Lot area:0.31 Acres
- Lot Features:Corner Lot/Unit
- Architectural Style:Colonial
- Construction Materials:Brick, Frame, Vinyl Siding
- Foundation Description:Concrete Perimeter
- Levels:2 Stories
Utilities
- Water:Public
- Sewer:Public Sewer
Finances and disclosures
- Price:$600,000
- Price per sq. ft.:$157.69
- Tax amount:$12,350 (2025)
Features and amenities
- Laundry features:Hookup, Washer/Dryer Hookups Only
- Amenities:Attic, Carpet, Ceiling Fan(s), Double/Dual Staircase, Recessed Lighting, Sliding Windows, Store/Office
Parking
- Parking description:Attached Garage, Built In, Concrete Driveway, Garage - Side Entry, Inside Access
- Garage:Yes
- Garage spaces:2
New listings near 10 Beaver Dam Dr
- Coming Soon
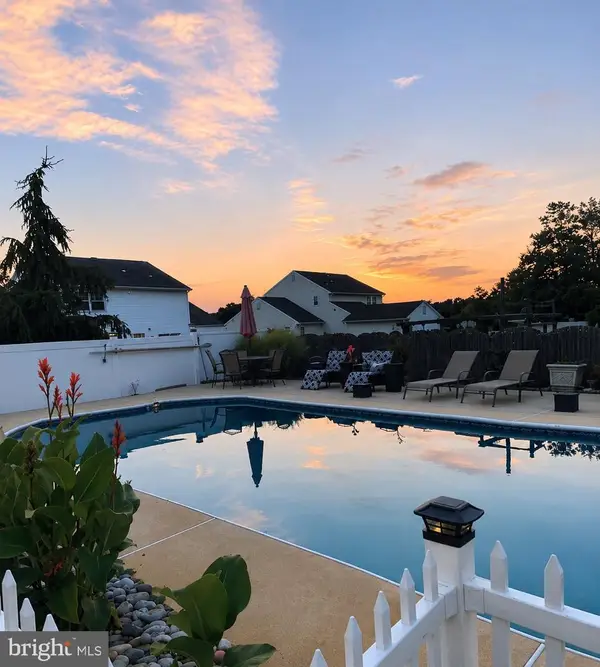 $560,000Coming Soon4 beds 3 baths2,281 sq. ft.
19 Persimmon St, SICKLERVILLE, NJ 08081
MLS# NJCD2130660Listed by: FAMILY FIVE HOMES - Coming SoonOpen Sat, 12 to 3pm
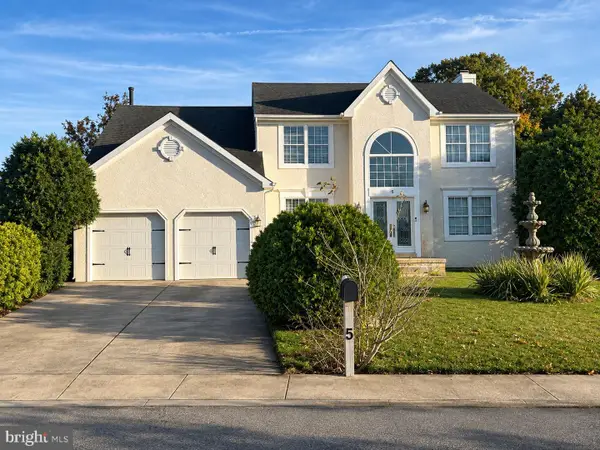 $629,900Coming Soon4 beds 3 baths2,383 sq. ft.
5 Crystal Ct, SICKLERVILLE, NJ 08081
MLS# NJCD2130560Listed by: KELLER WILLIAMS REALTY - Coming Soon
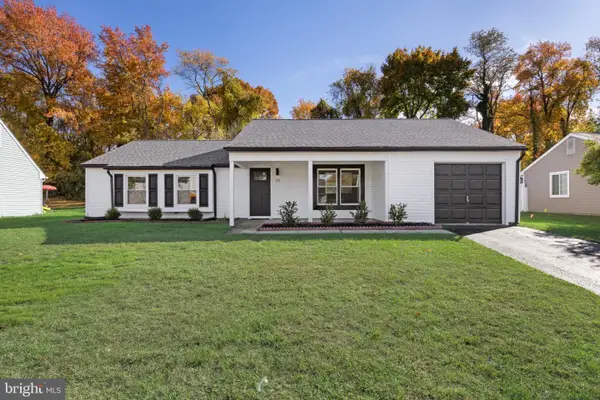 $365,700Coming Soon3 beds 2 baths1,196 sq. ft.
35 Aberdale Ln, SICKLERVILLE, NJ 08081
MLS# NJCD2130562Listed by: KELLER WILLIAMS REALTY - WASHINGTON TOWNSHIP - Coming Soon
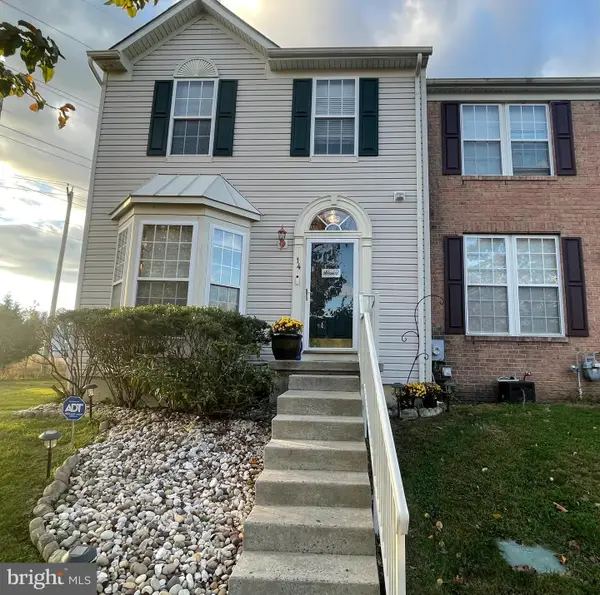 $320,000Coming Soon3 beds 4 baths2,172 sq. ft.
14 Bridle Path Ct, SICKLERVILLE, NJ 08081
MLS# NJCD2130388Listed by: REALTYMARK PROPERTIES - Coming SoonOpen Sun, 11am to 1pm
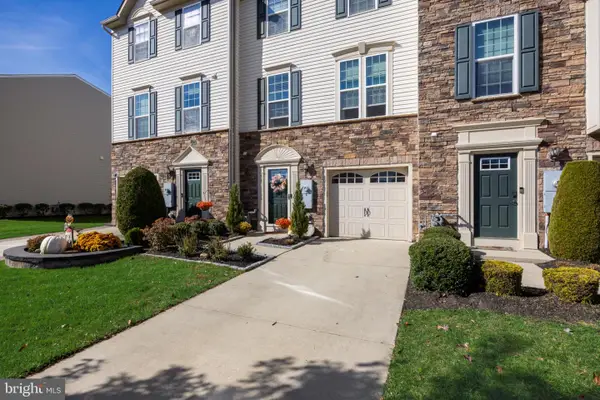 $384,900Coming Soon3 beds 3 baths2,165 sq. ft.
52 Village Green Ln, SICKLERVILLE, NJ 08081
MLS# NJCD2130202Listed by: REAL BROKER, LLC - Coming SoonOpen Sat, 12 to 2pm
 $425,000Coming Soon3 beds 2 baths1,514 sq. ft.
842 Richmond Dr, SICKLERVILLE, NJ 08081
MLS# NJGL2080322Listed by: REAL BROKER, LLC - Coming Soon
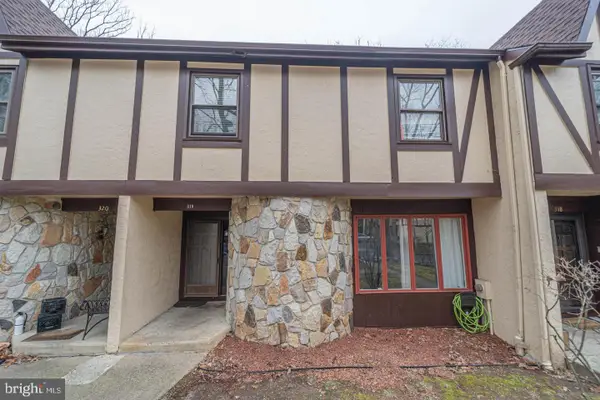 $324,900Coming Soon3 beds 3 baths1,505 sq. ft.
319 Byron Ct, SICKLERVILLE, NJ 08081
MLS# NJCD2129476Listed by: EXP REALTY, LLC - Open Sun, 1 to 3pmNew
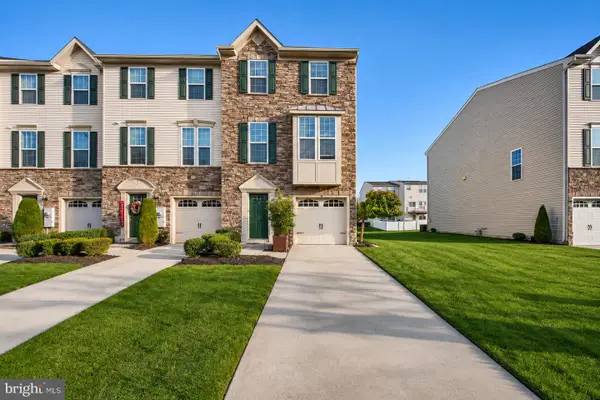 $369,500Active3 beds 3 baths1,825 sq. ft.
11 Village Green Ln, GLOUCESTER TWP, NJ 08081
MLS# NJCD2130674Listed by: KELLER WILLIAMS REALTY - MARLTON - New
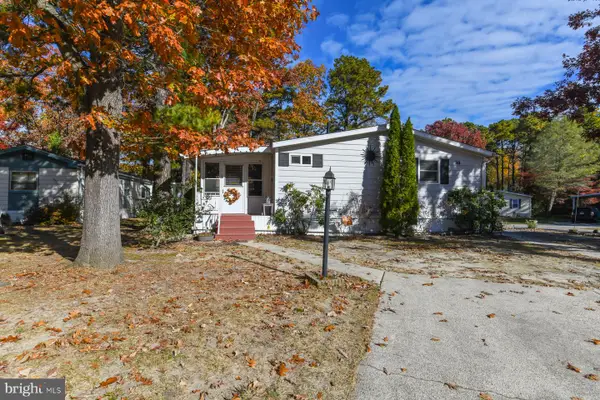 $164,900Active3 beds 2 baths
38 Hazeltop Dr, SICKLERVILLE, NJ 08081
MLS# NJCD2129852Listed by: HOME AND HEART REALTY


Protect your home and budget from life's surprises with an Assurant Home Warranty, backed by a partner that supports you through every step of homeownership. Explore Plans.
© 2026 Better Homes and Gardens Real Estate LLC. An Anywhere Real Estate company. All rights reserved. Better Homes and Gardens® Real Estate is a registered trademark owned by Meredith Operations Corporation, licensed to Better Homes and Gardens Real Estate LLC and used with permission. Better Homes and Gardens Real Estate LLC fully supports the principles of the Fair Housing Act and the Equal Opportunity Act. Listing information is deemed reliable but is not guaranteed accurate.
Each office is independently owned and operated.
Any services or products provided by third parties are not provided by, affiliated with or related to Better Homes and Gardens Real Estate LLC, or its affiliated companies.