
16 Mill Ct, Sicklerville, NJ 08081
Local realty services provided by:Better Homes and Gardens Real Estate Premier
16 Mill Ct,Sicklerville, NJ 08081
$374,900
- 4 Beds
- 3 Baths
- 2,146 sq. ft.
- Single family
- Active
Listed by: cara a campos
Office: keller williams realty - marlton
MLS#:NJCD2126922
Source:BRIGHTMLS
Price summary
- Price:$374,900
- Price per sq. ft.:$174.7
About this home
Welcome to 16 Mill Court! Tucked away on a quiet cul-de-sac, this 4-bedroom, 3-full-bath ranch offers a flexible floor plan with additional living space on the finished lower level.
The main level features 1,224 square feet of living space, including three bedrooms and two full bathrooms. Vaulted ceilings add an open feel to the living room and adjoining kitchen, which features white cabinetry, a spacious pantry, updated lighting, and sliding doors leading to the rear deck. Recent improvements include luxury vinyl plank flooring in the main living areas and primary bedroom and bath, along with new carpeting in the two additional bedrooms.
The finished lower level adds a whole new dimension to the home, featuring a spacious recreation room with a wood-burning stove and exterior access to the rear patio. There's plenty of room to make this space your own, whether it's a comfortable gathering area, game room, or a place to relax. A fourth bedroom, third full bathroom, and dedicated laundry area complete the lower level, offering additional flexibility for everyday living.
Outside, you'll find a covered front porch, rear deck, patio, and a one-car garage. The approximately half-acre property offers an outdoor setting with room to enjoy.
Additional features include a heating and cooling system approximately five years old, a newer water heater, and energy-efficiency improvements, including attic sealing and added insulation.
Conveniently located near shopping, dining, Route 42, and the Atlantic City Expressway, this home combines ranch-style living with the versatility of a finished lower level.
Come explore the space and possibilities 16 Mill Court has to offer!...
Contact an agent
Home facts
- Year built:1979
- Subdivision & Development:ERIAL
- Listing ID #:NJCD2126922
- Updated:November 12, 2026 at 04:14 PM
Rooms and interior
- Bedrooms:4
- Total bathrooms:3
- Full bathrooms:3
- Flooring:Carpet, Luxury Vinyl Plank
- Kitchen Description:Carpet, Combination Kitchen/Living, Kitchen - Eat-In, Recessed Lighting, Upgraded Countertops
- Bedroom Description:Carpet, Entry Level Bedroom
- Basement:Yes
- Basement Description:Fully Finished
- Living area:2,146 sq. ft.
Heating and cooling
- Cooling:Central A/C, Energy Star Cooling System
- Heating:Energy Star Heating System, Forced Air, Natural Gas
Structure and exterior
- Roof:Shingle
- Year built:1979
- Building area:2,146 sq. ft.
- Lot area:0.5 Acres
- Architectural Style:Ranch/Rambler
- Construction Materials:Brick Front, Vinyl Siding
- Exterior Features:Deck(s), Patio(s), Porch(es), Sidewalks, Street Lights
- Foundation Description:Block
- Levels:2 Stories
Schools
- High school:TIMBER CREEK
Utilities
- Water:Public
- Sewer:Public Sewer
Finances and disclosures
- Price:$374,900
- Price per sq. ft.:$174.7
- Tax amount:$8,712 (2025)
Features and amenities
- Amenities:Attic, Carpet, Ceiling Fan(s), Recessed Lighting
Parking
- Parking description:Attached Garage, Concrete Driveway, Garage - Front Entry, Inside Access
- Garage:Yes
- Garage spaces:1
New listings near 16 Mill Ct
- Coming Soon
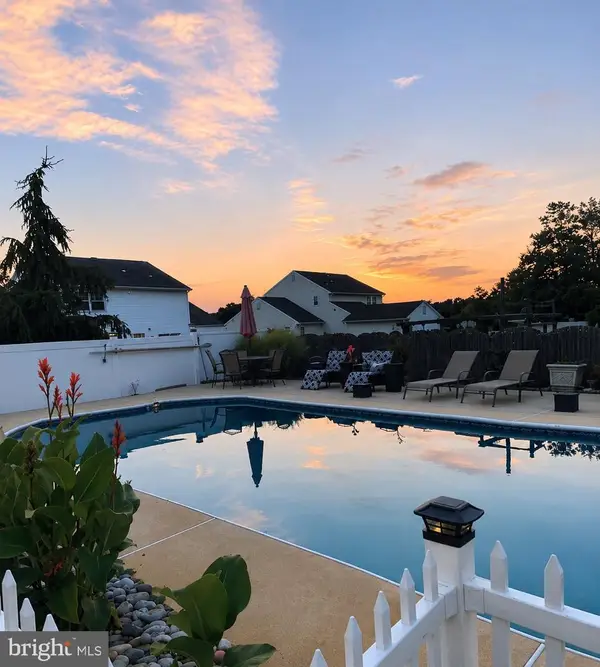 $560,000Coming Soon4 beds 3 baths2,281 sq. ft.
19 Persimmon St, SICKLERVILLE, NJ 08081
MLS# NJCD2130660Listed by: FAMILY FIVE HOMES - Coming SoonOpen Sat, 12 to 3pm
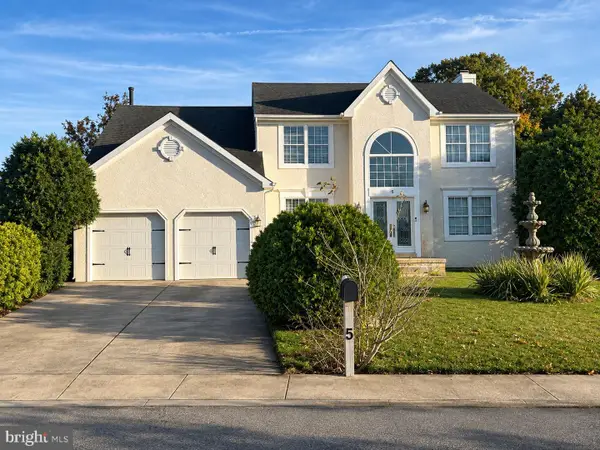 $629,900Coming Soon4 beds 3 baths2,383 sq. ft.
5 Crystal Ct, SICKLERVILLE, NJ 08081
MLS# NJCD2130560Listed by: KELLER WILLIAMS REALTY - Coming Soon
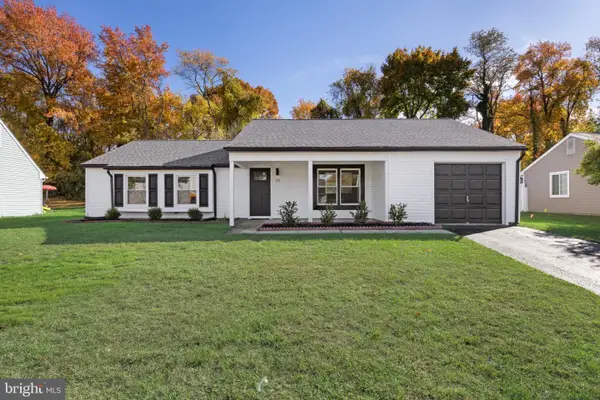 $365,700Coming Soon3 beds 2 baths1,196 sq. ft.
35 Aberdale Ln, SICKLERVILLE, NJ 08081
MLS# NJCD2130562Listed by: KELLER WILLIAMS REALTY - WASHINGTON TOWNSHIP - Coming Soon
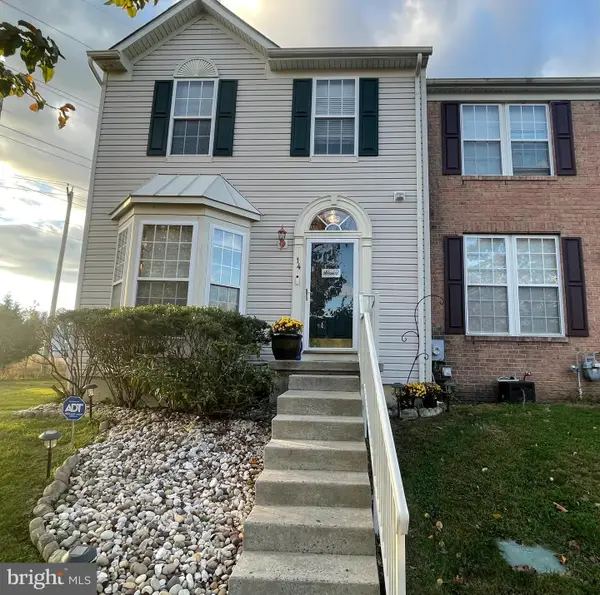 $320,000Coming Soon3 beds 4 baths2,172 sq. ft.
14 Bridle Path Ct, SICKLERVILLE, NJ 08081
MLS# NJCD2130388Listed by: REALTYMARK PROPERTIES - Coming Soon
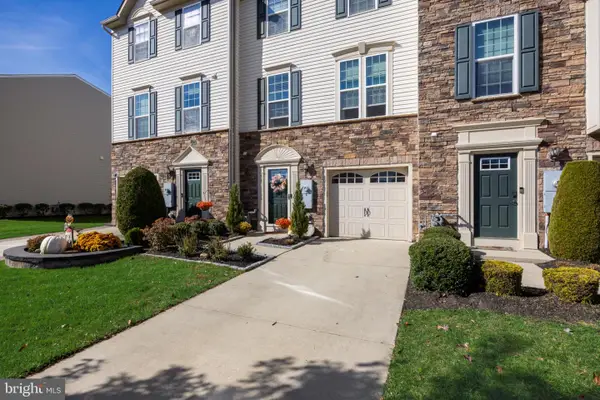 $384,900Coming Soon3 beds 3 baths2,165 sq. ft.
52 Village Green Ln, SICKLERVILLE, NJ 08081
MLS# NJCD2130202Listed by: REAL BROKER, LLC - Coming SoonOpen Sat, 12 to 2pm
 $425,000Coming Soon3 beds 2 baths1,514 sq. ft.
842 Richmond Dr, SICKLERVILLE, NJ 08081
MLS# NJGL2080322Listed by: REAL BROKER, LLC - Coming Soon
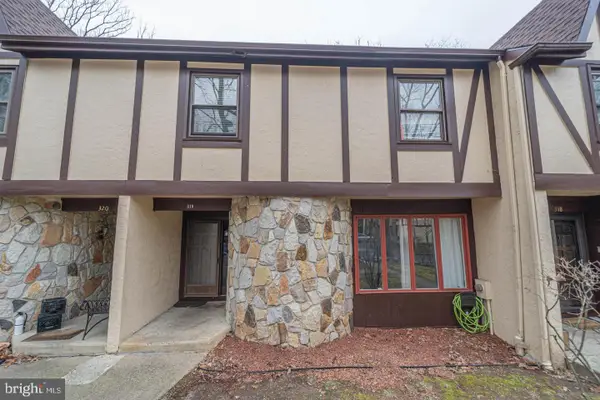 $324,900Coming Soon3 beds 3 baths1,505 sq. ft.
319 Byron Ct, SICKLERVILLE, NJ 08081
MLS# NJCD2129476Listed by: EXP REALTY, LLC - Coming Soon
 $250,000Coming Soon2 beds 3 baths1,404 sq. ft.
603 Tanglewood Dr, SICKLERVILLE, NJ 08081
MLS# NJCD2129200Listed by: REAL BROKER, LLC - Coming Soon
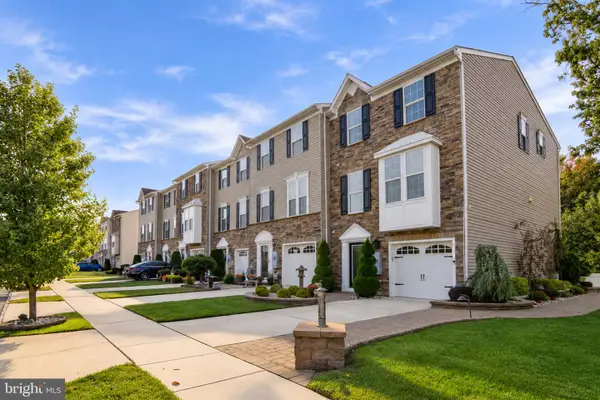 $399,900Coming Soon3 beds 4 baths2,165 sq. ft.
10 Village Green Ln, SICKLERVILLE, NJ 08081
MLS# NJCD2128776Listed by: BHHS FOX & ROACH-WASHINGTON-GLOUCESTER - New
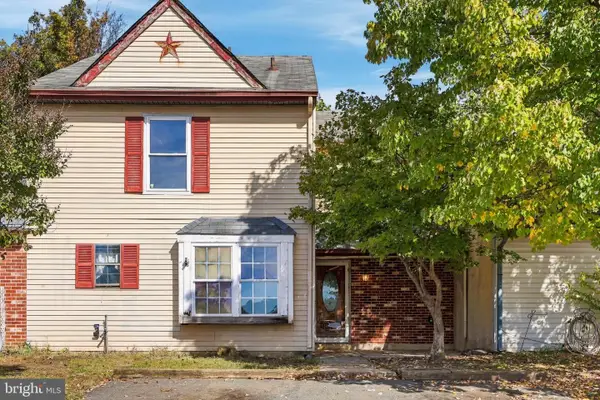 $185,000Active3 beds 1 baths1,332 sq. ft.
49 Presidential Dr, SICKLERVILLE, NJ 08081
MLS# NJCD2130642Listed by: HOMESMART FIRST ADVANTAGE REALTY


Protect your home and budget from life's surprises with an Assurant Home Warranty, backed by a partner that supports you through every step of homeownership. Explore Plans.
© 2026 Better Homes and Gardens Real Estate LLC. An Anywhere Real Estate company. All rights reserved. Better Homes and Gardens® Real Estate is a registered trademark owned by Meredith Operations Corporation, licensed to Better Homes and Gardens Real Estate LLC and used with permission. Better Homes and Gardens Real Estate LLC fully supports the principles of the Fair Housing Act and the Equal Opportunity Act. Listing information is deemed reliable but is not guaranteed accurate.
Each office is independently owned and operated.
Any services or products provided by third parties are not provided by, affiliated with or related to Better Homes and Gardens Real Estate LLC, or its affiliated companies.