
16 Shane St, Sicklerville, NJ 08081
Local realty services provided by:Better Homes and Gardens Real Estate Community Realty
16 Shane St,Sicklerville, NJ 08081
$399,000
- 3 Beds
- 2 Baths
- 1,980 sq. ft.
- Single family
- Active
Listed by: gerard mcmanus
Office: keller williams realty - washington township
MLS#:NJCD2130126
Source:BRIGHTMLS
Price summary
- Price:$399,000
- Price per sq. ft.:$201.52
- Monthly HOA dues:$176
About this home
Welcome to 16 Shane St located in the Four Seasons, located in Sicklerville, Gloucester Twp. This home is available for you today! The home is just shy of 2,000 s/f and boasts many great features. The home itself does sit on a corner lot, and is also located a short walk from the clubhouse and its amenities. The home itself is rather spacious and has an excellent floor plan. As you enter, there is a spacious foyer as well as either a 3rd bedroom or oversized office. That room has a double door entry and has a carpeted floor. The living room is simply enormous. with plenty of room to entertain or for lounging around. The dining room is also spacious and have plenty of space for you and your loved one. The kitchen is graced with earth toned granite counter tops, 42 inch counter tops and a number of STAINLESS STEEL APPLIANCES. The other bedrooms are also spacious. The home also has 9' ceilings throughout as well as accent columns. There is a two car, front facing garage with inside access for your comfort and safety. Please make the time to view as soon as you can. This has always been a popular destination for home buyers....
Contact an agent
Home facts
- Year built:2003
- Subdivision & Development:FOUR SEASONS AT FORE
- Listing ID #:NJCD2130126
- Updated:November 07, 2026 at 02:45 PM
Rooms and interior
- Bedrooms:3
- Total bathrooms:2
- Full bathrooms:2
- Flooring:Carpet, Ceramic Tile, Vinyl
- Dining Description:Dining Room, Formal/Separate Dining Room
- Bathrooms Description:Bathroom 1, Bathroom 2
- Kitchen Description:Built-In Microwave, Built-In Range, Carpet, Dishwasher, Kitchen - Eat-In, Oven/Range - Gas, Pantry, Recessed Lighting, Refrigerator, Stainless Steel Appliances, Upgraded Countertops, Water Heater
- Bedroom Description:Carpet, Entry Level Bedroom, Walk In Closet(s)
- Living area:1,980 sq. ft.
Heating and cooling
- Cooling:Central A/C
- Heating:Forced Air, Natural Gas
Structure and exterior
- Roof:Asphalt, Shingle
- Year built:2003
- Building area:1,980 sq. ft.
- Lot area:0.18 Acres
- Lot Features:Corner, Corner Lot/Unit, Front Yard, PUD, SideYard(s)
- Architectural Style:Ranch/Rambler
- Construction Materials:Stick Built, Vinyl Siding
- Exterior Features:Sidewalks, Street Lights, Underground Lawn Sprinkler
- Foundation Description:Slab
- Levels:1 Story
Utilities
- Water:Public
- Sewer:Public Sewer
Finances and disclosures
- Price:$399,000
- Price per sq. ft.:$201.52
- Tax amount:$8,386 (2025)
Features and amenities
- Laundry features:Dryer, Dryer - Gas, Dryer In Unit, Has Laundry, Laundry, Washer, Washer In Unit
- Amenities:Carpet, Ceiling Fan(s), Recessed Lighting, Smoke Detector, Underground Utilities, Window Treatments
Parking
- Parking description:Attached Garage, Built In, Concrete Driveway, Garage - Front Entry, Inside Access, Off Street, On Street
- Garage:Yes
- Garage spaces:2
New listings near 16 Shane St
- Coming Soon
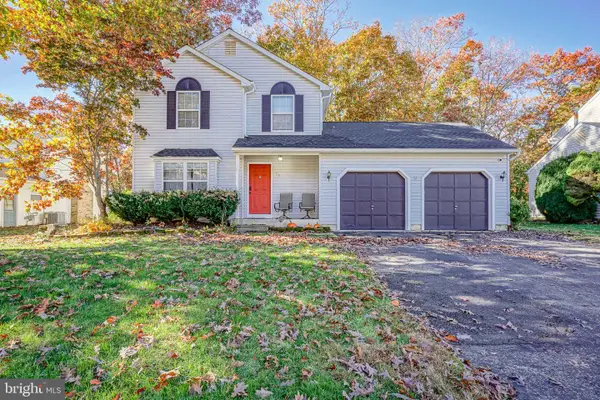 $389,900Coming Soon3 beds 2 baths1,472 sq. ft.
32 Gerry Ln, SICKLERVILLE, NJ 08081
MLS# NJCD2130096Listed by: KELLER WILLIAMS REALTY - WASHINGTON TOWNSHIP - Coming Soon
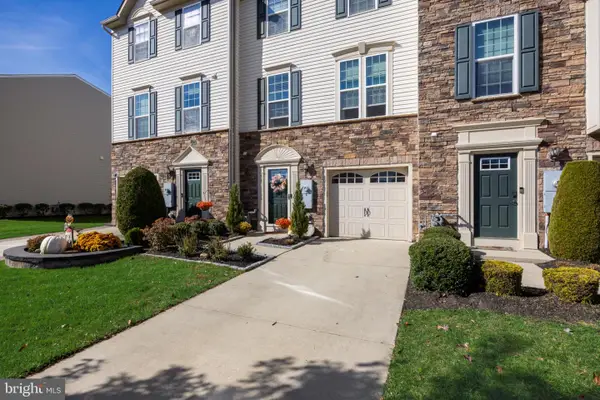 $384,900Coming Soon3 beds 3 baths2,165 sq. ft.
52 Village Green Ln, SICKLERVILLE, NJ 08081
MLS# NJCD2130202Listed by: REAL BROKER, LLC - Coming Soon
 $425,000Coming Soon3 beds 2 baths1,514 sq. ft.
842 Richmond Dr, SICKLERVILLE, NJ 08081
MLS# NJGL2080322Listed by: REAL BROKER, LLC - Coming Soon
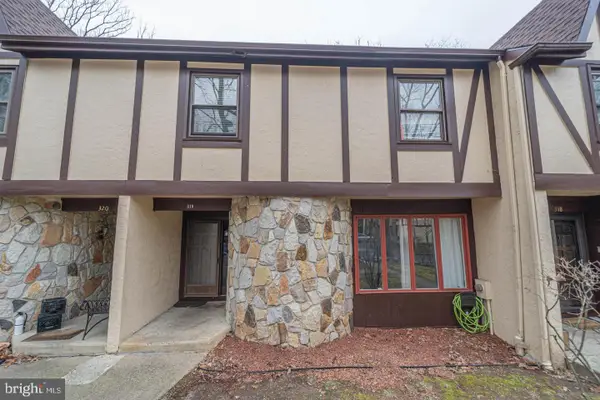 $324,900Coming Soon3 beds 3 baths1,505 sq. ft.
319 Byron Ct, SICKLERVILLE, NJ 08081
MLS# NJCD2129476Listed by: EXP REALTY, LLC - Coming Soon
 $250,000Coming Soon2 beds 3 baths1,404 sq. ft.
603 Tanglewood Dr, SICKLERVILLE, NJ 08081
MLS# NJCD2129200Listed by: REAL BROKER, LLC - Coming Soon
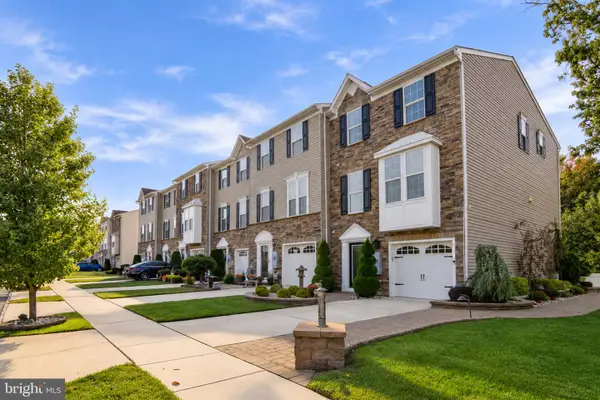 $399,900Coming Soon3 beds 4 baths2,165 sq. ft.
10 Village Green Ln, SICKLERVILLE, NJ 08081
MLS# NJCD2128776Listed by: BHHS FOX & ROACH-WASHINGTON-GLOUCESTER - New
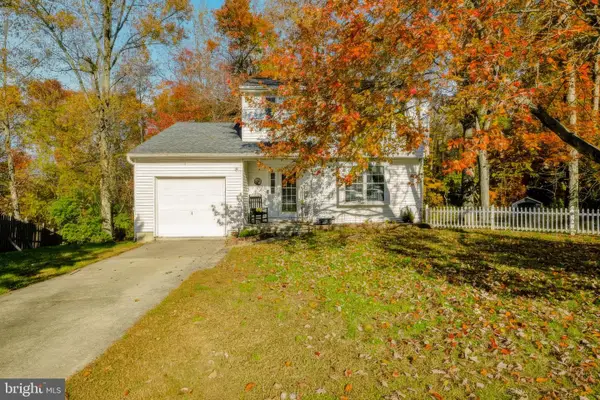 $350,000Active3 beds 2 baths1,344 sq. ft.
24 Pine Glen Dr, SICKLERVILLE, NJ 08081
MLS# NJCD2130324Listed by: REAL BROKER, LLC - New
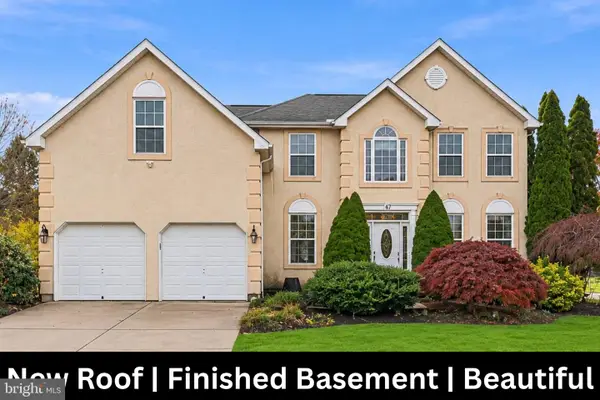 $650,000Active4 beds 4 baths3,676 sq. ft.
2 Rosebush Ct, SICKLERVILLE, NJ 08081
MLS# NJCD2130192Listed by: WEICHERT REALTORS - MOORESTOWN - Open Sun, 10am to 12pmNew
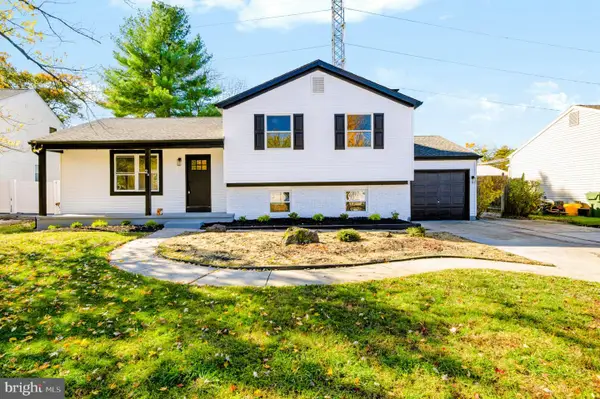 $415,000Active3 beds 2 baths1,737 sq. ft.
2a Mary Ellen Ln, SICKLERVILLE, NJ 08081
MLS# NJCD2130198Listed by: HOF REALTY - Open Sat, 12 to 2pmNew
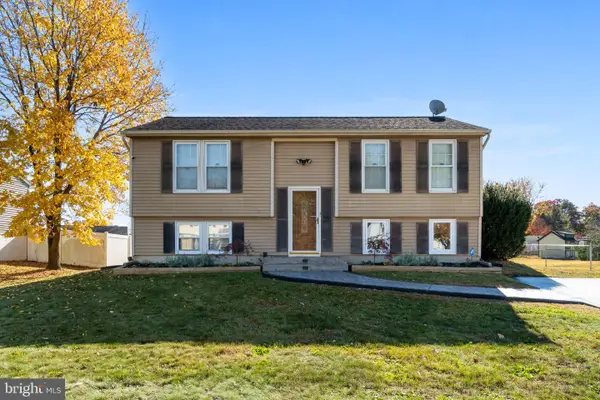 $339,999Active3 beds 2 baths1,460 sq. ft.
26 Decatur Ln, SICKLERVILLE, NJ 08081
MLS# NJCD2130222Listed by: KELLER WILLIAMS REALTY


Protect your home and budget from life's surprises with an Assurant Home Warranty, backed by a partner that supports you through every step of homeownership. Explore Plans.
© 2026 Better Homes and Gardens Real Estate LLC. An Anywhere Real Estate company. All rights reserved. Better Homes and Gardens® Real Estate is a registered trademark owned by Meredith Operations Corporation, licensed to Better Homes and Gardens Real Estate LLC and used with permission. Better Homes and Gardens Real Estate LLC fully supports the principles of the Fair Housing Act and the Equal Opportunity Act. Listing information is deemed reliable but is not guaranteed accurate.
Each office is independently owned and operated.
Any services or products provided by third parties are not provided by, affiliated with or related to Better Homes and Gardens Real Estate LLC, or its affiliated companies.