
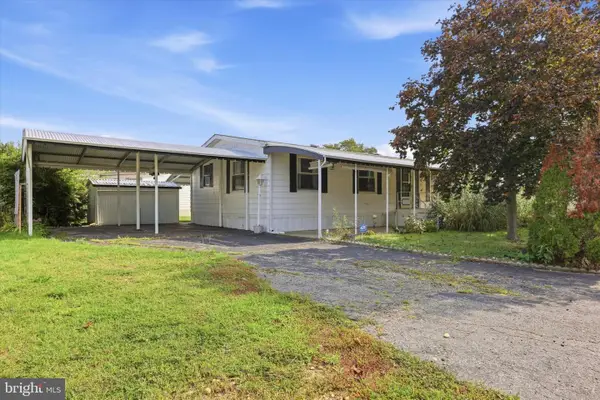
22 Pershing Ln, Sicklerville, NJ 08081
Local realty services provided by:Better Homes and Gardens Real Estate Community Realty
22 Pershing Ln,Sicklerville, NJ 08081
$350,000
- 5 Beds
- 3 Baths
- 2,700 sq. ft.
- Single family
- Active
Listed by: john c natale
Office: real broker, llc.
MLS#:NJCD2106256
Source:BRIGHTMLS
Price summary
- Price:$350,000
- Price per sq. ft.:$129.63
About this home
Opportunity Knocks! 5 bedroom, 3 Full Bath Bi-Level in highly sought neighborhood of Sicklerville. With a little TLC, this home will provide the space and features to accommodate many needs.
Contact an agent
Home facts
- Year built:1971
- Subdivision & Development:NONE AVAILABLE
- Listing ID #:NJCD2106256
- Added:310 day(s) ago
- Updated:September 23, 2026 at 01:57 PM
Rooms and interior
- Bedrooms:5
- Total bathrooms:3
- Full bathrooms:3
- Rooms Total:12
- Dining Description:Dining Room
- Bathrooms Description:Bathroom 1, Bathroom 2
- Living area:2,700 sq. ft.
Heating and cooling
- Cooling:Central A/C
- Heating:Forced Air, Natural Gas
Structure and exterior
- Year built:1971
- Building area:2,700 sq. ft.
- Lot area:0.3 Acres
- Architectural Style:Bi-level
- Construction Materials:Vinyl Siding
- Foundation Description:Block
- Levels:2 Stories
Utilities
- Water:Public
- Sewer:Public Sewer
Finances and disclosures
- Price:$350,000
- Price per sq. ft.:$129.63
- Tax amount:$7,422 (2025)
Features and amenities
- Amenities:Attic
Parking
- Parking description:Attached Garage, Garage - Front Entry
- Garage:Yes
- Garage spaces:2
New listings near 22 Pershing Ln
- Coming SoonOpen Sat, 12 to 2pm
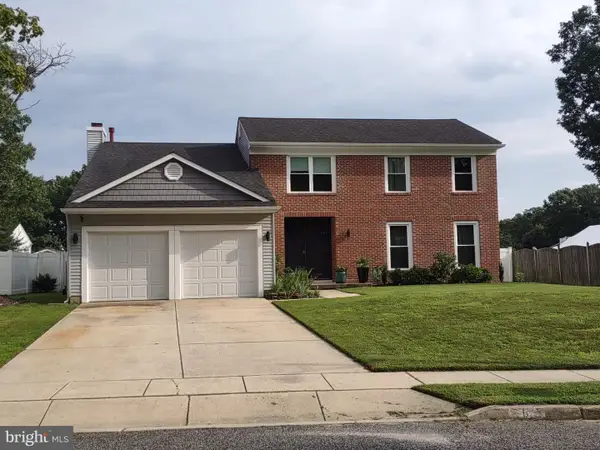 $495,000Coming Soon4 beds 3 baths2,654 sq. ft.
6 Killington Ct, SICKLERVILLE, NJ 08081
MLS# NJCD2127198Listed by: OPUS ELITE REAL ESTATE OF NJ, LLC - Coming Soon
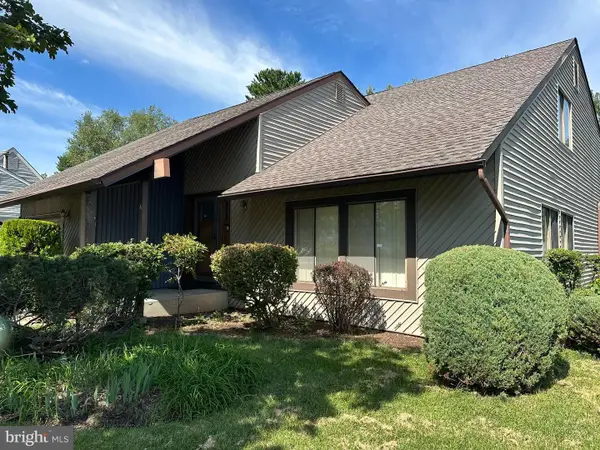 $339,900Coming Soon4 beds 2 baths2,028 sq. ft.
16 Piedmond Ln, SICKLERVILLE, NJ 08081
MLS# NJCD2126490Listed by: BHHS FOX & ROACH - HADDONFIELD - Coming Soon
 $365,000Coming Soon3 beds 1 baths1,216 sq. ft.
511 Williamstown Rd, SICKLERVILLE, NJ 08081
MLS# NJCD2126620Listed by: LAMB REALTY - Coming Soon
 $695,000Coming Soon4 beds 3 baths2,200 sq. ft.
Address Withheld By Seller, SICKLERVILLE, NJ 08081
MLS# NJCD2123524Listed by: EXP REALTY, LLC - Coming Soon
 $530,000Coming Soon3 beds 3 baths2,226 sq. ft.
63 Olympia Ln, SICKLERVILLE, NJ 08081
MLS# NJGL2077852Listed by: RE/MAX OF CHERRY HILL - New
 $475,000Active3 beds 2 baths1,758 sq. ft.
14 E Gate Dr, SICKLERVILLE, NJ 08081
MLS# NJCD2127300Listed by: LAMB REALTY - New
 $479,900Active4 beds 3 baths1,894 sq. ft.
33 Berwick Ln, SICKLERVILLE, NJ 08081
MLS# NJCD2126818Listed by: CENTURY 21 REILLY REALTORS - New
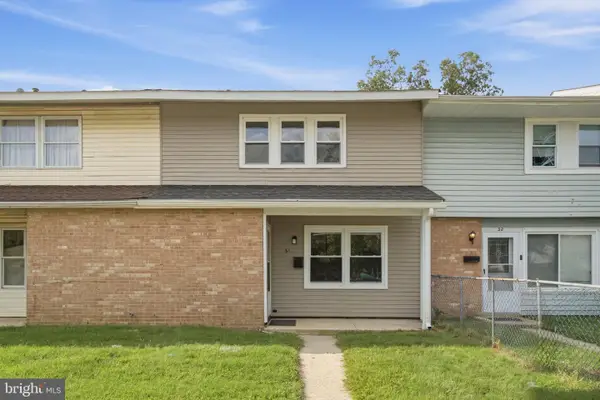 $264,777Active4 beds 2 baths1,462 sq. ft.
51 Memphis Ct, SICKLERVILLE, NJ 08081
MLS# NJCD2127268Listed by: KELLER WILLIAMS REALTY - MOORESTOWN - New
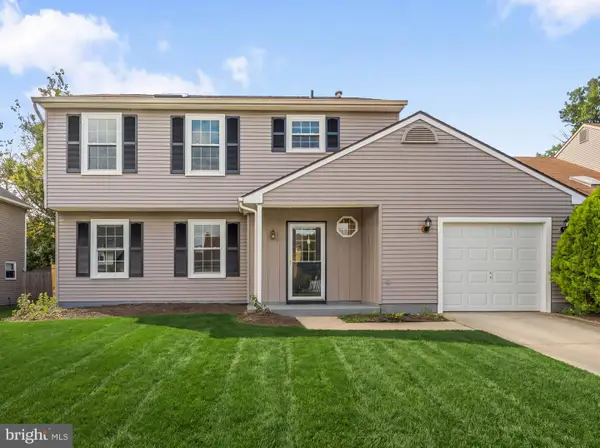 $439,999Active3 beds 3 baths1,964 sq. ft.
10 Sleepy Hollow Ln, SICKLERVILLE, NJ 08081
MLS# NJCD2127172Listed by: HOF REALTY - New
 $95,000Active2 beds 2 baths1,004 sq. ft.
6 Holly Dr, SICKLERVILLE, NJ 08081
MLS# NJCD2127010Listed by: COMPASS NEW JERSEY, LLC - MOORESTOWN


Protect your home and budget from life's surprises with an Assurant Home Warranty, backed by a partner that supports you through every step of homeownership. Explore Plans.
© 2026 Better Homes and Gardens Real Estate LLC. An Anywhere Real Estate company. All rights reserved. Better Homes and Gardens® Real Estate is a registered trademark owned by Meredith Operations Corporation, licensed to Better Homes and Gardens Real Estate LLC and used with permission. Better Homes and Gardens Real Estate LLC fully supports the principles of the Fair Housing Act and the Equal Opportunity Act. Listing information is deemed reliable but is not guaranteed accurate.
Each office is independently owned and operated.
Any services or products provided by third parties are not provided by, affiliated with or related to Better Homes and Gardens Real Estate LLC, or its affiliated companies.