
31 Morgan's Mill Rd, Sicklerville, NJ 08081
Local realty services provided by:Better Homes and Gardens Real Estate Premier
Listed by: debra a glatz
Office: lennar sales corp new jersey
MLS#:NJCD2124446
Source:BRIGHTMLS
Price summary
- Price:$429,990
- Price per sq. ft.:$209.24
- Monthly HOA dues:$137
About this home
Premium Corner, Extra-Windowed Home! ***Ask about our in-house special financing and incentives!***
Welcome to Chase Pointe, Gloucester Township's newest townhome community offering luxurious new construction living just 20 miles from Philadelphia. Ideally situated near Gloucester Premium Outlets, popular dining, Gloucester Township Community Park, and Valleybrook Country Club, this spacious end townhome is designed for modern living. Enjoy a versatile first-floor recreation room, an open-concept main level featuring a designer kitchen, expansive Great Room, breakfast area, powder room, and sun-filled morning room leading to a private deck. Upstairs, you'll find three bedrooms, two full baths, and a luxurious owner's suite. December Move-in. Schedule your private tour today before this exceptional end home is gone!
Contact an agent
Home facts
- Year built:2026
- Subdivision & Development:NONE AVAILABLE
- Listing ID #:NJCD2124446
- Added:48 day(s) ago
- Updated:September 28, 2026 at 08:37 AM
Rooms and interior
- Bedrooms:3
- Total bathrooms:4
- Full bathrooms:2
- Half bathrooms:2
- Flooring:Carpet, Luxury Vinyl Plank
- Kitchen Description:Dishwasher, Disposal, Microwave, Oven/Range - Gas, Refrigerator
- Living area:2,055 sq. ft.
Heating and cooling
- Cooling:Central A/C
- Heating:Forced Air, Natural Gas
Structure and exterior
- Year built:2026
- Building area:2,055 sq. ft.
- Lot area:0.05 Acres
- Construction Materials:Vinyl Siding
- Exterior Features:Deck(s), Sidewalks, Street Lights, Underground Lawn Sprinkler
- Foundation Description:Slab
- Levels:3 Story
Schools
- High school:TIMBER CREEK
- Middle school:ANN A. MULLEN M.S.
- Elementary school:JAMES W. LILLEY E.S.
Utilities
- Water:Public
- Sewer:Public Sewer
Finances and disclosures
- Price:$429,990
- Price per sq. ft.:$209.24
Features and amenities
- Laundry features:Dryer, Washer
Parking
- Parking description:Attached Garage, Garage - Front Entry, Garage Door Opener
- Garage:Yes
- Garage spaces:1
New listings near 31 Morgan's Mill Rd
- Coming Soon
 $375,000Coming Soon4 beds 2 baths1,886 sq. ft.
45 Pittman Ln, SICKLERVILLE, NJ 08081
MLS# NJCD2127682Listed by: RE/MAX PREFERRED - CHERRY HILL - Coming SoonOpen Thu, 5 to 7pm
 $384,900Coming Soon4 beds 2 baths1,886 sq. ft.
36 Avella Ln, SICKLERVILLE, NJ 08081
MLS# NJCD2127586Listed by: REAL BROKER, LLC - Coming Soon
 $399,900Coming Soon3 beds 2 baths2,000 sq. ft.
43 Mary Ellen Ln, SICKLERVILLE, NJ 08081
MLS# NJCD2127504Listed by: HOMESMART FIRST ADVANTAGE REALTY - Coming Soon
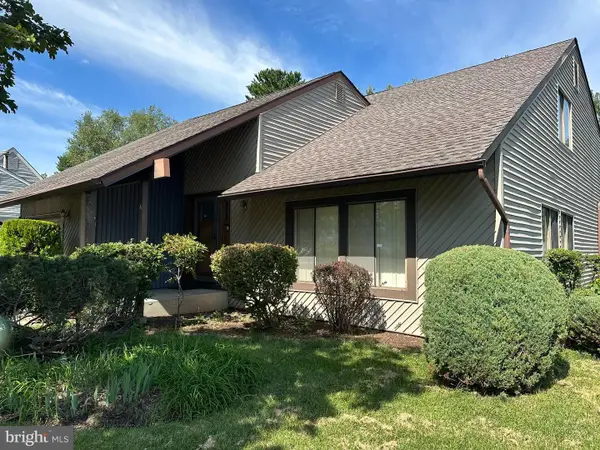 $339,900Coming Soon4 beds 2 baths2,028 sq. ft.
16 Piedmond Ln, SICKLERVILLE, NJ 08081
MLS# NJCD2126490Listed by: BHHS FOX & ROACH - HADDONFIELD - Coming Soon
 $530,000Coming Soon3 beds 3 baths2,226 sq. ft.
63 Olympia Ln, SICKLERVILLE, NJ 08081
MLS# NJGL2077852Listed by: RE/MAX OF CHERRY HILL - New
 $334,999Active3 beds 3 baths1,580 sq. ft.
138 Sickler Ct, SICKLERVILLE, NJ 08081
MLS# NJCD2127692Listed by: KELLER WILLIAMS REALTY GROUP AC - Open Sat, 1 to 3pmNew
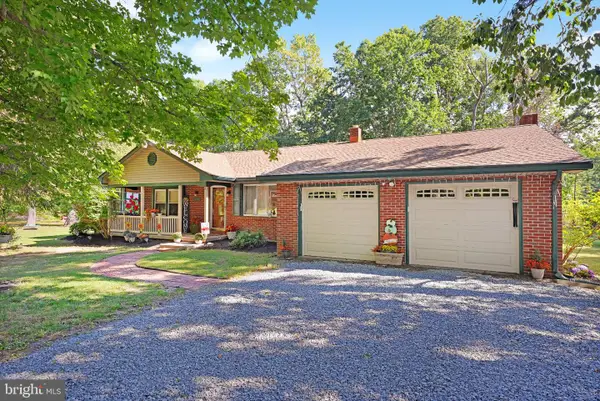 $450,000Active4 beds 2 baths2,434 sq. ft.
152 Cedarbrook Rd, SICKLERVILLE, NJ 08081
MLS# NJCD2127284Listed by: KELLER WILLIAMS REALTY - MOORESTOWN - New
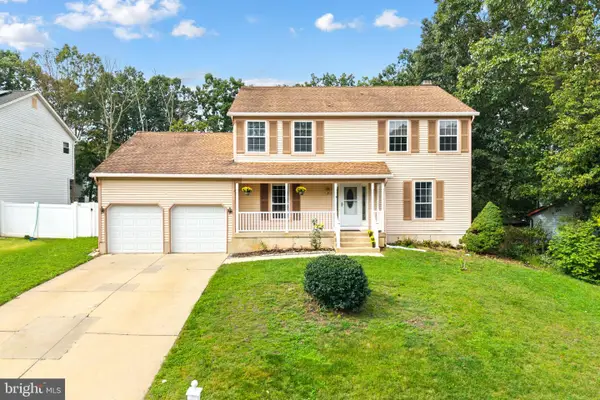 $450,000Active4 beds 3 baths2,672 sq. ft.
10 Crisfield Rd, SICKLERVILLE, NJ 08081
MLS# NJCD2127108Listed by: BHHS FOX & ROACH - HADDONFIELD - New
 $449,900Active3 beds 3 baths2,138 sq. ft.
131 Sturbridge Dr, SICKLERVILLE, NJ 08081
MLS# NJCD2127452Listed by: HOF REALTY - New
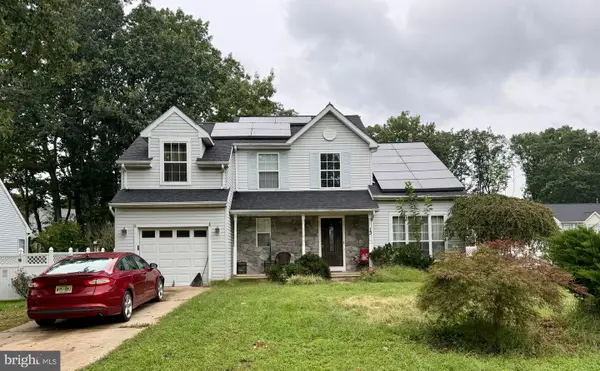 $375,000Active3 beds 3 baths1,516 sq. ft.
13 Annapolis Dr, SICKLERVILLE, NJ 08081
MLS# NJCD2127424Listed by: KELLER WILLIAMS - MAIN STREET


Protect your home and budget from life's surprises with an Assurant Home Warranty, backed by a partner that supports you through every step of homeownership. Explore Plans.
© 2026 Better Homes and Gardens Real Estate LLC. An Anywhere Real Estate company. All rights reserved. Better Homes and Gardens® Real Estate is a registered trademark owned by Meredith Operations Corporation, licensed to Better Homes and Gardens Real Estate LLC and used with permission. Better Homes and Gardens Real Estate LLC fully supports the principles of the Fair Housing Act and the Equal Opportunity Act. Listing information is deemed reliable but is not guaranteed accurate.
Each office is independently owned and operated.
Any services or products provided by third parties are not provided by, affiliated with or related to Better Homes and Gardens Real Estate LLC, or its affiliated companies.