
41 Champlain St, Sicklerville, NJ 08081
Local realty services provided by:Better Homes and Gardens Real Estate Realty Connect
41 Champlain St,Sicklerville, NJ 08081
$849,900
- 4 Beds
- 3 Baths
- 3,600 sq. ft.
- Single family
- Active
Listed by: michael bruccoliere
Office: exit mbr realty
MLS#:NJCD2124870
Source:BRIGHTMLS
Price summary
- Price:$849,900
- Price per sq. ft.:$236.08
About this home
Welcome to the prestigious Estates at Lakeside! Built by renowned Paparone Custom Homes, this impressive 3,600± sq. ft. residence offers the perfect combination of space, comfort, and quality craftsmanship. Featuring 4 spacious bedrooms and 2.5 baths, this beautifully maintained home boasts an upgraded kitchen, attractive tile flooring, and expansive living areas designed for both everyday living and entertaining. The warm and inviting family room is highlighted by a cozy fireplace, creating the ideal gathering space for family and friends. The generously sized floor plan provides room for everyone, while the full basement offers endless possibilities for storage, recreation, or future finishing. A two-car garage adds convenience and functionality.
Situated in the sought-after Estates at Lakeside community of Gloucester Township address, this exceptional home is conveniently located near shopping, dining, schools, parks, and major commuter routes.
Contact an agent
Home facts
- Year built:2023
- Subdivision & Development:LAKEVIEW
- Listing ID #:NJCD2124870
- Added:1 day(s) ago
- Updated:August 21, 2026 at 01:53 PM
Rooms and interior
- Bedrooms:4
- Total bathrooms:3
- Full bathrooms:2
- Half bathrooms:1
- Flooring:Carpet, Ceramic Tile, Hardwood
- Dining Description:Dining Room
- Basement:Yes
- Basement Description:Poured Concrete
- Living area:3,600 sq. ft.
Heating and cooling
- Cooling:Central A/C
- Heating:90% Forced Air, Central, Natural Gas
Structure and exterior
- Roof:Asphalt
- Year built:2023
- Building area:3,600 sq. ft.
- Lot area:0.21 Acres
- Architectural Style:Colonial
- Construction Materials:Vinyl Siding
- Foundation Description:Concrete Perimeter
- Levels:2 Stories
Schools
- High school:HIGHLAND REGIONAL
Utilities
- Water:Public
- Sewer:Public Sewer
Finances and disclosures
- Price:$849,900
- Price per sq. ft.:$236.08
- Tax amount:$16,817 (2025)
Parking
- Parking description:Attached Garage, Built In
- Garage:Yes
- Garage spaces:2
New listings near 41 Champlain St
- Coming Soon
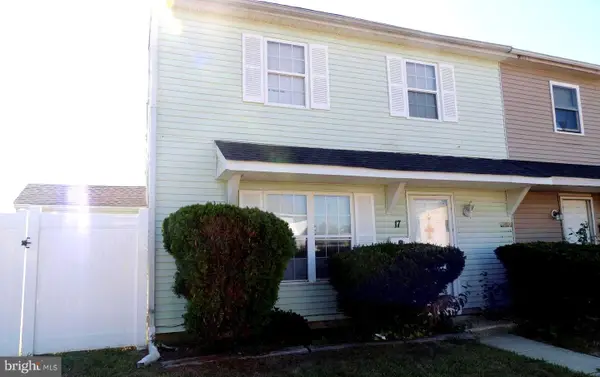 Listed by BHGRE$205,000Coming Soon2 beds 1 baths968 sq. ft.
17 Lehigh Ct, SICKLERVILLE, NJ 08081
MLS# NJCD2123512Listed by: BETTER HOMES AND GARDENS REAL ESTATE MATURO - Coming Soon
 $455,000Coming Soon3 beds 3 baths2,089 sq. ft.
7 Cat Briar Ct, SICKLERVILLE, NJ 08081
MLS# NJCD2124594Listed by: RE/MAX PREFERRED - MEDFORD - Open Sun, 1 to 3pmNew
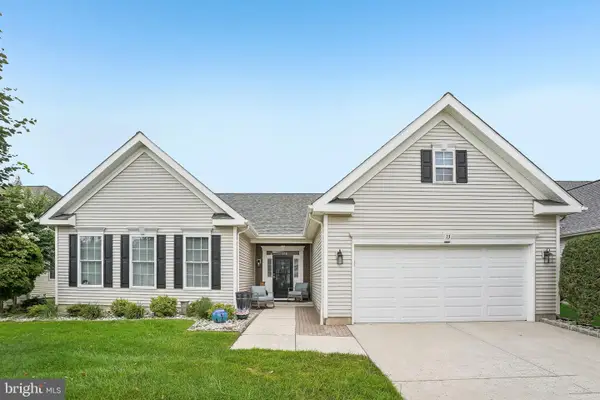 $460,000Active2 beds 3 baths1,980 sq. ft.
13 Kristian Dr, SICKLERVILLE, NJ 08081
MLS# NJCD2125170Listed by: EXP REALTY, LLC - New
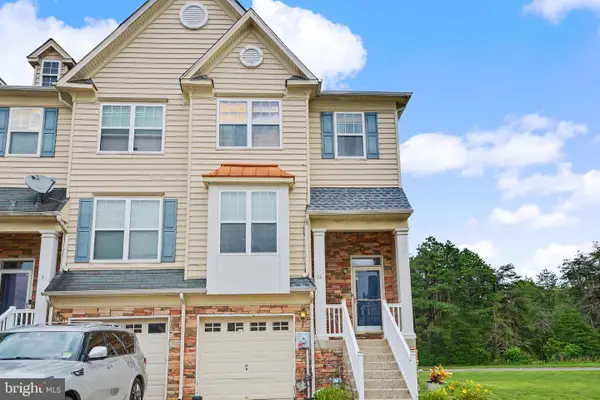 $350,000Active3 beds 3 baths2,187 sq. ft.
73 Tailor Lane, SICKLERVILLE, NJ 08081
MLS# NJCD2125074Listed by: SABAL REAL ESTATE - New
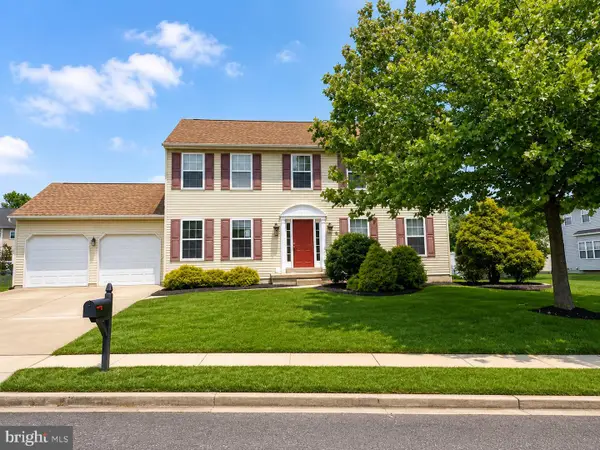 $475,000Active4 beds 3 baths2,240 sq. ft.
180 Quiet Rd, SICKLERVILLE, NJ 08081
MLS# NJCD2125136Listed by: AI BROKERS LLC - Open Sat, 1 to 3pmNew
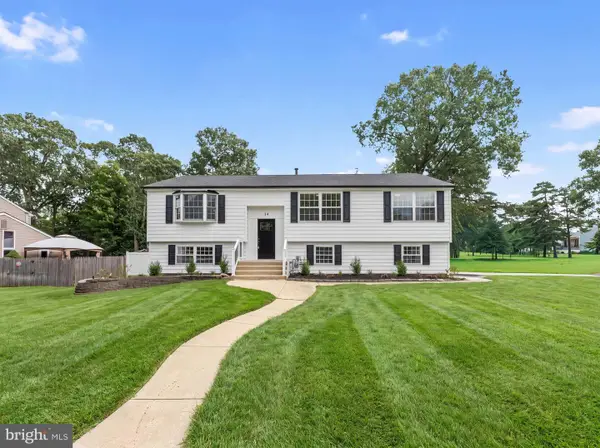 $500,000Active5 beds 3 baths2,538 sq. ft.
14 Tiffany Pl, SICKLERVILLE, NJ 08081
MLS# NJCD2125112Listed by: HOF REALTY - New
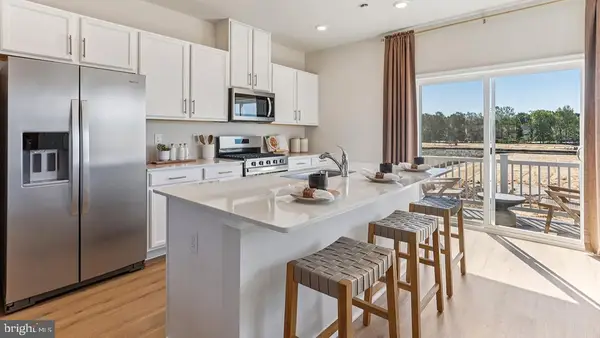 $377,490Active3 beds 3 baths1,962 sq. ft.
100 Essex Drive, SICKLERVILLE, NJ 08081
MLS# NJCD2124980Listed by: D.R. HORTON REALTY OF NEW JERSEY - New
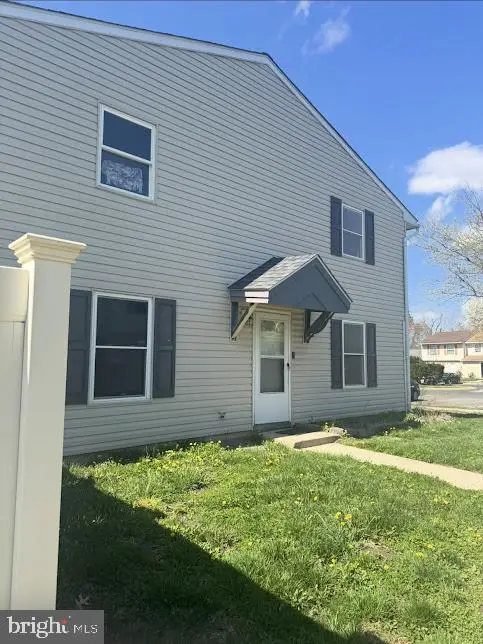 $260,000Active3 beds 4 baths1,360 sq. ft.
58 Villanova Ct, SICKLERVILLE, NJ 08081
MLS# NJCD2124960Listed by: HOMESMART FIRST ADVANTAGE REALTY - Open Sun, 12 to 3pmNew
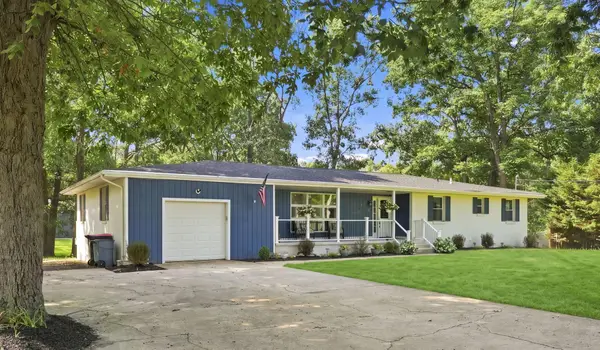 $575,000Active5 beds 3 baths3,644 sq. ft.
2315 Garwood Rd, SICKLERVILLE, NJ 08081
MLS# NJCD2124838Listed by: WEICHERT REALTORS-TURNERSVILLE


Protect your home and budget from life's surprises with an Assurant Home Warranty, backed by a partner that supports you through every step of homeownership. Explore Plans.
© 2026 Better Homes and Gardens Real Estate LLC. An Anywhere Real Estate company. All rights reserved. Better Homes and Gardens® Real Estate is a registered trademark owned by Meredith Operations Corporation, licensed to Better Homes and Gardens Real Estate LLC and used with permission. Better Homes and Gardens Real Estate LLC fully supports the principles of the Fair Housing Act and the Equal Opportunity Act. Listing information is deemed reliable but is not guaranteed accurate.
Each office is independently owned and operated.
Any services or products provided by third parties are not provided by, affiliated with or related to Better Homes and Gardens Real Estate LLC, or its affiliated companies.