
47 Village Green Ln, Sicklerville, NJ 08081
Local realty services provided by:Better Homes and Gardens Real Estate Realty Connect
47 Village Green Ln,Sicklerville, NJ 08081
$385,000
- 3 Beds
- 4 Baths
- 1,825 sq. ft.
- Townhouse
- Active
Listed by: dawn minghetti
Office: bhhs fox & roach-marlton
MLS#:NJCD2123980
Source:BRIGHTMLS
Price summary
- Price:$385,000
- Price per sq. ft.:$210.96
- Monthly HOA dues:$130
About this home
Beautifully upgraded stone-front end-unit town home offering 3-4 bedrooms and 3 1/2 baths, with an abundance of desirable features throughout. Ideally positioned with a side-facing view of the park, this bright and spacious home offers comfort, style, and an exceptional location.
The main living spaces feature beautiful hardwood flooring, while the bedrooms offer plush carpeting. The spacious living room is filled with natural light from surrounding windows and flows seamlessly into the inviting eat-in kitchen. The kitchen is thoughtfully designed for both everyday living and entertaining, featuring a center island, pantry and stainless steel appliances.
The lower/entrance level offers incredible flexibility and is ready for your personal vision. The back area can be used as a fourth bedroom, private office or guest suite complete with its own full bathroom and French door access from the outside-ideal for guest, extended family or a home-based professional space.
Located in desirable Sicklerville, this home is conveniently close to local family parks, indoor entertainment, abundant shopping and casual dining options. Sicklerville offers the appeal of a spacious suburban community while being located approximately 20 minutes to southeast Philadelphia.
Don't Miss the opportunity to make this beautifully maintained and versatile town home your own!!...
Contact an agent
Home facts
- Year built:2015
- Subdivision & Development:VILLAGES AT CROSSKEYS
- Listing ID #:NJCD2123980
- Added:49 day(s) ago
- Updated:September 23, 2026 at 01:57 PM
Rooms and interior
- Bedrooms:3
- Total bathrooms:4
- Full bathrooms:3
- Half bathrooms:1
- Flooring:Carpet, Ceramic Tile, Hardwood, Partially Carpeted
- Dining Description:Combination Kitchen/Dining
- Kitchen Description:Carpet, Dishwasher, Disposal, Kitchen - Eat-In, Kitchen - Island, Kitchen - Table Space, Microwave, Oven - Self Cleaning, Pantry, Refrigerator
- Bedroom Description:Carpet, Walk In Closet(s)
- Living area:1,825 sq. ft.
Heating and cooling
- Cooling:Central A/C
- Heating:Central
Structure and exterior
- Year built:2015
- Building area:1,825 sq. ft.
- Lot area:0.09 Acres
- Architectural Style:Contemporary
- Construction Materials:Aluminum Siding, Brick Front
- Foundation Description:Slab
- Levels:3 Story
Utilities
- Water:Public
- Sewer:Public Sewer
Finances and disclosures
- Price:$385,000
- Price per sq. ft.:$210.96
- Tax amount:$9,141 (2025)
Features and amenities
- Laundry features:Dryer, Washer
- Amenities:Attic, Carpet, Sprinkler System, Window Treatments
Parking
- Parking description:Attached Garage, Garage - Front Entry, Inside Access
- Garage:Yes
- Garage spaces:1
New listings near 47 Village Green Ln
- Coming SoonOpen Sat, 12 to 2pm
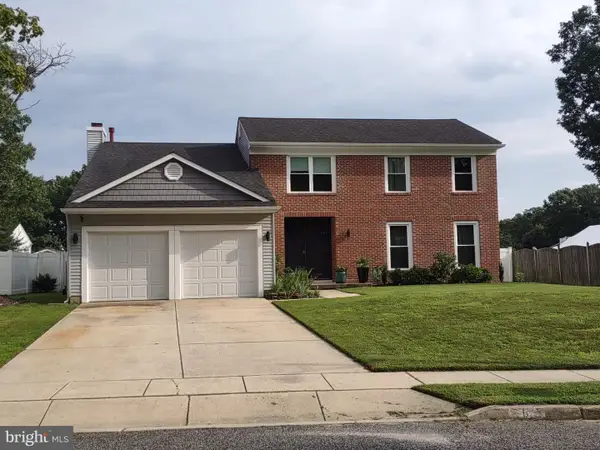 $495,000Coming Soon4 beds 3 baths2,654 sq. ft.
6 Killington Ct, SICKLERVILLE, NJ 08081
MLS# NJCD2127198Listed by: OPUS ELITE REAL ESTATE OF NJ, LLC - Coming Soon
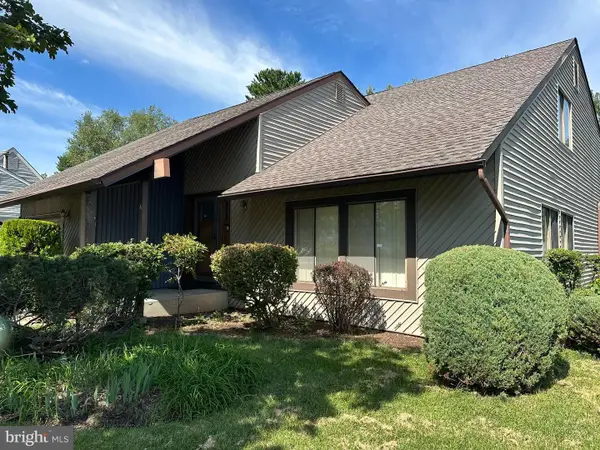 $339,900Coming Soon4 beds 2 baths2,028 sq. ft.
16 Piedmond Ln, SICKLERVILLE, NJ 08081
MLS# NJCD2126490Listed by: BHHS FOX & ROACH - HADDONFIELD - Coming Soon
 $365,000Coming Soon3 beds 1 baths1,216 sq. ft.
511 Williamstown Rd, SICKLERVILLE, NJ 08081
MLS# NJCD2126620Listed by: LAMB REALTY - Coming Soon
 $695,000Coming Soon4 beds 3 baths2,200 sq. ft.
Address Withheld By Seller, SICKLERVILLE, NJ 08081
MLS# NJCD2123524Listed by: EXP REALTY, LLC - Coming Soon
 $530,000Coming Soon3 beds 3 baths2,226 sq. ft.
63 Olympia Ln, SICKLERVILLE, NJ 08081
MLS# NJGL2077852Listed by: RE/MAX OF CHERRY HILL - New
 $475,000Active3 beds 2 baths1,758 sq. ft.
14 E Gate Dr, SICKLERVILLE, NJ 08081
MLS# NJCD2127300Listed by: LAMB REALTY - New
 $479,900Active4 beds 3 baths1,894 sq. ft.
33 Berwick Ln, SICKLERVILLE, NJ 08081
MLS# NJCD2126818Listed by: CENTURY 21 REILLY REALTORS - New
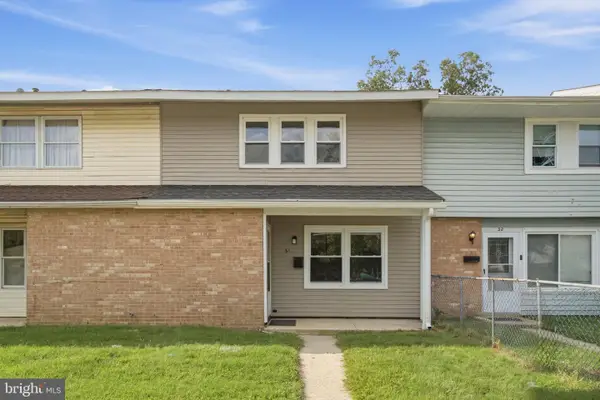 $264,777Active4 beds 2 baths1,462 sq. ft.
51 Memphis Ct, SICKLERVILLE, NJ 08081
MLS# NJCD2127268Listed by: KELLER WILLIAMS REALTY - MOORESTOWN - New
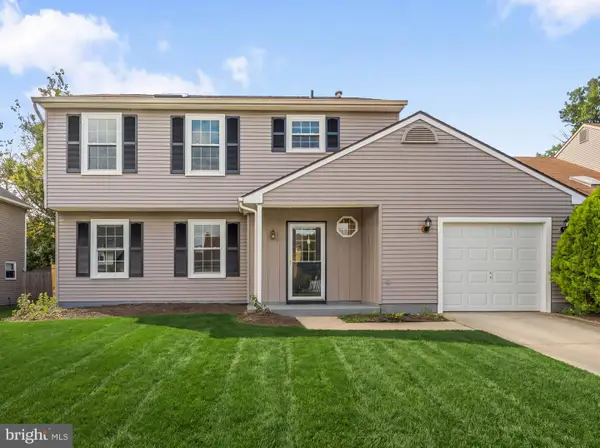 $439,999Active3 beds 3 baths1,964 sq. ft.
10 Sleepy Hollow Ln, SICKLERVILLE, NJ 08081
MLS# NJCD2127172Listed by: HOF REALTY - New
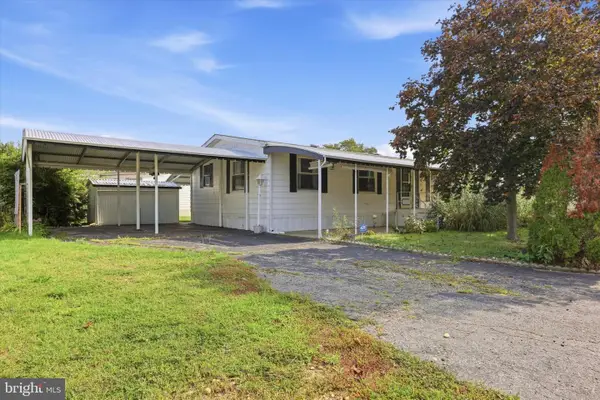 $95,000Active2 beds 2 baths1,004 sq. ft.
6 Holly Dr, SICKLERVILLE, NJ 08081
MLS# NJCD2127010Listed by: COMPASS NEW JERSEY, LLC - MOORESTOWN


Protect your home and budget from life's surprises with an Assurant Home Warranty, backed by a partner that supports you through every step of homeownership. Explore Plans.
© 2026 Better Homes and Gardens Real Estate LLC. An Anywhere Real Estate company. All rights reserved. Better Homes and Gardens® Real Estate is a registered trademark owned by Meredith Operations Corporation, licensed to Better Homes and Gardens Real Estate LLC and used with permission. Better Homes and Gardens Real Estate LLC fully supports the principles of the Fair Housing Act and the Equal Opportunity Act. Listing information is deemed reliable but is not guaranteed accurate.
Each office is independently owned and operated.
Any services or products provided by third parties are not provided by, affiliated with or related to Better Homes and Gardens Real Estate LLC, or its affiliated companies.