
49 Shelly St, Sicklerville, NJ 08081
Local realty services provided by:Better Homes and Gardens Real Estate Realty Connect
49 Shelly St,Sicklerville, NJ 08081
$485,000
- 3 Beds
- 3 Baths
- 2,012 sq. ft.
- Single family
- Active
Upcoming open houses
- Sat, Sep 2612:00 pm - 03:00 pm
- Sun, Sep 2712:00 pm - 03:00 pm
Listed by: marie crosby
Office: century 21 reilly realtors
MLS#:NJCD2122534
Source:BRIGHTMLS
Price summary
- Price:$485,000
- Price per sq. ft.:$241.05
- Monthly HOA dues:$176
About this home
BRAND NEW HVAC UNIT & ROOF WAS DONE IN 2023. Welcome to this beautiful Cypress Model located in the desirable Four Seasons at Forest Meadows, a sought-after 55+ active adult community surrounded by peaceful wooded surroundings. Backing to mature trees, this home offers exceptional privacy and a tranquil setting while providing the comfort and amenities of community living. Offering 3 bedrooms and 3 full bathrooms, this home features 9-foot ceilings throughout, creating a bright and spacious feel. Step into the welcoming foyer that opens to elegant living spaces accented by crown molding in the living room, dining room, and family room. A cozy gas fireplace serves as a beautiful focal point, separating the living and family rooms while adding warmth and charm. The generously sized kitchen features a comfortable dining nook overlooking your private deck and wooded backyard, providing the perfect setting for morning coffee, relaxing with nature, or outdoor entertaining. The spacious primary suite offers a walk-in closet and a private owner-suite bath complete with a double vanity, jetted garden tub, and separate stall shower. Two additional bedrooms and a full hall bathroom complete the main level. The finished lower level is designed for entertaining and recreation, featuring an expansive game room complete with a pool table, bar and wall bar storage unit, card table, and chairs, along with a separate full bathroom. You'll also find a generously sized storage room in lower level. and an attached two-car garage. New Roof 2023 & HVAC 2026 just added. Enjoy the best of active adult living in Four Seasons at Forest Meadows, where beautifully maintained grounds, a peaceful wooded setting, and a welcoming community create the perfect place to call home. This exceptional property offers the ideal combination of comfort, privacy, space, and functionality—perfect for everyday living and entertaining alike....
Contact an agent
Home facts
- Year built:2006
- Subdivision & Development:FOUR SEASONS AT FORE
- Listing ID #:NJCD2122534
- Added:70 day(s) ago
- Updated:September 24, 2026 at 10:35 AM
Rooms and interior
- Bedrooms:3
- Total bathrooms:3
- Full bathrooms:3
- Flooring:Carpet, Ceramic Tile, Hardwood
- Dining Description:Combination Dining/Living, Dining Room
- Kitchen Description:Breakfast Area, Crown Moldings, Kitchen - Eat-In, Pantry, Recessed Lighting
- Bedroom Description:Primary Bedroom, Walk In Closet(s)
- Basement:Yes
- Basement Description:Drainage System, Fully Finished, Sump Pump
- Living area:2,012 sq. ft.
Heating and cooling
- Cooling:Central A/C
- Heating:Forced Air, Natural Gas
Structure and exterior
- Roof:Fiberglass
- Year built:2006
- Building area:2,012 sq. ft.
- Lot area:0.14 Acres
- Lot Features:Middle Of Block, Trees/Wooded
- Architectural Style:Raised Ranch/Rambler
- Construction Materials:Vinyl Siding
- Exterior Features:Deck(s)
- Foundation Description:Concrete Perimeter, Slab
- Levels:1 Story
Schools
- High school:TIMBER CREEK
Utilities
- Water:Public
- Sewer:Public Sewer
Finances and disclosures
- Price:$485,000
- Price per sq. ft.:$241.05
- Tax amount:$9,912 (2025)
Features and amenities
- Laundry features:Laundry
- Amenities:Attic, Bar, Ceiling Fan(s), Crown Moldings, Recessed Lighting, Sprinkler System
Parking
- Parking description:Attached Garage, Concrete Driveway, Inside Access
- Garage:Yes
- Garage spaces:2
New listings near 49 Shelly St
- Coming Soon
 $399,900Coming Soon3 beds 2 baths2,000 sq. ft.
43 Mary Ellen Ln, SICKLERVILLE, NJ 08081
MLS# NJCD2127504Listed by: HOMESMART FIRST ADVANTAGE REALTY - Coming SoonOpen Sat, 12 to 2pm
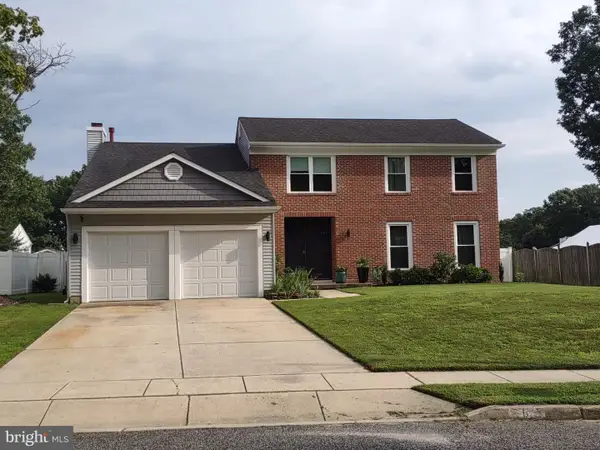 $495,000Coming Soon4 beds 3 baths2,654 sq. ft.
6 Killington Ct, SICKLERVILLE, NJ 08081
MLS# NJCD2127198Listed by: OPUS ELITE REAL ESTATE OF NJ, LLC - Coming Soon
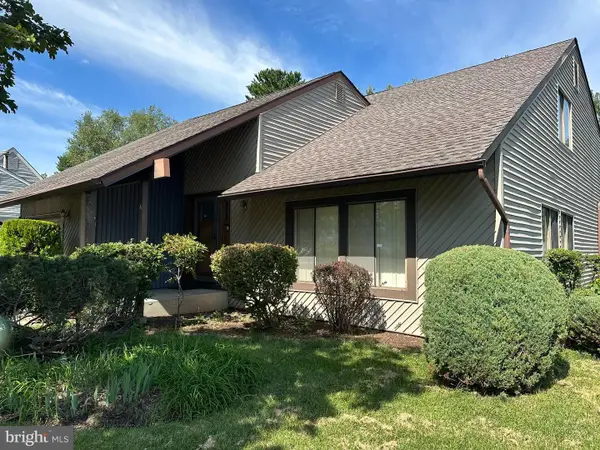 $339,900Coming Soon4 beds 2 baths2,028 sq. ft.
16 Piedmond Ln, SICKLERVILLE, NJ 08081
MLS# NJCD2126490Listed by: BHHS FOX & ROACH - HADDONFIELD - Coming Soon
 $365,000Coming Soon3 beds 1 baths1,216 sq. ft.
511 Williamstown Rd, SICKLERVILLE, NJ 08081
MLS# NJCD2126620Listed by: LAMB REALTY - Coming Soon
 $695,000Coming Soon4 beds 3 baths2,200 sq. ft.
Address Withheld By Seller, SICKLERVILLE, NJ 08081
MLS# NJCD2123524Listed by: EXP REALTY, LLC - Coming Soon
 $530,000Coming Soon3 beds 3 baths2,226 sq. ft.
63 Olympia Ln, SICKLERVILLE, NJ 08081
MLS# NJGL2077852Listed by: RE/MAX OF CHERRY HILL - New
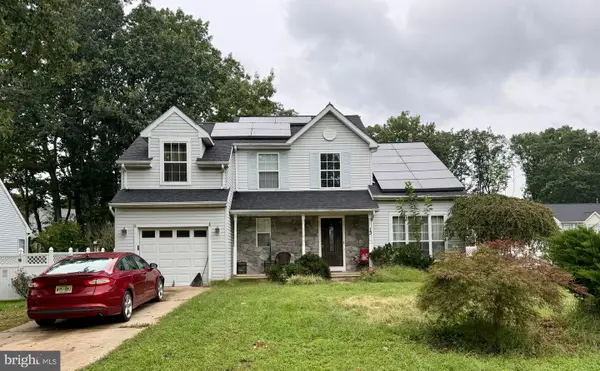 $375,000Active3 beds 3 baths1,516 sq. ft.
13 Annapolis Dr, SICKLERVILLE, NJ 08081
MLS# NJCD2127424Listed by: KELLER WILLIAMS - MAIN STREET - Open Fri, 4 to 6pmNew
 $384,900Active3 beds 2 baths1,774 sq. ft.
54 Santalina Dr, SICKLERVILLE, NJ 08081
MLS# NJCD2127466Listed by: REAL BROKER, LLC - New
 $475,000Active3 beds 2 baths1,758 sq. ft.
14 E Gate Dr, SICKLERVILLE, NJ 08081
MLS# NJCD2127300Listed by: LAMB REALTY - New
 $479,900Active4 beds 3 baths1,894 sq. ft.
33 Berwick Ln, SICKLERVILLE, NJ 08081
MLS# NJCD2126818Listed by: CENTURY 21 REILLY REALTORS


Protect your home and budget from life's surprises with an Assurant Home Warranty, backed by a partner that supports you through every step of homeownership. Explore Plans.
© 2026 Better Homes and Gardens Real Estate LLC. An Anywhere Real Estate company. All rights reserved. Better Homes and Gardens® Real Estate is a registered trademark owned by Meredith Operations Corporation, licensed to Better Homes and Gardens Real Estate LLC and used with permission. Better Homes and Gardens Real Estate LLC fully supports the principles of the Fair Housing Act and the Equal Opportunity Act. Listing information is deemed reliable but is not guaranteed accurate.
Each office is independently owned and operated.
Any services or products provided by third parties are not provided by, affiliated with or related to Better Homes and Gardens Real Estate LLC, or its affiliated companies.