
5 Serenity Ln, Sicklerville, NJ 08081
Local realty services provided by:Better Homes and Gardens Real Estate Murphy & Co.
5 Serenity Ln,Sicklerville, NJ 08081
$810,000
- 4 Beds
- 3 Baths
- 4,514 sq. ft.
- Single family
- Active
Listed by: timothy kerr jr.
Office: real broker, llc.
MLS#:NJGL2079916
Source:BRIGHTMLS
Price summary
- Price:$810,000
- Price per sq. ft.:$179.44
About this home
Exceptional Executive-Style Living on 2.6 Private Acres in Washington Township!
Introducing 5 Serenity Lane, an impressive 3,566-square-foot Colonial offering an exceptional blend of elegance, comfort, and privacy in the sought after Washington Township community. Beautifully situated on approximately 2.6 acres surrounded by mature woodlands, this distinguished four-bedroom residence is set well back from the road, with a long driveway, manicured grounds, and an inviting stone-accented entrance that creates a wonderful first impression.
Step inside to a grand two-story foyer featuring a sweeping staircase and beautiful wood-look flooring throughout much of the main level. At the heart of the home is a beautifully renovated kitchen, updated in 2021, featuring white cabinetry, quartz countertops, a tile backsplash, stainless steel appliances, double wall ovens, and a generous center island with seating. The kitchen opens seamlessly to a bright breakfast area and a dramatic two-story family room, highlighted by a striking stone fireplace and expansive windows that fill the space with natural light. A formal dining room, living room with a built-in bar, private first-floor office, and convenient laundry room complete the main level, providing an ideal balance of everyday comfort and entertaining.
Upstairs, the spacious primary suite offers a peaceful retreat with an elegant tray ceiling, walk-in closets, and a private bath featuring a soaking tub and separate shower. Three additional bedrooms and a full hall bathroom complete the second level. The partially finished basement provides additional space for recreation, fitness, or entertaining.
Beyond the home lies one of its most remarkable features: an extraordinary outdoor setting offering privacy and tranquility. Surrounded by picturesque wooded grounds, the backyard feels like a private resort, complete with an inviting in-ground swimming pool. Whether hosting summer gatherings, relaxing poolside, or simply enjoying the peaceful surroundings, this exceptional setting offers a lifestyle that is increasingly difficult to find.
What truly sets 5 Serenity Lane apart is the rare combination of substantial living space, 2.6 acres of privacy, and an exceptional Washington Township location. A distinctive property offering the space to live comfortably, the setting to entertain beautifully, and the serenity to truly feel at home....
Contact an agent
Home facts
- Year built:2001
- Subdivision & Development:NONE
- Listing ID #:NJGL2079916
- Added:15 day(s) ago
- Updated:November 07, 2026 at 02:45 PM
Rooms and interior
- Bedrooms:4
- Total bathrooms:3
- Full bathrooms:2
- Half bathrooms:1
- Flooring:Carpet, Hardwood
- Dining Description:Combination Dining/Living, Combination Kitchen/Dining, Dining Area, Dining Room, Formal/Separate Dining Room
- Bathrooms Description:Bathroom 1, Bathroom 2, Half Bath, Primary Bath(s)
- Kitchen Description:Carpet, Dishwasher, Kitchen - Eat-In, Kitchen - Gourmet, Kitchen - Island, Microwave, Pantry, Recessed Lighting, Refrigerator, Upgraded Countertops
- Bedroom Description:Carpet
- Basement:Yes
- Basement Description:Fully Finished
- Living area:4,514 sq. ft.
Heating and cooling
- Cooling:Central A/C
- Heating:Central, Natural Gas
Structure and exterior
- Roof:Shingle
- Year built:2001
- Building area:4,514 sq. ft.
- Lot area:2.6 Acres
- Lot Features:Cul-de-sac, Front Yard, Rear Yard, Rural
- Architectural Style:Colonial
- Construction Materials:Brick, Stucco
- Exterior Features:Deck(s)
- Foundation Description:Block
- Levels:2 Stories
Schools
- High school:WASHINGTON TWP. H.S.
- Middle school:BUNKER HILL M.S.
- Elementary school:WHITMAN E.S.
Utilities
- Water:Public
- Sewer:On Site Septic
Finances and disclosures
- Price:$810,000
- Price per sq. ft.:$179.44
- Tax amount:$16,955 (2025)
Features and amenities
- Laundry features:Dryer, Laundry, Washer
- Amenities:Bar, Carpet, Ceiling Fan(s), Recessed Lighting
- Pool features:In Ground
Parking
- Parking description:Asphalt Driveway, Attached Garage, Built In, Garage - Side Entry, Inside Access
- Garage:Yes
- Garage spaces:2
New listings near 5 Serenity Ln
- Coming Soon
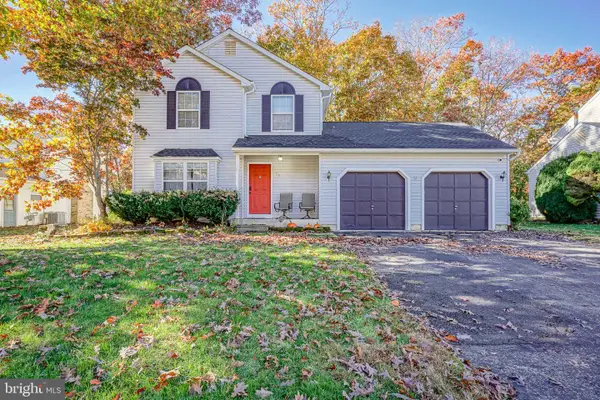 $389,900Coming Soon3 beds 2 baths1,472 sq. ft.
32 Gerry Ln, SICKLERVILLE, NJ 08081
MLS# NJCD2130096Listed by: KELLER WILLIAMS REALTY - WASHINGTON TOWNSHIP - Coming Soon
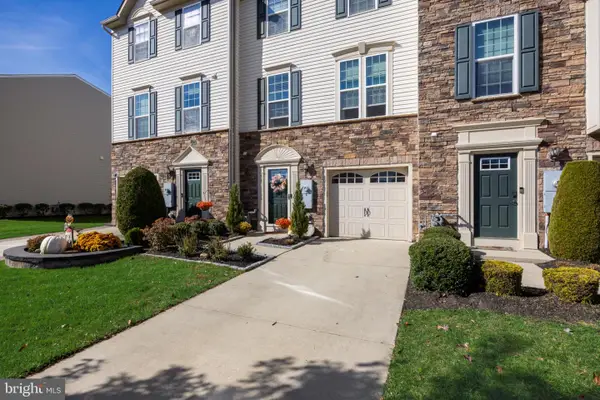 $384,900Coming Soon3 beds 3 baths2,165 sq. ft.
52 Village Green Ln, SICKLERVILLE, NJ 08081
MLS# NJCD2130202Listed by: REAL BROKER, LLC - Coming Soon
 $425,000Coming Soon3 beds 2 baths1,514 sq. ft.
842 Richmond Dr, SICKLERVILLE, NJ 08081
MLS# NJGL2080322Listed by: REAL BROKER, LLC - Coming Soon
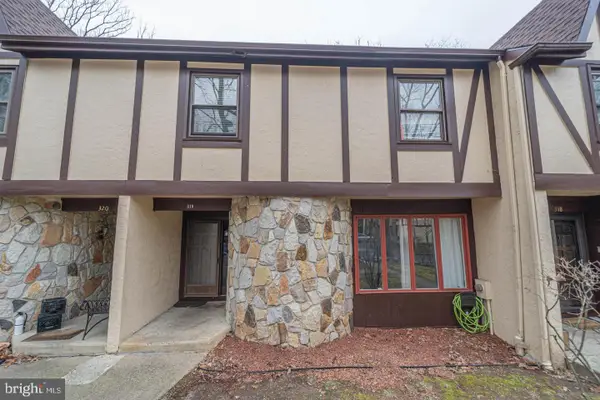 $324,900Coming Soon3 beds 3 baths1,505 sq. ft.
319 Byron Ct, SICKLERVILLE, NJ 08081
MLS# NJCD2129476Listed by: EXP REALTY, LLC - Coming Soon
 $250,000Coming Soon2 beds 3 baths1,404 sq. ft.
603 Tanglewood Dr, SICKLERVILLE, NJ 08081
MLS# NJCD2129200Listed by: REAL BROKER, LLC - Coming Soon
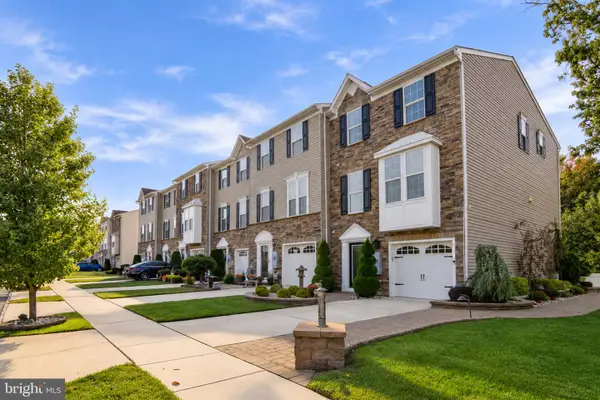 $399,900Coming Soon3 beds 4 baths2,165 sq. ft.
10 Village Green Ln, SICKLERVILLE, NJ 08081
MLS# NJCD2128776Listed by: BHHS FOX & ROACH-WASHINGTON-GLOUCESTER - New
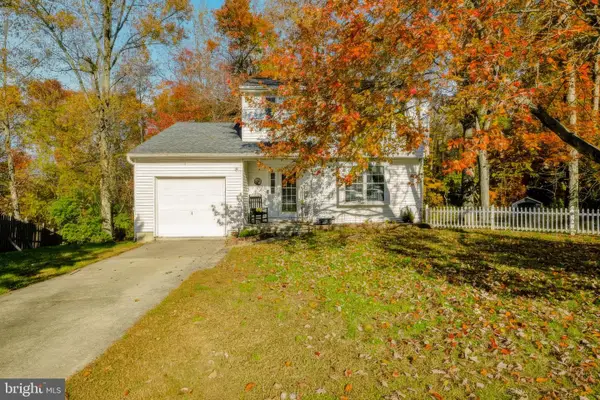 $350,000Active3 beds 2 baths1,344 sq. ft.
24 Pine Glen Dr, SICKLERVILLE, NJ 08081
MLS# NJCD2130324Listed by: REAL BROKER, LLC - New
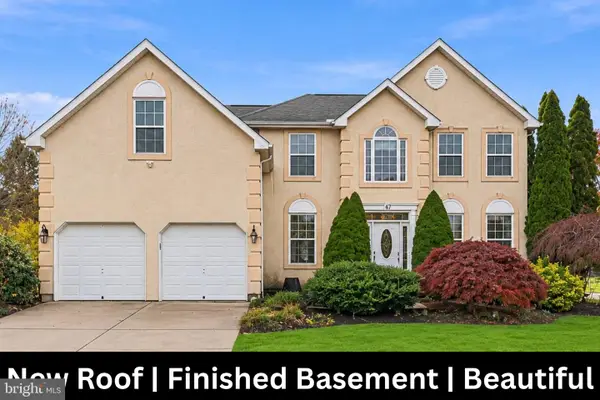 $650,000Active4 beds 4 baths3,676 sq. ft.
2 Rosebush Ct, SICKLERVILLE, NJ 08081
MLS# NJCD2130192Listed by: WEICHERT REALTORS - MOORESTOWN - Open Sun, 10am to 12pmNew
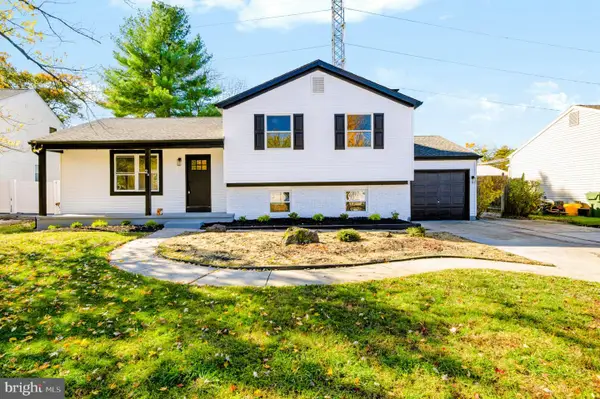 $415,000Active3 beds 2 baths1,737 sq. ft.
2a Mary Ellen Ln, SICKLERVILLE, NJ 08081
MLS# NJCD2130198Listed by: HOF REALTY - Open Sat, 12 to 2pmNew
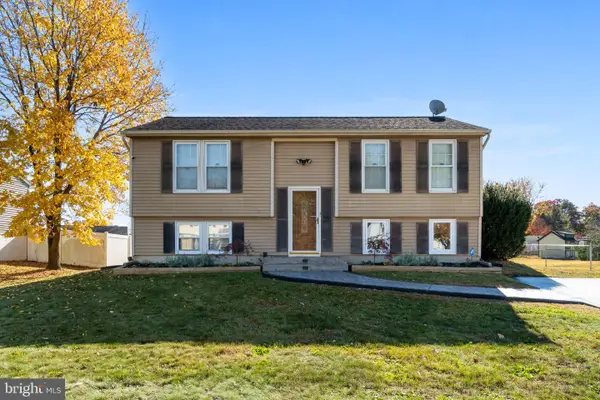 $339,999Active3 beds 2 baths1,460 sq. ft.
26 Decatur Ln, SICKLERVILLE, NJ 08081
MLS# NJCD2130222Listed by: KELLER WILLIAMS REALTY


Protect your home and budget from life's surprises with an Assurant Home Warranty, backed by a partner that supports you through every step of homeownership. Explore Plans.
© 2026 Better Homes and Gardens Real Estate LLC. An Anywhere Real Estate company. All rights reserved. Better Homes and Gardens® Real Estate is a registered trademark owned by Meredith Operations Corporation, licensed to Better Homes and Gardens Real Estate LLC and used with permission. Better Homes and Gardens Real Estate LLC fully supports the principles of the Fair Housing Act and the Equal Opportunity Act. Listing information is deemed reliable but is not guaranteed accurate.
Each office is independently owned and operated.
Any services or products provided by third parties are not provided by, affiliated with or related to Better Homes and Gardens Real Estate LLC, or its affiliated companies.