
53 Delaware Ave, Sicklerville, NJ 08081
Local realty services provided by:Better Homes and Gardens Real Estate GSA Realty
53 Delaware Ave,Sicklerville, NJ 08081
$280,000
- 3 Beds
- 1 Baths
- 938 sq. ft.
- Single family
- Active
Listed by: christopher l. twardy
Office: bhhs fox & roach-mt laurel
MLS#:NJCD2125406
Source:BRIGHTMLS
Price summary
- Price:$280,000
- Price per sq. ft.:$298.51
About this home
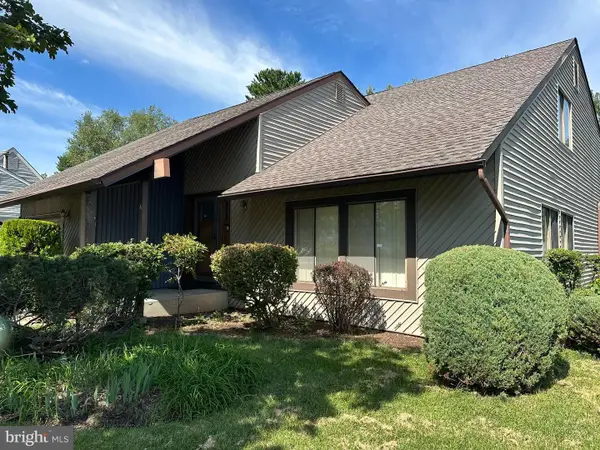
Welcome to 53 Delaware Avenue in Sicklerville, a 3-bedroom, 1-bath ranch-style home offering comfortable one-level living, updated interior finishes, and a functional layout.
Step inside to a bright living area with large windows, neutral finishes, and an easy flow into the dining and kitchen areas. Recent updates include new wood-look vinyl flooring installed in July 2024 throughout the living room, dining room, and kitchen area, creating a clean and consistent look through the main living spaces.
The kitchen features updated countertops installed in July 2024, ample cabinetry, a tile backsplash, and updated appliances. Seller-noted appliance improvements include a new stove, over-the-stove microwave, and dishwasher installed in July 2024, along with a new refrigerator installed in December 2025. The kitchen connects easily to the dining area and main living space, creating a practical setup for everyday use.
The home offers three bedrooms with comfortable room sizes and closet storage. The full bathroom is conveniently located near the bedrooms and features a tub/shower combination. Additional functionality includes main-level laundry and a layout designed for easy one-floor living.
The seller is also in the process of having the common areas, bathroom, kitchen, and living room freshly painted, adding another refresh to the interior.
Outdoor features include driveway parking, a fenced rear yard, patio space, and a storage shed. The backyard provides usable outdoor space for dining, relaxing, gardening, or entertaining, while the shed adds convenient storage for tools, lawn equipment, or seasonal items.
Conveniently located near shopping, dining, parks, major roadways, and everyday amenities, 53 Delaware Avenue offers a strong combination of recent updates, one-level living, outdoor space, and Sicklerville convenience.
Don’t miss the opportunity to see everything this property has to offer....
Contact an agent
Home facts
- Year built:1978
- Subdivision & Development:CLEMENTONA
- Listing ID #:NJCD2125406
- Added:20 day(s) ago
- Updated:September 14, 2026 at 01:49 PM
Rooms and interior
- Bedrooms:3
- Total bathrooms:1
- Full bathrooms:1
- Rooms Total:6
- Flooring:Carpet, Luxury Vinyl Plank
- Kitchen Description:Built-In Microwave, Built-In Range, Carpet, Combination Kitchen/Living, Dishwasher, Refrigerator, Stainless Steel Appliances, Upgraded Countertops
- Bedroom Description:Carpet, Entry Level Bedroom, Primary Bedroom
- Living area:938 sq. ft.
Heating and cooling
- Cooling:Central A/C
- Heating:Forced Air, Natural Gas
Structure and exterior
- Roof:Architectural Shingle, Pitched
- Year built:1978
- Building area:938 sq. ft.
- Lot area:0.14 Acres
- Architectural Style:Ranch/Rambler
- Construction Materials:CPVC/PVC, Vinyl Siding
- Exterior Features:Patio(s)
- Foundation Description:Slab
- Levels:1 Story
Utilities
- Water:Public
- Sewer:Public Sewer
Finances and disclosures
- Price:$280,000
- Price per sq. ft.:$298.51
- Tax amount:$5,589 (2025)
Features and amenities
- Laundry features:Dryer, Washer
- Amenities:100 Amp Service, Cable TV Available, Carpet, Ceiling Fan(s), Electric Available, Natural Gas Available, Phone Available, Replacement Windows
Parking
- Parking description:Concrete Driveway
New listings near 53 Delaware Ave
- Coming Soon
 $339,900Coming Soon4 beds 2 baths2,028 sq. ft.
16 Piedmond Ln, SICKLERVILLE, NJ 08081
MLS# NJCD2126490Listed by: BHHS FOX & ROACH - HADDONFIELD - Coming Soon
 $365,000Coming Soon3 beds 1 baths1,216 sq. ft.
511 Williamstown Rd, SICKLERVILLE, NJ 08081
MLS# NJCD2126620Listed by: LAMB REALTY - Coming Soon
 $695,000Coming Soon4 beds 3 baths2,200 sq. ft.
Address Withheld By Seller, SICKLERVILLE, NJ 08081
MLS# NJCD2123524Listed by: EXP REALTY, LLC - Coming Soon
 $375,000Coming Soon3 beds 3 baths1,825 sq. ft.
175 Village Green Ln, SICKLERVILLE, NJ 08081
MLS# NJCD2126260Listed by: PRIME REALTY PARTNERS - Coming Soon
 $530,000Coming Soon3 beds 3 baths2,226 sq. ft.
63 Olympia Ln, SICKLERVILLE, NJ 08081
MLS# NJGL2077852Listed by: RE/MAX OF CHERRY HILL - Coming Soon
 $385,000Coming Soon4 beds 2 baths1,500 sq. ft.
48 Pershing Ln, SICKLERVILLE, NJ 08081
MLS# NJCD2125734Listed by: KELLER WILLIAMS REALTY - WASHINGTON TOWNSHIP - Coming Soon
 $455,000Coming Soon3 beds 3 baths2,089 sq. ft.
7 Cat Briar Ct, SICKLERVILLE, NJ 08081
MLS# NJCD2124594Listed by: RE/MAX PREFERRED - MEDFORD - New
 $199,999Active2 beds 1 baths968 sq. ft.
1 Lawrence Ct, SICKLERVILLE, NJ 08081
MLS# NJCD2126650Listed by: REALMART REALTY, LLC - New
 $459,900Active4 beds 3 baths2,440 sq. ft.
17 Chestertown Rd, SICKLERVILLE, NJ 08081
MLS# NJCD2126690Listed by: CENTURY 21 NICHOLSON - New
 $300,000Active3 beds 3 baths1,616 sq. ft.
5 Thornhill Ct, SICKLERVILLE, NJ 08081
MLS# NJCD2126380Listed by: RE/MAX PREFERRED - VINELAND


Protect your home and budget from life's surprises with an Assurant Home Warranty, backed by a partner that supports you through every step of homeownership. Explore Plans.
© 2026 Better Homes and Gardens Real Estate LLC. An Anywhere Real Estate company. All rights reserved. Better Homes and Gardens® Real Estate is a registered trademark owned by Meredith Operations Corporation, licensed to Better Homes and Gardens Real Estate LLC and used with permission. Better Homes and Gardens Real Estate LLC fully supports the principles of the Fair Housing Act and the Equal Opportunity Act. Listing information is deemed reliable but is not guaranteed accurate.
Each office is independently owned and operated.
Any services or products provided by third parties are not provided by, affiliated with or related to Better Homes and Gardens Real Estate LLC, or its affiliated companies.