
54 Kenwood Dr, Sicklerville, NJ 08081
Local realty services provided by:Better Homes and Gardens Real Estate Murphy & Co.
54 Kenwood Dr,Sicklerville, NJ 08081
$207,500
- 2 Beds
- 1 Baths
- 912 sq. ft.
- Condominium
- Pending
Listed by: deborah a kennedy
Office: compass new jersey, llc. - moorestown
MLS#:NJCD2124640
Source:BRIGHTMLS
Price summary
- Price:$207,500
- Price per sq. ft.:$227.52
- Monthly HOA dues:$275
About this home
Price Just Reduced! Welcome Home! Worry Free Living! Just bring your belongings! A secure main entrance to building 5 middle level unit with tons of natural light shining in. This condo has been meticulously updated thru-out. The kitchen has (2) year young cabinetry with expansive quartz countertops and ceramic backsplash. Baking and cooking is a dream in this kitchen. This kitchen has extra cabinetry on both sides of the galley style for extra storage. A brand new appliance suite (stainless steel) was installed 8-2026. Brand new Luxury vinyl floors in the Living room, Kitchen, Laundry & Hall. Updated laundry room, with (2) year old hot water tank and brand new GE appliances and plenty of shelving. Bathroom was updated and has a new Vanity, Sink & Storage cabinet over the toilet accented by black matte fixtures. Bedrooms are fully refinished with new carpet, paint and expansive storage in closets. This condo has had every door, electrical outlet & switches replaced including all GFI breakers. All lighting fixtures are brand new with most being LED and are quite bright. All trim and baseboards are brand new & freshly painted. Look out the patio doors that are brand new. Enjoy your morning coffee on the freshly painted patio. Everything has been freshly painted in a neutral pallet of Gray cloth and soothing green including every ceiling being painted. There has not been an area in this unit that hasn't been updated. Other units can't compare to this one! Close to shopping, major highways, beaches, Philadelphia & plenty of eateries. This is a must see. Conventional financing & cash is accepted in this development. Must be Owner/occupant. No Landlords or Investors....
Contact an agent
Home facts
- Year built:1990
- Subdivision & Development:KENWOOD
- Listing ID #:NJCD2124640
- Added:46 day(s) ago
- Updated:September 28, 2026 at 08:36 AM
Rooms and interior
- Bedrooms:2
- Total bathrooms:1
- Full bathrooms:1
- Rooms Total:6
- Flooring:Carpet, Ceramic Tile, Luxury Vinyl Plank
- Bathrooms Description:Full Bath
- Kitchen Description:Carpet, Combination Kitchen/Living, Dishwasher, Disposal, Kitchen - Galley, Microwave, Oven/Range - Gas, Pantry, Refrigerator
- Bedroom Description:Carpet
- Living area:912 sq. ft.
Heating and cooling
- Cooling:Central A/C
- Heating:Forced Air, Natural Gas
Structure and exterior
- Roof:Shingle
- Year built:1990
- Building area:912 sq. ft.
- Lot Features:Level
- Construction Materials:Frame
- Exterior Features:Porch(es)
- Foundation Description:Block
- Levels:2 Stories
Schools
- High school:WINSLOW TWP. H.S.
- Middle school:WINSLOW TWP
- Elementary school:WINSLOW TOWNSHIP SCHOOL NO. 4 E.S.
Utilities
- Water:Public
- Sewer:Public Sewer
Finances and disclosures
- Price:$207,500
- Price per sq. ft.:$227.52
- Tax amount:$2,356 (2026)
Features and amenities
- Laundry features:Dryer - Electric, Dryer In Unit, Laundry, Washer, Washer In Unit
- Amenities:100 Amp Service, Cable TV Available, Carpet, Ceiling Fan(s), Electric Available, Main Entrance Lock, Natural Gas Available, Sliding Windows
Parking
- Parking description:Assigned, Parking Lot
New listings near 54 Kenwood Dr
- Coming Soon
 $375,000Coming Soon4 beds 2 baths1,886 sq. ft.
45 Pittman Ln, SICKLERVILLE, NJ 08081
MLS# NJCD2127682Listed by: RE/MAX PREFERRED - CHERRY HILL - Coming SoonOpen Thu, 5 to 7pm
 $384,900Coming Soon4 beds 2 baths1,886 sq. ft.
36 Avella Ln, SICKLERVILLE, NJ 08081
MLS# NJCD2127586Listed by: REAL BROKER, LLC - Coming Soon
 $399,900Coming Soon3 beds 2 baths2,000 sq. ft.
43 Mary Ellen Ln, SICKLERVILLE, NJ 08081
MLS# NJCD2127504Listed by: HOMESMART FIRST ADVANTAGE REALTY - Coming Soon
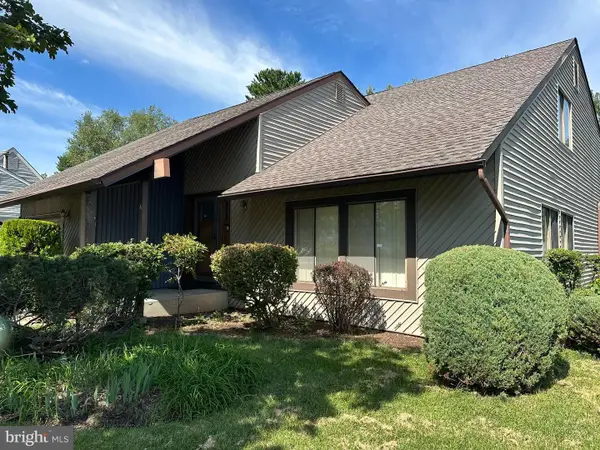 $339,900Coming Soon4 beds 2 baths2,028 sq. ft.
16 Piedmond Ln, SICKLERVILLE, NJ 08081
MLS# NJCD2126490Listed by: BHHS FOX & ROACH - HADDONFIELD - Coming Soon
 $530,000Coming Soon3 beds 3 baths2,226 sq. ft.
63 Olympia Ln, SICKLERVILLE, NJ 08081
MLS# NJGL2077852Listed by: RE/MAX OF CHERRY HILL - New
 $334,999Active3 beds 3 baths1,580 sq. ft.
138 Sickler Ct, SICKLERVILLE, NJ 08081
MLS# NJCD2127692Listed by: KELLER WILLIAMS REALTY GROUP AC - Open Sat, 1 to 3pmNew
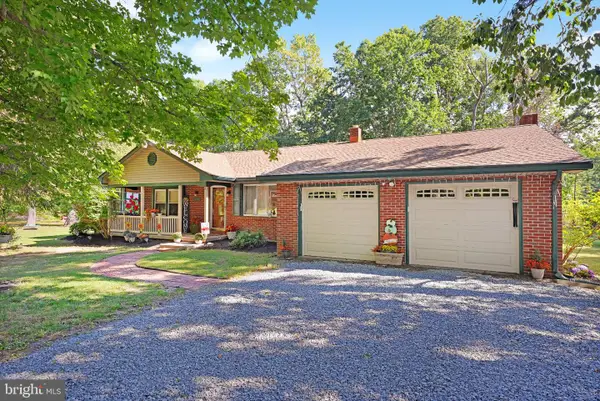 $450,000Active4 beds 2 baths2,434 sq. ft.
152 Cedarbrook Rd, SICKLERVILLE, NJ 08081
MLS# NJCD2127284Listed by: KELLER WILLIAMS REALTY - MOORESTOWN - New
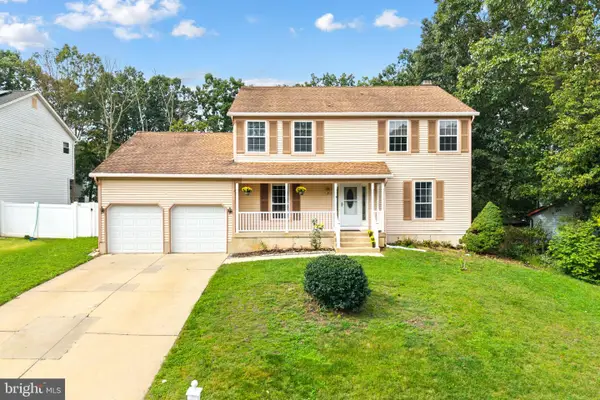 $450,000Active4 beds 3 baths2,672 sq. ft.
10 Crisfield Rd, SICKLERVILLE, NJ 08081
MLS# NJCD2127108Listed by: BHHS FOX & ROACH - HADDONFIELD - New
 $449,900Active3 beds 3 baths2,138 sq. ft.
131 Sturbridge Dr, SICKLERVILLE, NJ 08081
MLS# NJCD2127452Listed by: HOF REALTY - New
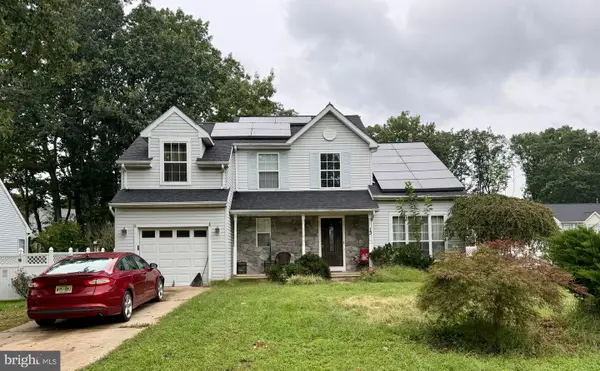 $375,000Active3 beds 3 baths1,516 sq. ft.
13 Annapolis Dr, SICKLERVILLE, NJ 08081
MLS# NJCD2127424Listed by: KELLER WILLIAMS - MAIN STREET


Protect your home and budget from life's surprises with an Assurant Home Warranty, backed by a partner that supports you through every step of homeownership. Explore Plans.
© 2026 Better Homes and Gardens Real Estate LLC. An Anywhere Real Estate company. All rights reserved. Better Homes and Gardens® Real Estate is a registered trademark owned by Meredith Operations Corporation, licensed to Better Homes and Gardens Real Estate LLC and used with permission. Better Homes and Gardens Real Estate LLC fully supports the principles of the Fair Housing Act and the Equal Opportunity Act. Listing information is deemed reliable but is not guaranteed accurate.
Each office is independently owned and operated.
Any services or products provided by third parties are not provided by, affiliated with or related to Better Homes and Gardens Real Estate LLC, or its affiliated companies.