
54 Santalina Dr, Sicklerville, NJ 08081
Local realty services provided by:Better Homes and Gardens Real Estate Cassidon Realty
54 Santalina Dr,Sicklerville, NJ 08081
$384,900
- 3 Beds
- 2 Baths
- 1,774 sq. ft.
- Single family
- Active
Upcoming open houses
- Fri, Sep 2504:00 pm - 06:00 pm
- Sat, Sep 2612:00 pm - 04:00 pm
Listed by: steven kempton
Office: real broker, llc.
MLS#:NJCD2127466
Source:BRIGHTMLS
Price summary
- Price:$384,900
- Price per sq. ft.:$216.97
About this home
Updated and Upgraded, this recently renovated home has been beautifully revamped just for you! As you arrive be in awe of the inviting front porch enhanced with wood columns and metal spindals. As you enter you'll appreciate the stunning finishes throughout. Engineered wood floors and fresh paint flow throughout the entire home creating a sophisticated and timeless design. Front living room is cozy with vaulted ceiling for a grand allure. The kitchen boasts beautiful upgraded solid wood cabinets and included stainless steel appliances. The back of the home has a stunning sunken family room with vaulted ceiling featuring a skylight which illuminates from above. Continue down the hall and you'll find 3 well appointed bedrooms. Master Bed has a dreamy vaulted ceiling and private en-suite full bath. The other 2 bedrooms are adjacent to the completely renovated hall full bath. The lower level is finished with recessed lighting, full bar, and electric insert fireplace. Bar features stacked stone, quartz bar top, and sink! There is also an office and utility room with washer & dryer. Outback enjoy your very own she-shed! This 24x12 shed is fully finished with electric & mini-split HVAC system! To help keep electric bills low, the home has a new roof with PPA solar agreement at only $231/mo! This immaculate home also features a 1car garage with auto door opener, newer HVAC, & fully fenced in for privacy. Just off Berlin CrossKeys Rd and BlackHorse Pike places you seconds away from major shopping, dining, & entertainment - along with easy access to Rt 42 / AC Expressway to get to Philly and Jersey Shore in minutes! Easy Living Starts on One Level!...
Contact an agent
Home facts
- Year built:1991
- Subdivision & Development:MAYFAIR MEADOWS
- Listing ID #:NJCD2127466
- Added:1 day(s) ago
- Updated:September 24, 2026 at 10:35 AM
Rooms and interior
- Bedrooms:3
- Total bathrooms:2
- Full bathrooms:2
- Dining Description:Dining Area
- Bathrooms Description:Primary Bath(s), Primary Bathroom
- Kitchen Description:Dishwasher, Kitchen - Eat-In, Microwave, Oven/Range - Gas, Recessed Lighting, Refrigerator, Stainless Steel Appliances
- Bedroom Description:Entry Level Bedroom, Primary Bedroom
- Basement:Yes
- Basement Description:Partially Finished
- Living area:1,774 sq. ft.
Heating and cooling
- Cooling:Central A/C
- Heating:Forced Air, Natural Gas
Structure and exterior
- Roof:Shingle
- Year built:1991
- Building area:1,774 sq. ft.
- Lot area:0.21 Acres
- Architectural Style:Ranch/Rambler
- Construction Materials:Vinyl Siding
- Foundation Description:Block
- Levels:1 Story
Schools
- High school:TIMBERCREEK
- Middle school:ANN A. MULLEN M.S.
- Elementary school:JAMES W. LILLEY E.S.
Utilities
- Water:Public
- Sewer:Public Sewer
Finances and disclosures
- Price:$384,900
- Price per sq. ft.:$216.97
- Tax amount:$7,994 (2025)
Features and amenities
- Laundry features:Dryer, Washer
- Amenities:Attic, Ceiling Fan(s), Recessed Lighting
Parking
- Parking description:Attached Garage, Garage - Front Entry, Garage Door Opener, Inside Access
- Garage:Yes
- Garage spaces:1
New listings near 54 Santalina Dr
- Coming Soon
 $399,900Coming Soon3 beds 2 baths2,000 sq. ft.
43 Mary Ellen Ln, SICKLERVILLE, NJ 08081
MLS# NJCD2127504Listed by: HOMESMART FIRST ADVANTAGE REALTY - Coming SoonOpen Sat, 12 to 2pm
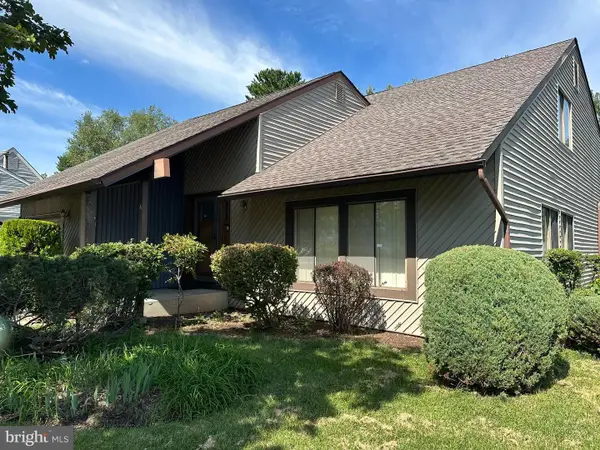
 $495,000Coming Soon4 beds 3 baths2,654 sq. ft.
6 Killington Ct, SICKLERVILLE, NJ 08081
MLS# NJCD2127198Listed by: OPUS ELITE REAL ESTATE OF NJ, LLC - Coming Soon
 $339,900Coming Soon4 beds 2 baths2,028 sq. ft.
16 Piedmond Ln, SICKLERVILLE, NJ 08081
MLS# NJCD2126490Listed by: BHHS FOX & ROACH - HADDONFIELD - Coming Soon
 $365,000Coming Soon3 beds 1 baths1,216 sq. ft.
511 Williamstown Rd, SICKLERVILLE, NJ 08081
MLS# NJCD2126620Listed by: LAMB REALTY - Coming Soon
 $695,000Coming Soon4 beds 3 baths2,200 sq. ft.
Address Withheld By Seller, SICKLERVILLE, NJ 08081
MLS# NJCD2123524Listed by: EXP REALTY, LLC - Coming Soon
 $530,000Coming Soon3 beds 3 baths2,226 sq. ft.
63 Olympia Ln, SICKLERVILLE, NJ 08081
MLS# NJGL2077852Listed by: RE/MAX OF CHERRY HILL - New
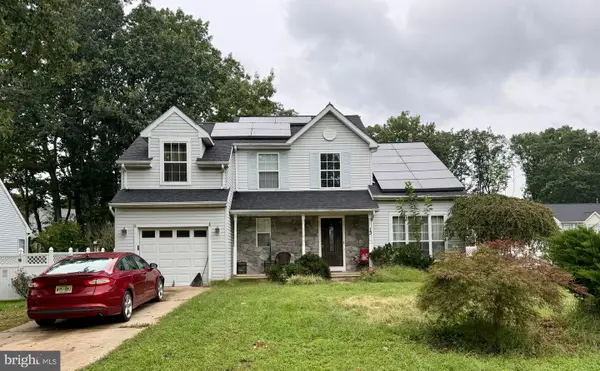 $375,000Active3 beds 3 baths1,516 sq. ft.
13 Annapolis Dr, SICKLERVILLE, NJ 08081
MLS# NJCD2127424Listed by: KELLER WILLIAMS - MAIN STREET - New
 $475,000Active3 beds 2 baths1,758 sq. ft.
14 E Gate Dr, SICKLERVILLE, NJ 08081
MLS# NJCD2127300Listed by: LAMB REALTY - New
 $479,900Active4 beds 3 baths1,894 sq. ft.
33 Berwick Ln, SICKLERVILLE, NJ 08081
MLS# NJCD2126818Listed by: CENTURY 21 REILLY REALTORS


Protect your home and budget from life's surprises with an Assurant Home Warranty, backed by a partner that supports you through every step of homeownership. Explore Plans.
© 2026 Better Homes and Gardens Real Estate LLC. An Anywhere Real Estate company. All rights reserved. Better Homes and Gardens® Real Estate is a registered trademark owned by Meredith Operations Corporation, licensed to Better Homes and Gardens Real Estate LLC and used with permission. Better Homes and Gardens Real Estate LLC fully supports the principles of the Fair Housing Act and the Equal Opportunity Act. Listing information is deemed reliable but is not guaranteed accurate.
Each office is independently owned and operated.
Any services or products provided by third parties are not provided by, affiliated with or related to Better Homes and Gardens Real Estate LLC, or its affiliated companies.