
64 S Central Ave, Sicklerville, NJ 08081
Local realty services provided by:Better Homes and Gardens Real Estate Reserve
64 S Central Ave,Sicklerville, NJ 08081
$750,000
- 5 Beds
- 5 Baths
- 5,274 sq. ft.
- Single family
- Active
Listed by: amy s reuter
Office: bhhs fox & roach-washington-gloucester
MLS#:NJCD2130184
Source:BRIGHTMLS
Price summary
- Price:$750,000
- Price per sq. ft.:$142.21
About this home
This spacious home offers room to spread out, gather, and enjoy everyday living. A striking two-story foyer with an extra-wide entry and dual staircases creates a memorable first impression. The formal living and dining rooms feature double crown molding and shadowbox molding, with architectural trim throughout the home adding character and detail. Hardwood flooring extends throughout the rest of the first floor. The family room features a fireplace and opens to the kitchen and breakfast area. The kitchen includes quartz countertops, a large center island, double wall ovens, a gas cooktop, a double sink, and a generously sized pantry with shelving. French doors lead to a spacious bonus room off the kitchen, where abundant natural sunlight pours through the windows, creating a bright and inviting space. A separate home office adds even more versatility. The primary suite features a large private sitting room and two walk-in closets with built-in shelving. One of the four additional bedrooms is a junior suite with its own private full bathroom. Downstairs, the finished basement provides a roomy recreation area and additional finished spaces, separate from the home's 5,274 square feet of above-grade living area. Surround-sound speakers and a three-car garage with automatic openers add practical touches throughout. Outside, a paver patio overlooks a broad, open lawn. Calabrese Memorial Park offers a local outdoor destination, while ShopRite, Target, and additional shopping and restaurants along Cross Keys Road are approximately 6 miles away....
Contact an agent
Home facts
- Year built:2005
- Subdivision & Development:HIGH POINTE ESTATES
- Listing ID #:NJCD2130184
- Updated:November 07, 2026 at 02:45 PM
Rooms and interior
- Bedrooms:5
- Total bathrooms:5
- Full bathrooms:4
- Half bathrooms:1
- Dining Description:Dining Room
- Bathrooms Description:Full Bath, Primary Bath(s)
- Kitchen Description:Built-In Range, Carpet, Crown Moldings, Dishwasher, Double/Dual Staircase, Kitchen - Eat-In, Kitchen - Island, Kitchen - Table Space, Oven - Double, Pantry, Recessed Lighting, Refrigerator, Six Burner Stove, Water Heater
- Bedroom Description:Carpet, Primary Bedroom, Walk In Closet(s)
- Basement:Yes
- Basement Description:Poured Concrete
- Living area:5,274 sq. ft.
Heating and cooling
- Cooling:Ceiling Fan(s), Central A/C
- Heating:Forced Air, Natural Gas
Structure and exterior
- Year built:2005
- Building area:5,274 sq. ft.
- Lot area:0.5 Acres
- Lot Features:Front Yard, Premium, Rear Yard, SideYard(s)
- Architectural Style:Colonial
- Construction Materials:Concrete, Vinyl Siding
- Levels:2 Stories
Utilities
- Water:Public
- Sewer:Public Sewer
Finances and disclosures
- Price:$750,000
- Price per sq. ft.:$142.21
- Tax amount:$18,696 (2025)
Features and amenities
- Laundry features:Dryer, Laundry, Washer
- Amenities:Attic, Carpet, Ceiling Fan(s), Chair Railings, Crown Moldings, Double/Dual Staircase, Recessed Lighting, Sound System
Parking
- Parking description:Attached Garage, Garage - Side Entry, Garage Door Opener, Inside Access
- Garage:Yes
- Garage spaces:3
New listings near 64 S Central Ave
- Coming Soon
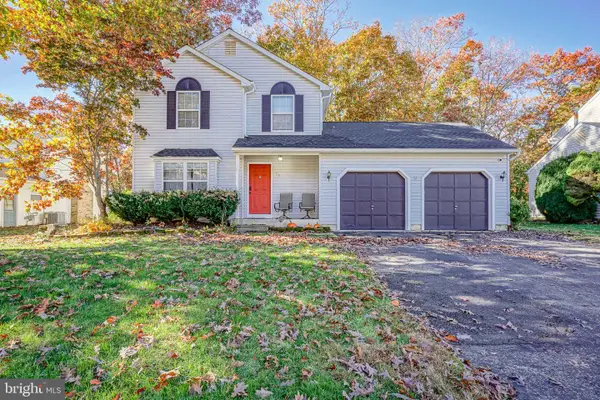 $389,900Coming Soon3 beds 2 baths1,472 sq. ft.
32 Gerry Ln, SICKLERVILLE, NJ 08081
MLS# NJCD2130096Listed by: KELLER WILLIAMS REALTY - WASHINGTON TOWNSHIP - Coming Soon
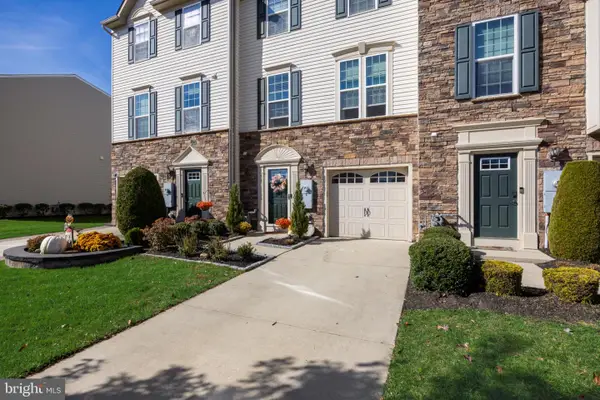 $384,900Coming Soon3 beds 3 baths2,165 sq. ft.
52 Village Green Ln, SICKLERVILLE, NJ 08081
MLS# NJCD2130202Listed by: REAL BROKER, LLC - Coming Soon
 $425,000Coming Soon3 beds 2 baths1,514 sq. ft.
842 Richmond Dr, SICKLERVILLE, NJ 08081
MLS# NJGL2080322Listed by: REAL BROKER, LLC - Coming Soon
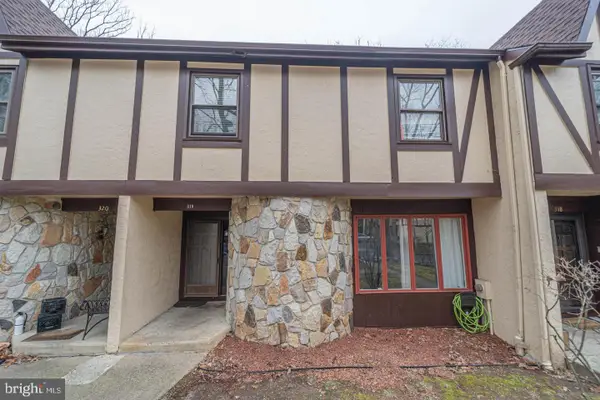 $324,900Coming Soon3 beds 3 baths1,505 sq. ft.
319 Byron Ct, SICKLERVILLE, NJ 08081
MLS# NJCD2129476Listed by: EXP REALTY, LLC - Coming Soon
 $250,000Coming Soon2 beds 3 baths1,404 sq. ft.
603 Tanglewood Dr, SICKLERVILLE, NJ 08081
MLS# NJCD2129200Listed by: REAL BROKER, LLC - Coming Soon
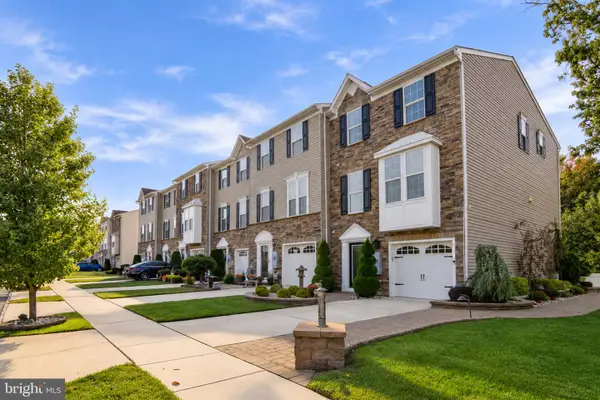 $399,900Coming Soon3 beds 4 baths2,165 sq. ft.
10 Village Green Ln, SICKLERVILLE, NJ 08081
MLS# NJCD2128776Listed by: BHHS FOX & ROACH-WASHINGTON-GLOUCESTER - New
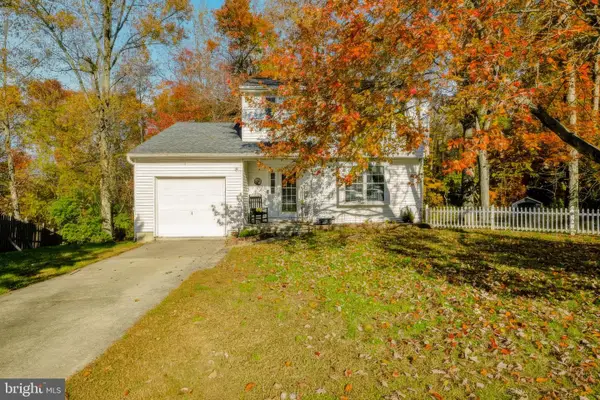 $350,000Active3 beds 2 baths1,344 sq. ft.
24 Pine Glen Dr, SICKLERVILLE, NJ 08081
MLS# NJCD2130324Listed by: REAL BROKER, LLC - New
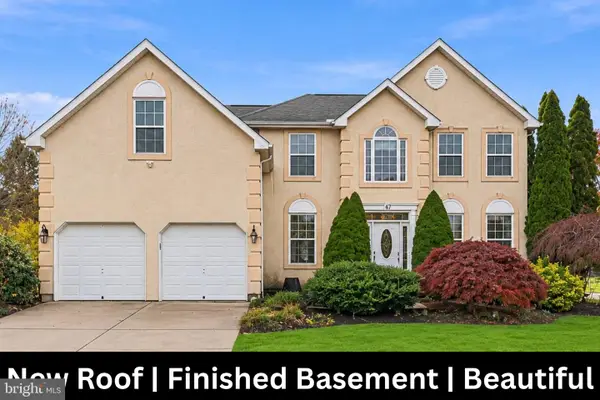 $650,000Active4 beds 4 baths3,676 sq. ft.
2 Rosebush Ct, SICKLERVILLE, NJ 08081
MLS# NJCD2130192Listed by: WEICHERT REALTORS - MOORESTOWN - Open Sun, 10am to 12pmNew
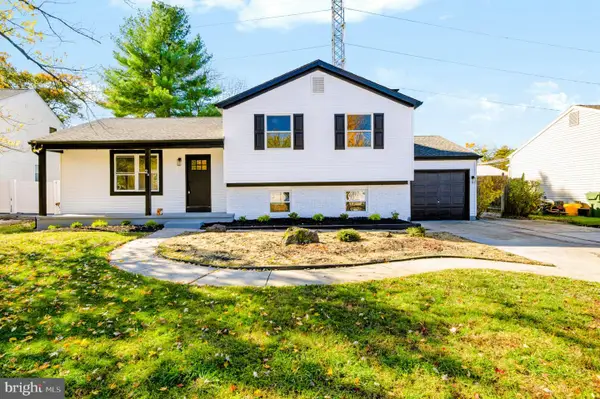 $415,000Active3 beds 2 baths1,737 sq. ft.
2a Mary Ellen Ln, SICKLERVILLE, NJ 08081
MLS# NJCD2130198Listed by: HOF REALTY - Open Sat, 12 to 2pmNew
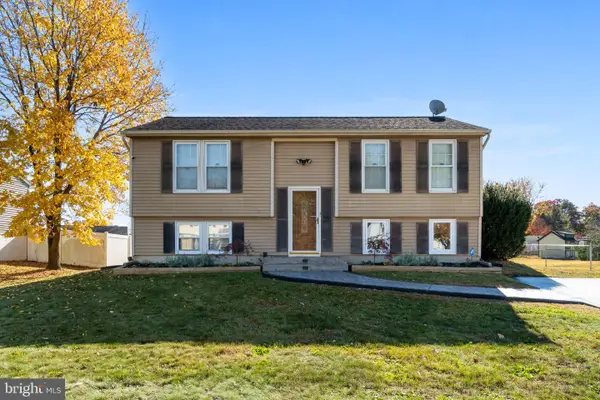 $339,999Active3 beds 2 baths1,460 sq. ft.
26 Decatur Ln, SICKLERVILLE, NJ 08081
MLS# NJCD2130222Listed by: KELLER WILLIAMS REALTY


Protect your home and budget from life's surprises with an Assurant Home Warranty, backed by a partner that supports you through every step of homeownership. Explore Plans.
© 2026 Better Homes and Gardens Real Estate LLC. An Anywhere Real Estate company. All rights reserved. Better Homes and Gardens® Real Estate is a registered trademark owned by Meredith Operations Corporation, licensed to Better Homes and Gardens Real Estate LLC and used with permission. Better Homes and Gardens Real Estate LLC fully supports the principles of the Fair Housing Act and the Equal Opportunity Act. Listing information is deemed reliable but is not guaranteed accurate.
Each office is independently owned and operated.
Any services or products provided by third parties are not provided by, affiliated with or related to Better Homes and Gardens Real Estate LLC, or its affiliated companies.