
7 Goose Neck Ln, Sicklerville, NJ 08081
Local realty services provided by:Better Homes and Gardens Real Estate Reserve
7 Goose Neck Ln,Sicklerville, NJ 08081
$657,750
- 4 Beds
- 4 Baths
- 4,875 sq. ft.
- Single family
- Active
Upcoming open houses
- Sun, Sep 2701:00 pm - 03:00 pm
Listed by: gerard mcmanus
Office: keller williams realty - washington township
MLS#:NJCD2126744
Source:BRIGHTMLS
Price summary
- Price:$657,750
- Price per sq. ft.:$134.92
- Monthly HOA dues:$45
About this home
Welcome to 7 Goose Neck Lane, an impressive home in the highly desirable Wiltons Corner community of Winslow Township. With more than 3,300 square feet of above-grade living space, plus approximately 1,500 square feet of finished basement, this home offers exceptional space for everyday living, entertaining, working from home, and hosting family and friends.
Step inside to a spacious and thoughtfully designed floor plan highlighted by a dramatic two-story family room with soaring 18-foot ceilings, hardwood flooring, a wood-burning fireplace, and a convenient rear staircase. The generously sized kitchen provides abundant counter and cabinet space, beautiful earth-toned granite countertops, and double ovens—perfect for anyone who enjoys cooking and entertaining. A dedicated first-floor office offers a quiet, private space for working from home, studying, or managing everyday business.
The finished basement is truly an entertainer's retreat, offering approximately 1,500 square feet of additional finished space. Enjoy a comfortable lounge area, full bar, recreation/game area, full bathroom, and dedicated theater room with theater equipment included. Whether it's movie night, watching the big game, entertaining friends, or simply relaxing, this level provides an incredible amount of additional usable space.
The improvements continue outside. A newer Trex deck overlooks a large, fenced backyard surrounded by mature trees that provide seasonal shade and privacy. An irrigation system supplied by its own well helps keep the landscaping lush without relying solely on household water service.
The home has also benefited from several significant recent improvements, including a roof that is approximately one year old and many replacement windows installed approximately two years ago. Replacement windows for the remaining windows were provided under warranty and are being left with the home for future installation.
Additional features include a solar panel system, French drain system, and home alarm/security system. The solar system is subject to the existing Power Purchase Agreement (PPA), with details available for review.
From the soaring family room and spacious kitchen to the extraordinary finished basement, theater, outdoor entertaining space, newer roof, replacement windows, irrigation well, and large fenced yard, 7 Goose Neck Lane offers an impressive combination of space, improvements, and amenities in Wiltons Corner.
Come experience everything this exceptional home has to offer!...
Contact an agent
Home facts
- Year built:2002
- Subdivision & Development:WILTONS CORNER
- Listing ID #:NJCD2126744
- Added:8 day(s) ago
- Updated:September 24, 2026 at 10:35 AM
Rooms and interior
- Bedrooms:4
- Total bathrooms:4
- Full bathrooms:3
- Half bathrooms:1
- Flooring:Carpet, Ceramic Tile, Hardwood
- Dining Description:Combination Dining/Living, Dining Area, Dining Room, Formal/Separate Dining Room
- Bathrooms Description:Bathroom 3, Primary Bath(s)
- Kitchen Description:Breakfast Area, Built-In Microwave, Carpet, Cooktop, Dishwasher, Kitchen - Eat-In, Kitchen - Gourmet, Kitchen - Island, Kitchen - Table Space, Oven - Double, Oven/Range - Gas, Pantry, Refrigerator, Stainless Steel Appliances, Upgraded Countertops, Water Heater
- Bedroom Description:Carpet, Walk In Closet(s)
- Basement:Yes
- Basement Description:Full, Fully Finished
- Living area:4,875 sq. ft.
Heating and cooling
- Cooling:Central A/C
- Heating:Forced Air, Natural Gas
Structure and exterior
- Roof:Asphalt, Shingle
- Year built:2002
- Building area:4,875 sq. ft.
- Lot area:0.37 Acres
- Lot Features:Front Yard, Irregular, Landscaping, Level, Middle Of Block, Partly Wooded, Rear Yard, SideYard(s)
- Architectural Style:Colonial
- Construction Materials:Stucco
- Exterior Features:Deck(s), Exterior Lighting, Lawn Sprinkler, Sidewalks, Street Lights, Underground Lawn Sprinkler
- Foundation Description:Concrete Perimeter
- Levels:2 Stories
Schools
- High school:WINSLOW TOWNSHIP
- Elementary school:WINSLOW
Utilities
- Water:Public
- Sewer:Public Sewer
Finances and disclosures
- Price:$657,750
- Price per sq. ft.:$134.92
- Tax amount:$11,507 (2026)
Features and amenities
- Laundry features:Dryer, Washer
- Amenities:Attic, Carpet, Ceiling Fan(s), Underground Utilities, Window Treatments
Parking
- Parking description:Attached Garage, Built In, Garage - Side Entry, On Street
- Garage:Yes
- Garage spaces:2
New listings near 7 Goose Neck Ln
- Coming Soon
 $399,900Coming Soon3 beds 2 baths2,000 sq. ft.
43 Mary Ellen Ln, SICKLERVILLE, NJ 08081
MLS# NJCD2127504Listed by: HOMESMART FIRST ADVANTAGE REALTY - Coming SoonOpen Sat, 12 to 2pm
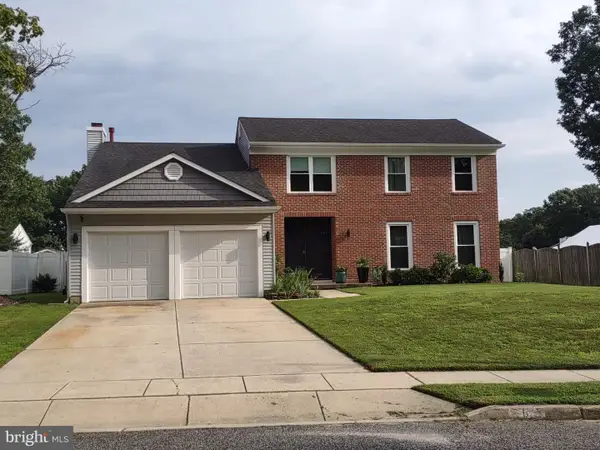 $495,000Coming Soon4 beds 3 baths2,654 sq. ft.
6 Killington Ct, SICKLERVILLE, NJ 08081
MLS# NJCD2127198Listed by: OPUS ELITE REAL ESTATE OF NJ, LLC - Coming Soon
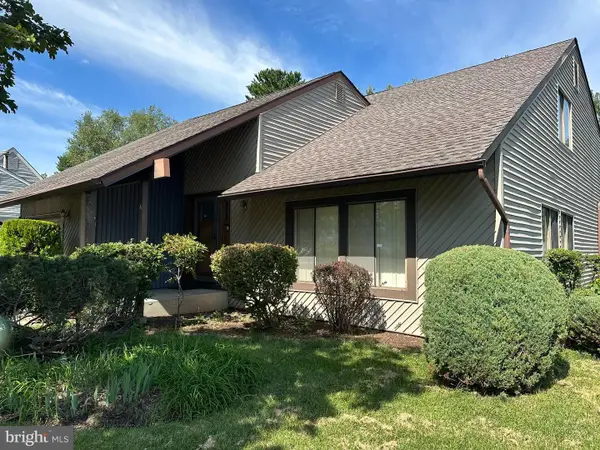 $339,900Coming Soon4 beds 2 baths2,028 sq. ft.
16 Piedmond Ln, SICKLERVILLE, NJ 08081
MLS# NJCD2126490Listed by: BHHS FOX & ROACH - HADDONFIELD - Coming Soon
 $365,000Coming Soon3 beds 1 baths1,216 sq. ft.
511 Williamstown Rd, SICKLERVILLE, NJ 08081
MLS# NJCD2126620Listed by: LAMB REALTY - Coming Soon
 $695,000Coming Soon4 beds 3 baths2,200 sq. ft.
Address Withheld By Seller, SICKLERVILLE, NJ 08081
MLS# NJCD2123524Listed by: EXP REALTY, LLC - Coming Soon
 $530,000Coming Soon3 beds 3 baths2,226 sq. ft.
63 Olympia Ln, SICKLERVILLE, NJ 08081
MLS# NJGL2077852Listed by: RE/MAX OF CHERRY HILL - New
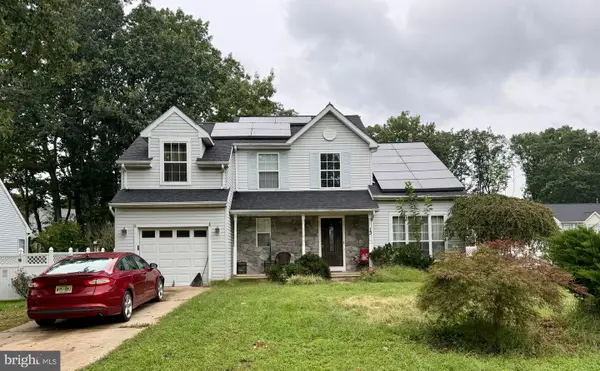 $375,000Active3 beds 3 baths1,516 sq. ft.
13 Annapolis Dr, SICKLERVILLE, NJ 08081
MLS# NJCD2127424Listed by: KELLER WILLIAMS - MAIN STREET - Open Fri, 4 to 6pmNew
 $384,900Active3 beds 2 baths1,774 sq. ft.
54 Santalina Dr, SICKLERVILLE, NJ 08081
MLS# NJCD2127466Listed by: REAL BROKER, LLC - New
 $475,000Active3 beds 2 baths1,758 sq. ft.
14 E Gate Dr, SICKLERVILLE, NJ 08081
MLS# NJCD2127300Listed by: LAMB REALTY - New
 $479,900Active4 beds 3 baths1,894 sq. ft.
33 Berwick Ln, SICKLERVILLE, NJ 08081
MLS# NJCD2126818Listed by: CENTURY 21 REILLY REALTORS


Protect your home and budget from life's surprises with an Assurant Home Warranty, backed by a partner that supports you through every step of homeownership. Explore Plans.
© 2026 Better Homes and Gardens Real Estate LLC. An Anywhere Real Estate company. All rights reserved. Better Homes and Gardens® Real Estate is a registered trademark owned by Meredith Operations Corporation, licensed to Better Homes and Gardens Real Estate LLC and used with permission. Better Homes and Gardens Real Estate LLC fully supports the principles of the Fair Housing Act and the Equal Opportunity Act. Listing information is deemed reliable but is not guaranteed accurate.
Each office is independently owned and operated.
Any services or products provided by third parties are not provided by, affiliated with or related to Better Homes and Gardens Real Estate LLC, or its affiliated companies.