
8 Gander Ct, Sicklerville, NJ 08081
Local realty services provided by:Better Homes and Gardens Real Estate Realty Connect
8 Gander Ct,Sicklerville, NJ 08081
$559,000
- 4 Beds
- 4 Baths
- 2,611 sq. ft.
- Single family
- Active
Upcoming open houses
- Sat, Sep 1912:00 pm - 03:00 pm
Listed by: bnita govens
Office: bhhs fox & roach-mt laurel
MLS#:NJCD2125796
Source:BRIGHTMLS
Price summary
- Price:$559,000
- Price per sq. ft.:$214.09
- Monthly HOA dues:$45
About this home
***PRICE IMPROVEMENT*** 8 Gander Court in the highly-sought after Wiltons Corner community is a Traditional style 4-bedroom, 3.5-bathroom residence, offering an ideal blend of luxury and comfort in a private cul-de-sac. The home has beautifully landscaped grounds, privacy trees and fencing and a lawn sprinkler system. The exquisite interior is meticulously maintained, featuring 9-12 foot ceilings, an abundance of natural light and impeccable flooring. The kitchen is complete with an island and modern appliances. Just off the kitchen is a deck for intimate gatherings. The family room, seamlessly connected to the kitchen, is enhanced by a cozy fireplace, perfect for cool evenings. Upstairs are four spacious rooms with ample closet space. The primary suite is breathtaking with its own retreat area and walk-in closet. Its en-suite, five-piece spa-like bathroom awaits and features a jetted tub and a stall shower for ultimate relaxation. The expansive, fully finished basement consists of a full bathroom, versatile space, complete with walkout access, perfect for indoor/outdoor entertaining. Wiltons Corner community boasts a residents-only swimming pool and lots of amenities. Trips to major shopping centers, day trips to the Jersey shores, or commutes to Philadelphia are a short travel distance away with easy access to major transportation routes. Schedule an appointment and see why 8 Gander Court can be your next home....
Contact an agent
Home facts
- Year built:2004
- Subdivision & Development:WILTONS CORNER
- Listing ID #:NJCD2125796
- Added:14 day(s) ago
- Updated:September 15, 2026 at 12:43 AM
Rooms and interior
- Bedrooms:4
- Total bathrooms:4
- Full bathrooms:3
- Half bathrooms:1
- Rooms Total:4
- Flooring:Carpet, Ceramic Tile, Concrete, Wood
- Dining Description:Dining Area
- Bathrooms Description:Primary Bath(s)
- Kitchen Description:Carpet, Dishwasher, Disposal, Extra Refrigerator/Freezer, Kitchen - Island, Microwave, Recessed Lighting, Refrigerator, Water Heater
- Bedroom Description:Carpet
- Basement:Yes
- Basement Description:Fully Finished, Sump Pump, Walkout Level, Walkout Stairs
- Living area:2,611 sq. ft.
Heating and cooling
- Cooling:Central A/C
- Heating:90% Forced Air, Natural Gas
Structure and exterior
- Roof:Pitched, Shingle
- Year built:2004
- Building area:2,611 sq. ft.
- Lot area:0.13 Acres
- Architectural Style:Traditional
- Construction Materials:Frame, Stucco, Vinyl Siding
- Exterior Features:Chimney Cap(s), Deck(s), Exterior Lighting, Lawn Sprinkler, Sidewalks
- Foundation Description:Concrete Perimeter
- Levels:2 Stories
Utilities
- Water:Public
- Sewer:Public Sewer
Finances and disclosures
- Price:$559,000
- Price per sq. ft.:$214.09
- Tax amount:$10,692 (2025)
Features and amenities
- Laundry features:Dryer, Washer
- Amenities:Cable TV Available, Carpet, Ceiling Fan(s), Double Pane Windows, Electric Available, Insulated Windows, Natural Gas Available, Phone Available, Recessed Lighting, Security System, Sprinkler System, Window Treatments
Parking
- Parking description:Concrete Driveway
New listings near 8 Gander Ct
- Coming SoonOpen Sun, 11am to 2pm
 Listed by BHGRE$340,000Coming Soon2 beds 3 baths1,636 sq. ft.
1104 Elena Ct, SICKLERVILLE, NJ 08081
MLS# NJCD2126816Listed by: BETTER HOMES AND GARDENS REAL ESTATE MATURO - Coming Soon
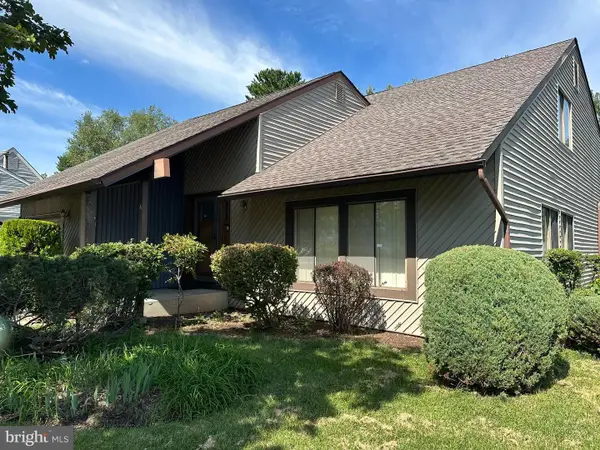 $339,900Coming Soon4 beds 2 baths2,028 sq. ft.
16 Piedmond Ln, SICKLERVILLE, NJ 08081
MLS# NJCD2126490Listed by: BHHS FOX & ROACH - HADDONFIELD - Coming Soon
 $365,000Coming Soon3 beds 1 baths1,216 sq. ft.
511 Williamstown Rd, SICKLERVILLE, NJ 08081
MLS# NJCD2126620Listed by: LAMB REALTY - Coming Soon
 $695,000Coming Soon4 beds 3 baths2,200 sq. ft.
Address Withheld By Seller, SICKLERVILLE, NJ 08081
MLS# NJCD2123524Listed by: EXP REALTY, LLC - Coming SoonOpen Sat, 12 to 2pm
 $375,000Coming Soon3 beds 3 baths1,825 sq. ft.
175 Village Green Ln, SICKLERVILLE, NJ 08081
MLS# NJCD2126260Listed by: PRIME REALTY PARTNERS - Coming Soon
 $530,000Coming Soon3 beds 3 baths2,226 sq. ft.
63 Olympia Ln, SICKLERVILLE, NJ 08081
MLS# NJGL2077852Listed by: RE/MAX OF CHERRY HILL - Coming Soon
 $385,000Coming Soon4 beds 2 baths1,500 sq. ft.
48 Pershing Ln, SICKLERVILLE, NJ 08081
MLS# NJCD2125734Listed by: KELLER WILLIAMS REALTY - WASHINGTON TOWNSHIP - Coming Soon
 $455,000Coming Soon3 beds 3 baths2,089 sq. ft.
7 Cat Briar Ct, SICKLERVILLE, NJ 08081
MLS# NJCD2124594Listed by: RE/MAX PREFERRED - MEDFORD - New
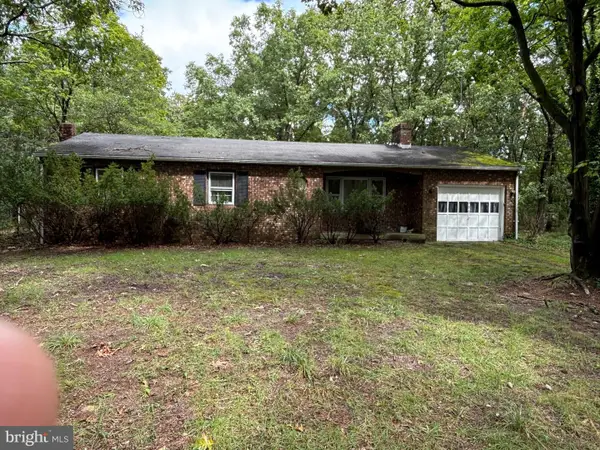 $290,000Active3 beds 1 baths1,066 sq. ft.
956 New Brooklyn Rd, SICKLERVILLE, NJ 08081
MLS# NJCD2126806Listed by: KELLER WILLIAMS REALTY - WASHINGTON TOWNSHIP - New
 $199,999Active2 beds 1 baths968 sq. ft.
1 Lawrence Ct, SICKLERVILLE, NJ 08081
MLS# NJCD2126650Listed by: REALMART REALTY, LLC


Protect your home and budget from life's surprises with an Assurant Home Warranty, backed by a partner that supports you through every step of homeownership. Explore Plans.
© 2026 Better Homes and Gardens Real Estate LLC. An Anywhere Real Estate company. All rights reserved. Better Homes and Gardens® Real Estate is a registered trademark owned by Meredith Operations Corporation, licensed to Better Homes and Gardens Real Estate LLC and used with permission. Better Homes and Gardens Real Estate LLC fully supports the principles of the Fair Housing Act and the Equal Opportunity Act. Listing information is deemed reliable but is not guaranteed accurate.
Each office is independently owned and operated.
Any services or products provided by third parties are not provided by, affiliated with or related to Better Homes and Gardens Real Estate LLC, or its affiliated companies.