
9 Bicentennial Ct, Sicklerville, NJ 08081
Local realty services provided by:Better Homes and Gardens Real Estate Murphy & Co.
9 Bicentennial Ct,Sicklerville, NJ 08081
$379,900
- 3 Beds
- 1 Baths
- 1,725 sq. ft.
- Single family
- Active
Listed by: thomas clendining
Office: bhhs fox & roach - haddonfield
MLS#:NJCD2129782
Source:BRIGHTMLS
Price summary
- Price:$379,900
- Price per sq. ft.:$220.23
About this home
Welcome Home! Discover a captivating blend of comfort and elegance in this exquisite bi-level residence, perfectly situated on a serene cul-de-sac. This home, built in 1976 and meticulously maintained, offers an exceptional lifestyle for those who appreciate quality and style. Step inside to find an inviting open floor plan that seamlessly connects the living and dining areas, enhanced by plush carpeting and abundant natural light. The heart of the home features a charming eat-in kitchen, equipped with electric oven/range, dishwasher, disposal, refrigerator and breakfast area that is perfect for casual dining, while the combination dining/living space is ideal for entertaining guests. This residence offers three generously sized bedrooms, each designed for relaxation and tranquility. The full bathroom is thoughtfully appointed, ensuring convenience for all. Additional features include a massive lower-level family room, spacious storage room, with option to transition to more living space and a 2nd bathroom, laundry area complete with washer and dryer. More upgrades...New water heater, Newer AC unit and a free standing wooden stove that will make your family room warm and cozy on those cold winter nights. The exterior of the property is equally impressive, showcasing professional landscaping with new paver sidewalk, gardens and rear yard is great for outdoor gatherings or quiet moments of relaxation. The expansive 2 tier deck invites you to bask in the sun, enjoy those summer barbecues or evening stargazing. With a lot size of 0.23 acres, this home offers ample space for outdoor activities, good size rear yard, including a expansive wood shed that provides excellent storage solutions. Plenty of street parking ensures convenience for you and your guests. Experience the luxury of living in a quiet & peaceful neighborhood, where sidewalks encourage leisurely strolls and a sense of community thrives. Don't miss the opportunity to make this exceptional residence your own before it's gone!...
Contact an agent
Home facts
- Year built:1976
- Subdivision & Development:NONE AVAILABLE
- Listing ID #:NJCD2129782
- Added:8 day(s) ago
- Updated:November 09, 2026 at 11:34 AM
Rooms and interior
- Bedrooms:3
- Total bathrooms:1
- Full bathrooms:1
- Rooms Total:8
- Flooring:Carpet, Laminate Plank
- Dining Description:Combination Dining/Living, Dining Area
- Kitchen Description:Breakfast Area, Carpet, Dishwasher, Disposal, Kitchen - Eat-In, Microwave, Oven/Range - Electric, Refrigerator
- Bedroom Description:Carpet
- Living area:1,725 sq. ft.
Heating and cooling
- Cooling:Ceiling Fan(s), Central A/C
- Heating:Forced Air, Oil
Structure and exterior
- Roof:Shingle
- Year built:1976
- Building area:1,725 sq. ft.
- Lot area:0.23 Acres
- Lot Features:Cul-de-sac, Front Yard, Landscaping, Rear Yard, SideYard(s)
- Architectural Style:Bi-level
- Construction Materials:Block, Frame, Stick Built, Vinyl Siding
- Exterior Features:Deck(s), Sidewalks
- Foundation Description:Block
- Levels:2 Stories
Schools
- High school:TIMBER CREEK
Utilities
- Water:Public
- Sewer:Public Sewer
Finances and disclosures
- Price:$379,900
- Price per sq. ft.:$220.23
- Tax amount:$7,816 (2025)
Features and amenities
- Laundry features:Dryer, Has Laundry, Washer
- Amenities:Attic, Carpet, Ceiling Fan(s), Replacement Windows
Parking
- Parking description:Concrete Driveway, On Street
New listings near 9 Bicentennial Ct
- Coming Soon
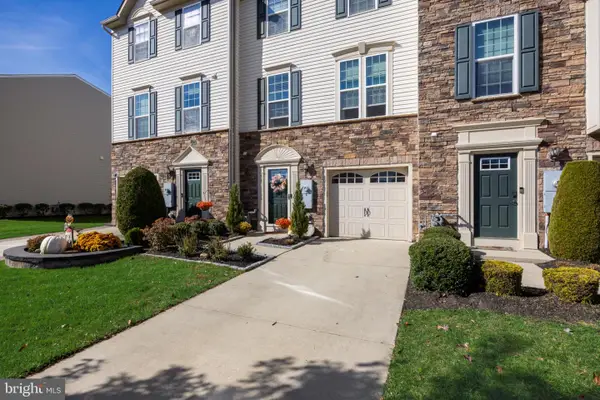 $384,900Coming Soon3 beds 3 baths2,165 sq. ft.
52 Village Green Ln, SICKLERVILLE, NJ 08081
MLS# NJCD2130202Listed by: REAL BROKER, LLC - Coming SoonOpen Sat, 12 to 2pm
 $425,000Coming Soon3 beds 2 baths1,514 sq. ft.
842 Richmond Dr, SICKLERVILLE, NJ 08081
MLS# NJGL2080322Listed by: REAL BROKER, LLC - Coming Soon
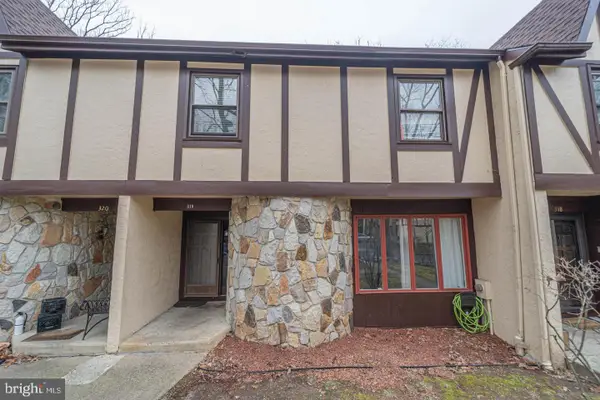 $324,900Coming Soon3 beds 3 baths1,505 sq. ft.
319 Byron Ct, SICKLERVILLE, NJ 08081
MLS# NJCD2129476Listed by: EXP REALTY, LLC - Coming Soon
 $250,000Coming Soon2 beds 3 baths1,404 sq. ft.
603 Tanglewood Dr, SICKLERVILLE, NJ 08081
MLS# NJCD2129200Listed by: REAL BROKER, LLC - Coming Soon
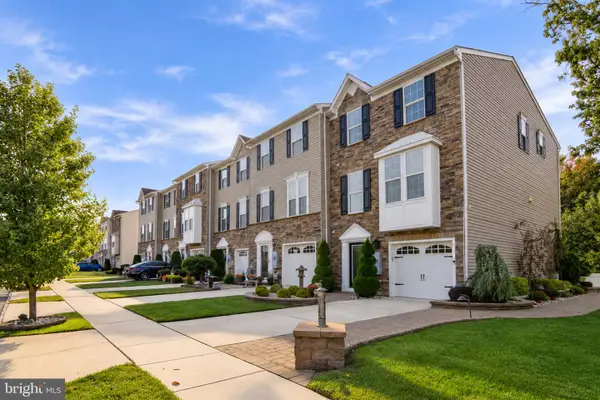 $399,900Coming Soon3 beds 4 baths2,165 sq. ft.
10 Village Green Ln, SICKLERVILLE, NJ 08081
MLS# NJCD2128776Listed by: BHHS FOX & ROACH-WASHINGTON-GLOUCESTER - New
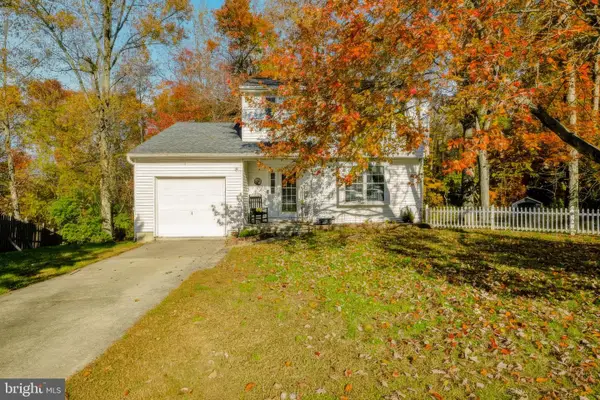 $350,000Active3 beds 2 baths1,344 sq. ft.
24 Pine Glen Dr, SICKLERVILLE, NJ 08081
MLS# NJCD2130324Listed by: REAL BROKER, LLC - New
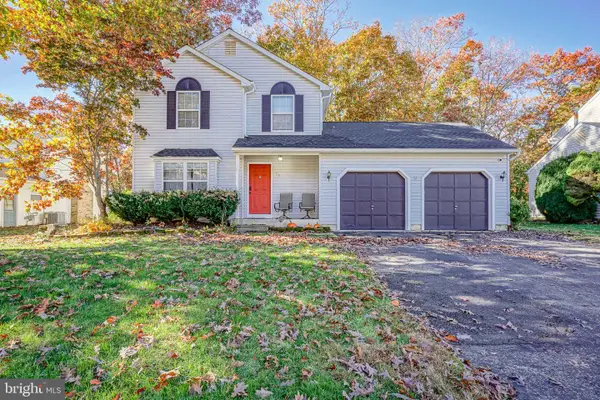 $389,900Active3 beds 2 baths1,472 sq. ft.
32 Gerry Ln, SICKLERVILLE, NJ 08081
MLS# NJCD2130096Listed by: KELLER WILLIAMS REALTY - WASHINGTON TOWNSHIP - New
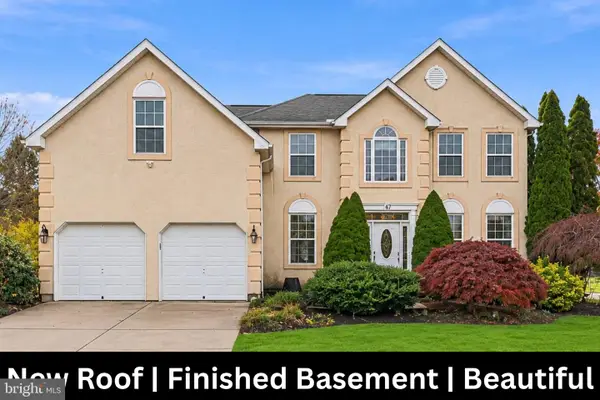 $650,000Active4 beds 4 baths3,676 sq. ft.
2 Rosebush Ct, SICKLERVILLE, NJ 08081
MLS# NJCD2130192Listed by: WEICHERT REALTORS - MOORESTOWN - New
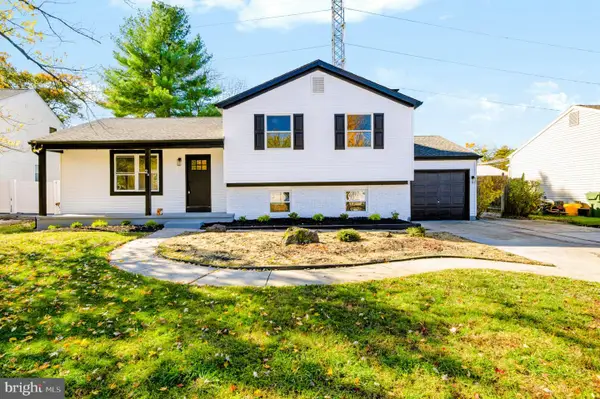 $415,000Active3 beds 2 baths1,737 sq. ft.
2a Mary Ellen Ln, SICKLERVILLE, NJ 08081
MLS# NJCD2130198Listed by: HOF REALTY - New
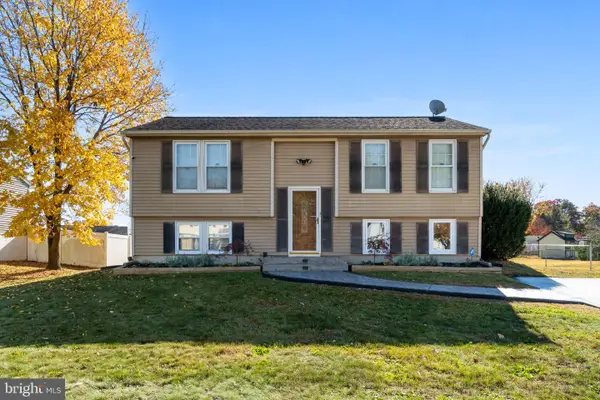 $339,999Active3 beds 2 baths1,460 sq. ft.
26 Decatur Ln, SICKLERVILLE, NJ 08081
MLS# NJCD2130222Listed by: KELLER WILLIAMS REALTY


Protect your home and budget from life's surprises with an Assurant Home Warranty, backed by a partner that supports you through every step of homeownership. Explore Plans.
© 2026 Better Homes and Gardens Real Estate LLC. An Anywhere Real Estate company. All rights reserved. Better Homes and Gardens® Real Estate is a registered trademark owned by Meredith Operations Corporation, licensed to Better Homes and Gardens Real Estate LLC and used with permission. Better Homes and Gardens Real Estate LLC fully supports the principles of the Fair Housing Act and the Equal Opportunity Act. Listing information is deemed reliable but is not guaranteed accurate.
Each office is independently owned and operated.
Any services or products provided by third parties are not provided by, affiliated with or related to Better Homes and Gardens Real Estate LLC, or its affiliated companies.