
9 Rittenhouse Sq, Sicklerville, NJ 08081
Local realty services provided by:Better Homes and Gardens Real Estate GSA Realty
9 Rittenhouse Sq,Sicklerville, NJ 08081
$669,500
- 4 Beds
- 4 Baths
- 3,761 sq. ft.
- Single family
- Pending
Listed by: hollie m dodge
Office: elite realtors of new jersey
MLS#:NJGL2075428
Source:BRIGHTMLS
Price summary
- Price:$669,500
- Price per sq. ft.:$178.01
About this home
Welcome to one of the most extraordinary homes in the highly sought-after Valley Green community. Thoughtfully designed and custom built by its original owners, this one-of-a-kind residence is being offered for sale for the very first time. Exceptional curb appeal showcases modern siding, architectural windows, cobblestone accents, professionally designed landscaping, custom hardscaping, a triple-wide concrete driveway, an oversized two-car garage with carriage-style doors, and a fully fenced backyard on approximately .24 acres.
Step inside the breathtaking two-story foyer with soaring ceilings and rich hardwood flooring that flows into the spectacular sunken living room. Bathed in natural light from skylights and floor-to-ceiling windows, this inviting space is anchored by a beautiful gas fireplace. The elegant dining room is designed for entertaining and features custom millwork, crown molding, a built-in granite buffet, designer lighting, and oversized patio doors leading to the expansive composite deck.
French doors open to the heart of the home—a stunning gourmet kitchen offering custom cabinetry, granite countertops, stainless steel appliances, a large center island, custom range hood, decorative backsplash, spacious pantry, built-in desk area, and direct access to the rear deck. The adjacent oversized laundry room provides custom cabinetry, utility sink, and abundant storage.
The magnificent great room impresses with soaring half-cathedral wood ceilings, skylights, architectural windows, plantation shutters, a dramatic floor-to-ceiling stone fireplace with handcrafted mantel, custom built-ins, and a wet bar complete with granite countertops, wine refrigerator, and additional cabinetry. A beautifully updated powder room completes the main level.
A custom staircase with steel cable railings and rich wood accents leads to the second floor. The luxurious primary suite is a private retreat featuring vaulted wood-beam ceilings, hardwood flooring, plantation shutters, custom built-ins, an oversized walk-in closet, and a spa-inspired bath with freestanding soaking tub, oversized glass shower, dual vanities, and premium finishes. Three additional generously sized bedrooms offer double closets, ceiling fans, new carpeting, and share a beautifully renovated full bath.
The finished lower level expands the home's living space with a spacious recreation room, dedicated fitness or flex room, executive office with custom built-ins, full bathroom with tiled shower, and an oversized utility room with exceptional storage.
Even the oversized garage reflects the home's unmatched craftsmanship, featuring custom workbenches, built-in cabinetry, under-stair storage, a compressed air system, and a built-in lift providing easy access to overhead loft storage.
Outdoor living is equally impressive with an expansive composite deck spanning nearly the entire rear of the home, creating a private retreat for entertaining and everyday enjoyment. Thoughtfully designed, the space features an outdoor kitchen, a retractable awning, elegant stone accents, and generous gathering areas overlooking the professionally landscaped backyard. With abundant space for a future resort-style pool, this exceptional outdoor oasis offers the perfect blend of luxury, comfort, and sophistication.
Every inch of this remarkable residence showcases exceptional craftsmanship, timeless design, and true pride of ownership. Homes of this caliber rarely become available. This is more than a home—it's a rare opportunity to own a truly custom luxury masterpiece where elegance, comfort, and quality come together in perfect harmony....
Contact an agent
Home facts
- Year built:1992
- Subdivision & Development:VALLEY GREEN
- Listing ID #:NJGL2075428
- Added:70 day(s) ago
- Updated:September 24, 2026 at 09:00 AM
Rooms and interior
- Bedrooms:4
- Total bathrooms:4
- Full bathrooms:3
- Half bathrooms:1
- Flooring:Hardwood
- Dining Description:Dining Area, Dining Room, Formal/Separate Dining Room
- Bathrooms Description:Full Bath, Half Bath, Primary Bathroom
- Kitchen Description:Breakfast Area, Kitchen - Eat-In, Kitchen - Gourmet, Kitchen - Island, Kitchen - Table Space, Pantry, Upgraded Countertops
- Bedroom Description:Primary Bedroom, Walk In Closet(s)
- Basement:Yes
- Basement Description:Full, Fully Finished, Interior Access
- Living area:3,761 sq. ft.
Heating and cooling
- Cooling:Central A/C
- Heating:90% Forced Air, Natural Gas
Structure and exterior
- Roof:Architectural Shingle
- Year built:1992
- Building area:3,761 sq. ft.
- Lot Features:Front Yard, Landscaping, Level, Rear Yard, SideYard(s)
- Architectural Style:Contemporary
- Exterior Features:Lawn Sprinkler, Sidewalks, Street Lights
- Foundation Description:Block
- Levels:2 Stories
Schools
- High school:WASHINGTON TWP. H.S.
Utilities
- Water:Public
- Sewer:Public Sewer
Finances and disclosures
- Price:$669,500
- Price per sq. ft.:$178.01
- Tax amount:$12,900 (2025)
Features and amenities
- Laundry features:Laundry
- Amenities:Ceiling Fan(s), Sprinkler System
Parking
- Parking description:Additional Storage Area, Concrete Driveway, Detached Garage, Garage - Front Entry, Inside Access, Oversized
- Garage:Yes
- Garage spaces:2
New listings near 9 Rittenhouse Sq
- Coming Soon
 $399,900Coming Soon3 beds 2 baths2,000 sq. ft.
43 Mary Ellen Ln, SICKLERVILLE, NJ 08081
MLS# NJCD2127504Listed by: HOMESMART FIRST ADVANTAGE REALTY - Coming SoonOpen Sat, 12 to 2pm
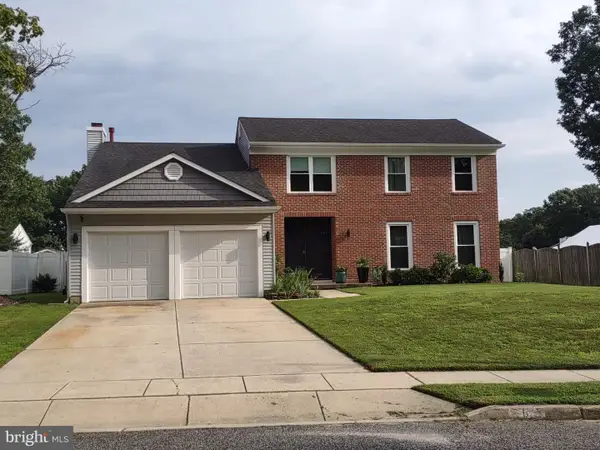 $495,000Coming Soon4 beds 3 baths2,654 sq. ft.
6 Killington Ct, SICKLERVILLE, NJ 08081
MLS# NJCD2127198Listed by: OPUS ELITE REAL ESTATE OF NJ, LLC - Coming Soon
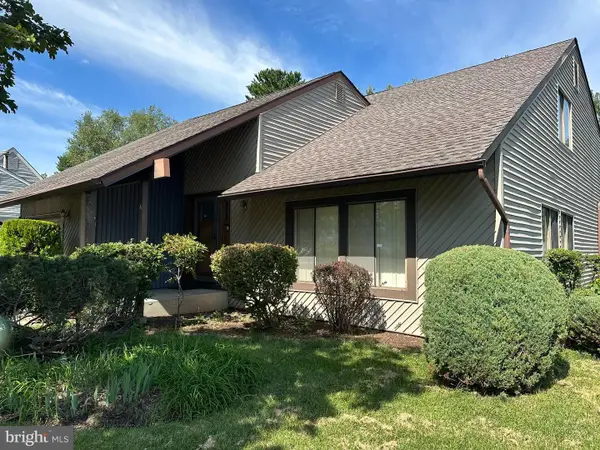 $339,900Coming Soon4 beds 2 baths2,028 sq. ft.
16 Piedmond Ln, SICKLERVILLE, NJ 08081
MLS# NJCD2126490Listed by: BHHS FOX & ROACH - HADDONFIELD - Coming Soon
 $365,000Coming Soon3 beds 1 baths1,216 sq. ft.
511 Williamstown Rd, SICKLERVILLE, NJ 08081
MLS# NJCD2126620Listed by: LAMB REALTY - Coming Soon
 $695,000Coming Soon4 beds 3 baths2,200 sq. ft.
Address Withheld By Seller, SICKLERVILLE, NJ 08081
MLS# NJCD2123524Listed by: EXP REALTY, LLC - Coming Soon
 $530,000Coming Soon3 beds 3 baths2,226 sq. ft.
63 Olympia Ln, SICKLERVILLE, NJ 08081
MLS# NJGL2077852Listed by: RE/MAX OF CHERRY HILL - New
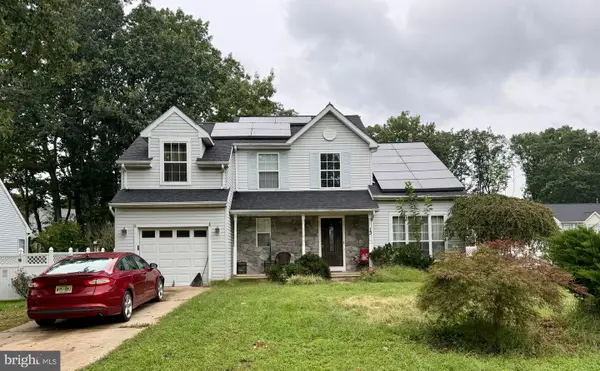 $375,000Active3 beds 3 baths1,516 sq. ft.
13 Annapolis Dr, SICKLERVILLE, NJ 08081
MLS# NJCD2127424Listed by: KELLER WILLIAMS - MAIN STREET - Open Fri, 4 to 6pmNew
 $384,900Active3 beds 2 baths1,774 sq. ft.
54 Santalina Dr, SICKLERVILLE, NJ 08081
MLS# NJCD2127466Listed by: REAL BROKER, LLC - New
 $475,000Active3 beds 2 baths1,758 sq. ft.
14 E Gate Dr, SICKLERVILLE, NJ 08081
MLS# NJCD2127300Listed by: LAMB REALTY - New
 $479,900Active4 beds 3 baths1,894 sq. ft.
33 Berwick Ln, SICKLERVILLE, NJ 08081
MLS# NJCD2126818Listed by: CENTURY 21 REILLY REALTORS


Protect your home and budget from life's surprises with an Assurant Home Warranty, backed by a partner that supports you through every step of homeownership. Explore Plans.
© 2026 Better Homes and Gardens Real Estate LLC. An Anywhere Real Estate company. All rights reserved. Better Homes and Gardens® Real Estate is a registered trademark owned by Meredith Operations Corporation, licensed to Better Homes and Gardens Real Estate LLC and used with permission. Better Homes and Gardens Real Estate LLC fully supports the principles of the Fair Housing Act and the Equal Opportunity Act. Listing information is deemed reliable but is not guaranteed accurate.
Each office is independently owned and operated.
Any services or products provided by third parties are not provided by, affiliated with or related to Better Homes and Gardens Real Estate LLC, or its affiliated companies.