
956 New Brooklyn Rd, Sicklerville, NJ 08081
Local realty services provided by:Better Homes and Gardens Real Estate Reserve
956 New Brooklyn Rd,Sicklerville, NJ 08081
$290,000
- 3 Beds
- 1 Baths
- 1,066 sq. ft.
- Single family
- Active
Listed by: donald k mckay
Office: keller williams realty - washington township
MLS#:NJCD2126806
Source:BRIGHTMLS
Price summary
- Price:$290,000
- Price per sq. ft.:$272.05
About this home
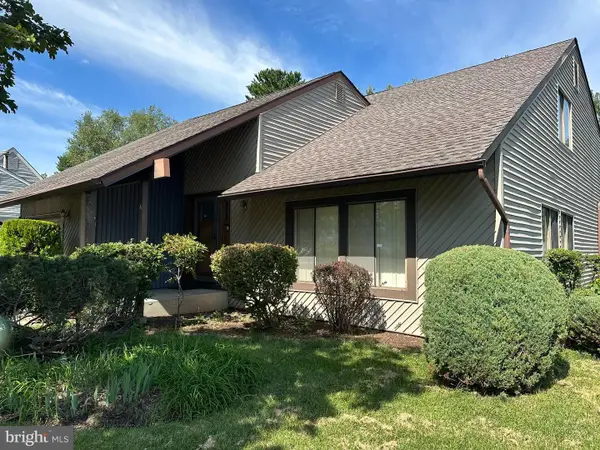
This charming 3-bedroom, 1-bathroom ranch-style home, built in 1967, offers a solid investment opportunity with a total finished area of 1,066 sq. ft. The property features a durable brick front and hardwood flooring throughout, ensuring both aesthetic appeal and longevity. The interior boasts a wood-burning fireplace, an eat-in kitchen, and a formal dining room, The full size basement provides additional space for a workshop and ample shelving, ideal for storage or future expansion. The property includes essential appliances such as a self-cleaning electric oven, refrigerator, and washer/dryer, making it move-in ready for future owners. On the exterior, enjoy multiple outdoor spaces including a deck and enclosed porch, perfect for entertaining or relaxation. The expansive 1.64 -acre lot features second garage, offering additional storage or workspace options. Parking is convenient with an attached garage and two a 2 car detached garage, accommodating multiple vehicles. Located in a desirable area with potential for appreciation, this property is ideal for investors for future resale value, or new owners that can appreciate plenty of space and ability to have a workshop on site. The combination of solid construction, functional layout, and outdoor amenities positions this home as a promising property with a great deal of potential. This is an ideal property for those who may want to store a boat/trailer/RV on property....
Contact an agent
Home facts
- Year built:1967
- Subdivision & Development:ERIAL
- Listing ID #:NJCD2126806
- Added:1 day(s) ago
- Updated:September 15, 2026 at 01:40 AM
Rooms and interior
- Bedrooms:3
- Total bathrooms:1
- Full bathrooms:1
- Rooms Total:7
- Flooring:Hardwood
- Dining Description:Formal/Separate Dining Room
- Kitchen Description:Kitchen - Eat-In, Oven - Self Cleaning, Oven/Range - Electric, Range Hood, Refrigerator, Water Heater
- Basement:Yes
- Basement Description:Full, Interior Access, Partially Finished, Poured Concrete, Shelving, Workshop
- Living area:1,066 sq. ft.
Heating and cooling
- Cooling:Central A/C
- Heating:90% Forced Air, Electric
Structure and exterior
- Roof:Shingle
- Year built:1967
- Building area:1,066 sq. ft.
- Lot area:134.76 Acres
- Architectural Style:Ranch/Rambler
- Construction Materials:Brick Front
- Exterior Features:Deck(s), Enclosed, Outbuilding(s), Porch(es)
- Foundation Description:Block
- Levels:1 Story
Schools
- High school:TIMBER CREEK
Utilities
- Water:Well
- Sewer:On Site Septic
Finances and disclosures
- Price:$290,000
- Price per sq. ft.:$272.05
- Tax amount:$8,646 (2025)
Features and amenities
- Laundry features:Dryer - Electric, Washer
- Amenities:Attic, Replacement Windows
Parking
- Parking description:Attached Garage, Detached Garage, Dirt Driveway, Garage - Front Entry
- Garage:Yes
- Garage spaces:3
New listings near 956 New Brooklyn Rd
- Coming SoonOpen Sun, 11am to 2pm
 Listed by BHGRE$340,000Coming Soon2 beds 3 baths1,636 sq. ft.
1104 Elena Ct, SICKLERVILLE, NJ 08081
MLS# NJCD2126816Listed by: BETTER HOMES AND GARDENS REAL ESTATE MATURO - Coming Soon
 $339,900Coming Soon4 beds 2 baths2,028 sq. ft.
16 Piedmond Ln, SICKLERVILLE, NJ 08081
MLS# NJCD2126490Listed by: BHHS FOX & ROACH - HADDONFIELD - Coming Soon
 $365,000Coming Soon3 beds 1 baths1,216 sq. ft.
511 Williamstown Rd, SICKLERVILLE, NJ 08081
MLS# NJCD2126620Listed by: LAMB REALTY - Coming Soon
 $695,000Coming Soon4 beds 3 baths2,200 sq. ft.
Address Withheld By Seller, SICKLERVILLE, NJ 08081
MLS# NJCD2123524Listed by: EXP REALTY, LLC - Coming SoonOpen Sat, 12 to 2pm
 $375,000Coming Soon3 beds 3 baths1,825 sq. ft.
175 Village Green Ln, SICKLERVILLE, NJ 08081
MLS# NJCD2126260Listed by: PRIME REALTY PARTNERS - Coming Soon
 $530,000Coming Soon3 beds 3 baths2,226 sq. ft.
63 Olympia Ln, SICKLERVILLE, NJ 08081
MLS# NJGL2077852Listed by: RE/MAX OF CHERRY HILL - Coming Soon
 $385,000Coming Soon4 beds 2 baths1,500 sq. ft.
48 Pershing Ln, SICKLERVILLE, NJ 08081
MLS# NJCD2125734Listed by: KELLER WILLIAMS REALTY - WASHINGTON TOWNSHIP - Coming Soon
 $455,000Coming Soon3 beds 3 baths2,089 sq. ft.
7 Cat Briar Ct, SICKLERVILLE, NJ 08081
MLS# NJCD2124594Listed by: RE/MAX PREFERRED - MEDFORD - New
 $199,999Active2 beds 1 baths968 sq. ft.
1 Lawrence Ct, SICKLERVILLE, NJ 08081
MLS# NJCD2126650Listed by: REALMART REALTY, LLC


Protect your home and budget from life's surprises with an Assurant Home Warranty, backed by a partner that supports you through every step of homeownership. Explore Plans.
© 2026 Better Homes and Gardens Real Estate LLC. An Anywhere Real Estate company. All rights reserved. Better Homes and Gardens® Real Estate is a registered trademark owned by Meredith Operations Corporation, licensed to Better Homes and Gardens Real Estate LLC and used with permission. Better Homes and Gardens Real Estate LLC fully supports the principles of the Fair Housing Act and the Equal Opportunity Act. Listing information is deemed reliable but is not guaranteed accurate.
Each office is independently owned and operated.
Any services or products provided by third parties are not provided by, affiliated with or related to Better Homes and Gardens Real Estate LLC, or its affiliated companies.