
35 Titus Rd, Skillman, NJ 08558
Local realty services provided by:Better Homes and Gardens Real Estate GSA Realty
35 Titus Rd,Skillman, NJ 08558
$1,610,000
- 4 Beds
- 5 Baths
- - sq. ft.
- Single family
- Sold
Listed by: cynthia fowlkes
Office: re/max instyle realty corp
MLS#:NJSO2005664
Source:BRIGHTMLS
Sorry, we are unable to map this address
Price summary
- Price:$1,610,000
About this home
Showcasing over 5,300 square feet of well appointed living space, this remarkable Montgomery Township home features a full walkout basement and beautifully designed spaces for both everyday living and entertaining. A dramatic two story foyer welcomes you into elegant formal living and dining rooms, while the sun filled family room features a wood burning fireplace and walls of windows overlooking the picturesque backyard. The gourmet kitchen showcases 42 inch cherry cabinetry, stainless steel appliances, and a large center island with breakfast bar seating. Hardwood flooring extends throughout much of the home. The luxurious primary suite includes a spacious sitting room, walk in closet, dressing area, and a beautifully renovated bath with dual vanities, oversized shower, and Jacuzzi tub. Generously sized secondary bedrooms offer walk in closets and abundant space. The finished walkout basement adds incredible flexibility with a private office, den, large recreation area, and a second kitchen with quartz countertops and appliances. Outdoor living is unmatched with a maintenance free TimberTech deck, expansive patio, and custom built rustic industrial bar complete with ceramic countertops, 5 Tap kegerator, sink and bar seating. Additional highlights include a newer roof (2023), two zone HVAC systems replaced in 2022, and brand new garage doors. A rare opportunity to own a beautifully updated home in one of Montgomery Township's most sought after locations....
Contact an agent
Home facts
- Year built:1999
- Subdivision & Development:NONE AVAILABLE
- Listing ID #:NJSO2005664
- Added:39 day(s) ago
- Updated:August 18, 2026 at 10:32 AM
Rooms and interior
- Bedrooms:4
- Total bathrooms:5
- Full bathrooms:4
- Half bathrooms:1
- Rooms Total:16
- Flooring:Carpet, Ceramic Tile, Wood
- Dining Description:Dining Area, Dining Room, Formal/Separate Dining Room
- Bathrooms Description:Bathroom 2, Bathroom 3, Full Bath, Half Bath, Primary Bath(s), Primary Bathroom
- Kitchen Description:Breakfast Area, Carpet, Dishwasher, Kitchen - Eat-In, Kitchen - Island, Microwave, Oven - Wall, Oven/Range - Gas, Pantry, Refrigerator
- Bedroom Description:Carpet, Primary Bedroom, Walk In Closet(s)
- Basement:Yes
- Basement Description:Fully Finished, Walkout Stairs
Heating and cooling
- Cooling:Central A/C, Multi Units
- Heating:Forced Air, Natural Gas
Structure and exterior
- Roof:Asphalt, Shingle
- Year built:1999
- Lot Features:Level, Open, Trees/Wooded
- Architectural Style:Colonial
- Construction Materials:Frame
- Exterior Features:Deck(s), Patio(s)
- Foundation Description:Brick/Mortar
- Levels:2 Stories
Schools
- High school:MONTGOMERY H.S.
- Middle school:MONTGOMERY M.S.
Utilities
- Water:Public
- Sewer:Private Sewer
Finances and disclosures
- Price:$1,610,000
- Tax amount:$23,182 (2025)
Features and amenities
- Laundry features:Dryer, Laundry, Washer
- Amenities:Carpet, Store/Office, Underground Utilities
Parking
- Parking description:Attached Garage, Garage Door Opener, Oversized
- Garage:Yes
- Garage spaces:3
New listings near 35 Titus Rd
- New
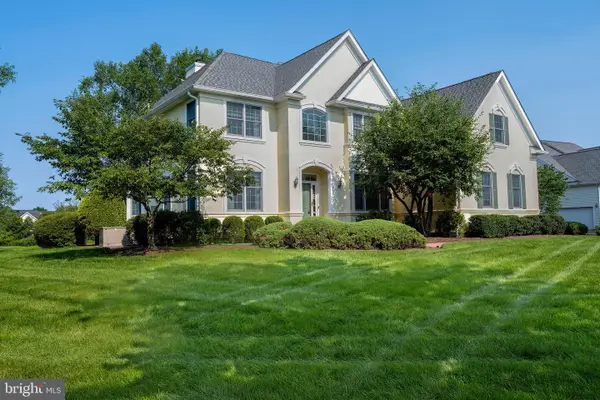 $1,599,000Active5 beds 4 baths3,921 sq. ft.
5 Alvamar Ct, SKILLMAN, NJ 08558
MLS# NJSO2005948Listed by: CALLAWAY HENDERSON SOTHEBY'S INT'L-PRINCETON - New
 $425,000Active4 beds 2 baths
656 Route 518, Skillman, NJ 08558
MLS# 22625321Listed by: EXP REALTY - Coming Soon
 $1,330,000Coming Soon4 beds 4 baths
6 Avalon Lakes Ct, SKILLMAN, NJ 08558
MLS# NJSO2005958Listed by: DAVID DEPAOLA AND COMPANY REAL ESTATE - New
 $995,000Active4 beds 4 baths3,144 sq. ft.
186 Fairview Rd, SKILLMAN, NJ 08558
MLS# NJSO2005942Listed by: EXP REALTY, LLC - New
 $75,000Active0 Acres
261 HOLLOW ROAD, MONTGOMERY TWP, NJ 08558
MLS# 260015914Listed by: MICHAEL CERVELLI REAL ESTATE LLC  $1,250,000Active4 beds 4 baths2,882 sq. ft.
68 Fieldstone Rd, SKILLMAN, NJ 08558
MLS# NJSO2005912Listed by: CALLAWAY HENDERSON SOTHEBY'S INT'L-PRINCETON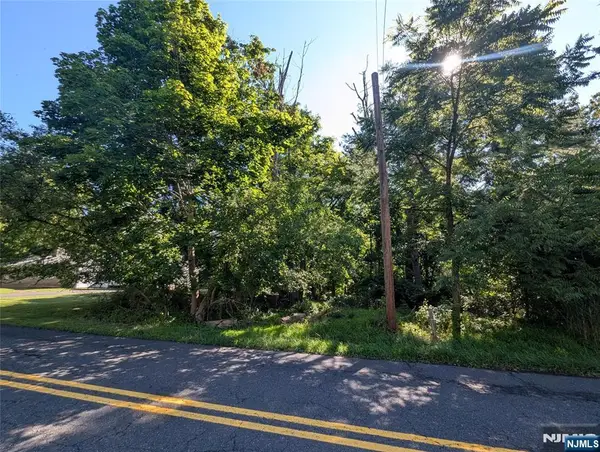 $75,000Active0 Acres
261 Hollow Road, Montgomery, NJ OTHER
MLS# 26028524Listed by: MICHAEL CERVELLI REAL ESTATE
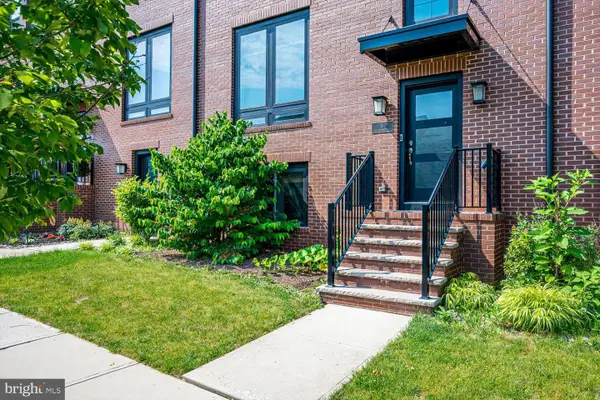 $859,000Active3 beds 3 baths2,649 sq. ft.
5 E Hartwick Dr, SKILLMAN, NJ 08558
MLS# NJSO2005864Listed by: RE/MAX DIAMOND REALTORS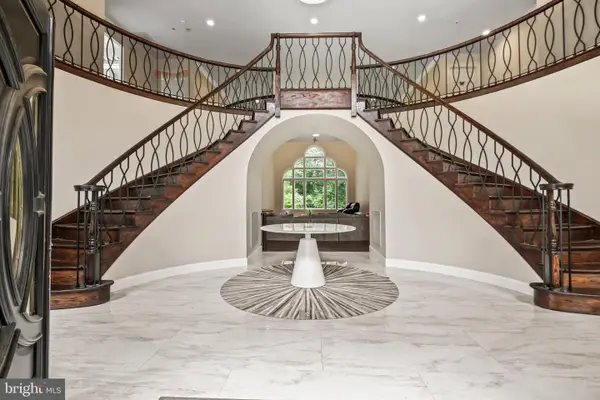 $1,595,000Active5 beds 4 baths6,907 sq. ft.
28 High Ridge Rd, SKILLMAN, NJ 08558
MLS# NJSO2005808Listed by: BHHS FOX & ROACH - PRINCETON- Open Sat, 11am to 4pm
 $775,000Active3 beds 3 baths2,555 sq. ft.
94 Village Dr, SKILLMAN, NJ 08558
MLS# NJSO2005748Listed by: SHARBELL REALTY, INC.


Protect your home and budget from life's surprises with an Assurant Home Warranty, backed by a partner that supports you through every step of homeownership. Explore Plans.
© 2026 Better Homes and Gardens Real Estate LLC. An Anywhere Real Estate company. All rights reserved. Better Homes and Gardens® Real Estate is a registered trademark owned by Meredith Operations Corporation, licensed to Better Homes and Gardens Real Estate LLC and used with permission. Better Homes and Gardens Real Estate LLC fully supports the principles of the Fair Housing Act and the Equal Opportunity Act. Listing information is deemed reliable but is not guaranteed accurate.
Each office is independently owned and operated.
Any services or products provided by third parties are not provided by, affiliated with or related to Better Homes and Gardens Real Estate LLC, or its affiliated companies.