
101 Kensington Dr, Smithville, NJ 08205
Local realty services provided by:Better Homes and Gardens Real Estate Realty Connect
101 Kensington Dr,Smithville, NJ 08205
$589,000
- 4 Beds
- 3 Baths
- 2,903 sq. ft.
- Single family
- Active
Listed by: allan burns
Office: real - red bank
MLS#:611849
Source:NJ_SJSRMLS
Price summary
- Price:$589,000
- Price per sq. ft.:$202.89
About this home
Welcome to 101 Kensington Drive, a beautifully updated 4-bedroom, 2.5-bath home located in desirable Kensington Village at Historic Smithville. Situated on an oversized 0.30-acre end lot with peaceful pond views, this impressive Carter model offers approximately 2,903 square feet of living space, a side-entry garage, brick facade, sunroom, loft, and first-floor office. The sellers have thoughtfully refreshed the home with a brand-new kitchen, new bathrooms, new appliances, new flooring, fresh interior paint, and new garage doors, creating a truly move-in-ready property. Step inside to a dramatic two-story foyer filled with natural light. The first-floor office with glass French doors offers flexible space for working from home, a playroom, den, or additional guest space. The formal living and dining areas flow together beautifully for entertaining, while the renovated kitchen opens to the family room and sunroom, creating a bright and inviting central gathering space. Large windows throughout the rear of the home showcase tranquil views of the pond and wooded surroundings. Upstairs, the spacious primary suite features a tray ceiling, large walk-in closet, and beautifully updated private bath. Three additional generously sized bedrooms, an updated hall bath, and a versatile loft provide plenty of room for family, guests, or additional living space. Outside, enjoy the privacy of the oversized end lot, relaxing pond views, and attractive curb appeal enhanced by the side-entry garage and brick facade. Residents of Historic Smithville enjoy an incredible lifestyle with community pools, fitness center, walking trails, sports courts, playgrounds, and more. With extensive updates already completed and one of the community's most desirable lot settings, 101 Kensington Drive is ready for its next owner....
Contact an agent
Home facts
- Year built:2005
- Listing ID #:611849
- Added:1 day(s) ago
- Updated:September 14, 2026 at 02:09 PM
Rooms and interior
- Bedrooms:4
- Total bathrooms:3
- Full bathrooms:2
- Half bathrooms:1
- Rooms Total:14
- Flooring:Tile, W/W Carpet
- Kitchen Description:Dishwasher, Disposal, Gas Stove, Microwave, Refrigerator
- Basement Description:Slab
- Living area:2,903 sq. ft.
Heating and cooling
- Cooling:Ceiling Fan(s), Central, Multi-Zoned
- Heating:Forced Air, Gas-Natural
Structure and exterior
- Year built:2005
- Building area:2,903 sq. ft.
- Construction Materials:Brick Face
- Exterior Features:Shed, Sprinkler System
- Levels:2 Story
Utilities
- Water:Public
- Sewer:Public Sewer
Finances and disclosures
- Price:$589,000
- Price per sq. ft.:$202.89
- Tax amount:$2,025 (9875)
Features and amenities
- Appliances:Burglar Alarm, Dishwasher, Disposal, Dryer, Microwave, Refrigerator, Washer
- Laundry features:Dryer, Washer
- Amenities:Kitchen Center Island, Security System, Walk In Closet
Parking
- Parking description:Blacktop Driveway, Three or More Cars
New listings near 101 Kensington Dr
- New
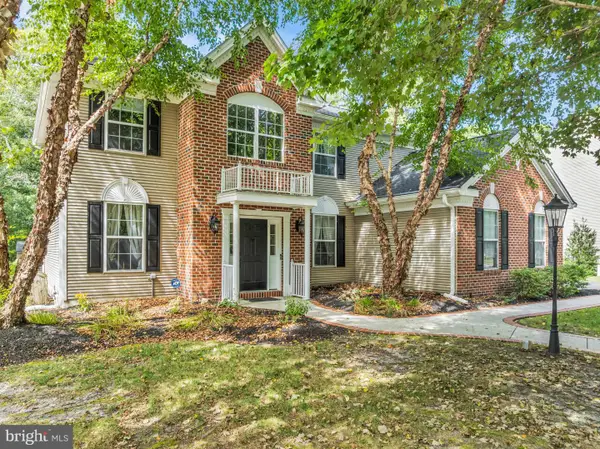 $589,000Active4 beds 3 baths2,903 sq. ft.
101 Kensington Dr, GALLOWAY TWP, NJ 08205
MLS# NJAC2026536Listed by: REAL BROKER, LLC - New
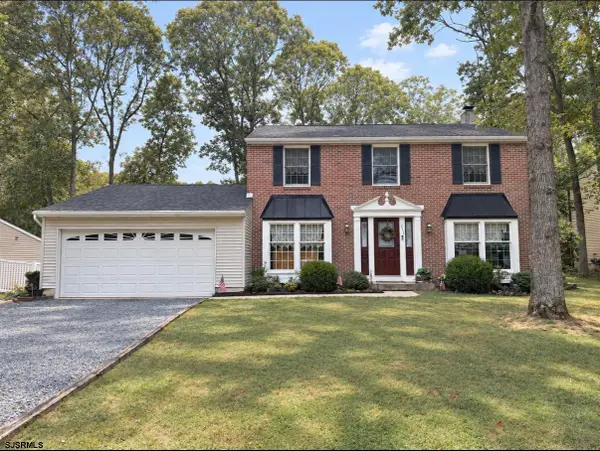 $499,000Active4 beds 3 baths1,884 sq. ft.
713 Nacote Creek Pl, Smithville, NJ 08205
MLS# 611839Listed by: LPT REALTY - New
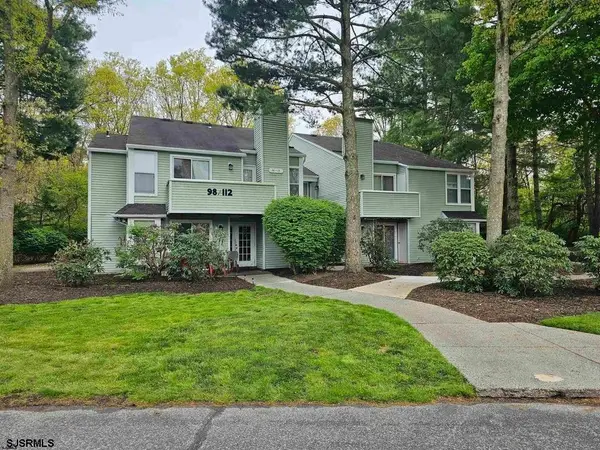 $215,000Active2 beds 2 baths825 sq. ft.
106 Pheasant Meadow Dr #106, Smithville, NJ 08205
MLS# 611776Listed by: CENTURY 21 ATLANTIC PROFESSIONAL REALTY - New
 $215,000Active2 beds 2 baths825 sq. ft.
106 Pheasant Meadow Dr, GALLOWAY TWP, NJ 08205
MLS# NJAC2026592Listed by: C-21 ATLANTIC PROFESSIONAL REALTY - New
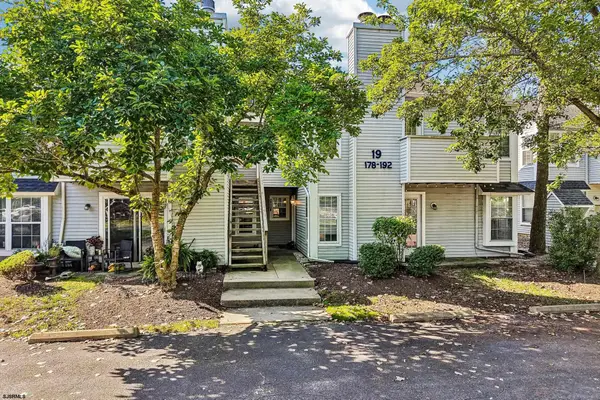 $179,900Active1 beds 1 baths
178 Meadow Ridge Road #178, Smithville, NJ 08205
MLS# 611727Listed by: EXP REALTY-MARGATE - New
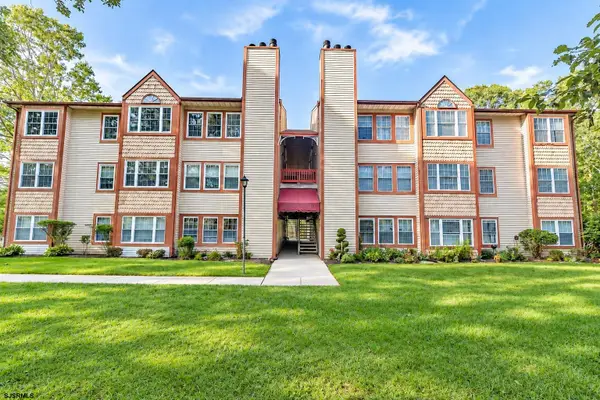 $274,900Active2 beds 2 baths1,299 sq. ft.
34 Trotters Ln #34, Galloway Township, NJ 08205
MLS# 611632Listed by: RE/MAX ATLANTIC - New
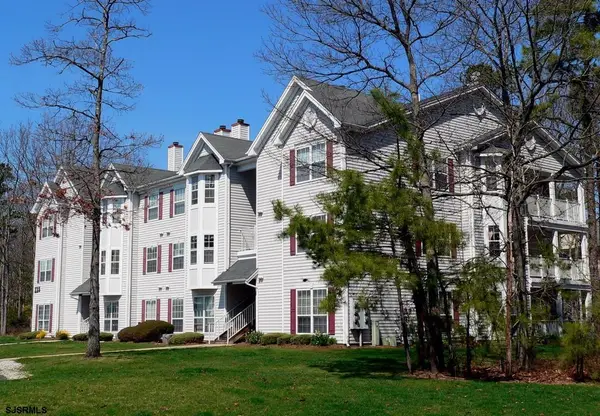 $180,000Active2 beds 1 baths
59 Navajo Ct #1705, Galloway Township, NJ 08205
MLS# 611641Listed by: KELLER WILLIAMS REALTY ATLANTIC SHORE-NORTHFIELD - New
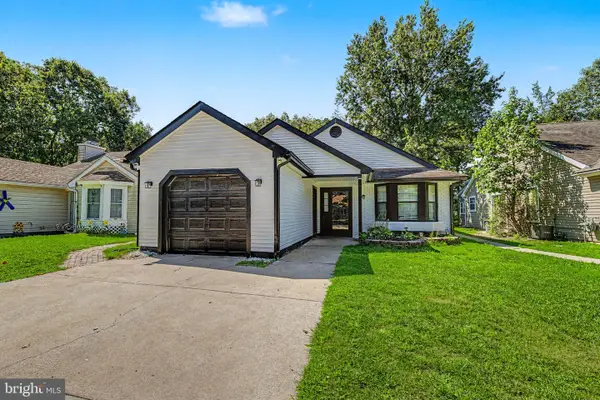 $349,000Active3 beds 2 baths1,477 sq. ft.
720 Osprey Ct, GALLOWAY, NJ 08205
MLS# NJAC2026472Listed by: BALSLEY-LOSCO REALTORS  $465,000Active2 beds 2 baths2,005 sq. ft.
37 Pembrooke Way, ABSECON, NJ 08205
MLS# NJAC2026470Listed by: WEICHERT REALTORS - BRICK


Protect your home and budget from life's surprises with an Assurant Home Warranty, backed by a partner that supports you through every step of homeownership. Explore Plans.
© 2026 Better Homes and Gardens Real Estate LLC. An Anywhere Real Estate company. All rights reserved. Better Homes and Gardens® Real Estate is a registered trademark owned by Meredith Operations Corporation, licensed to Better Homes and Gardens Real Estate LLC and used with permission. Better Homes and Gardens Real Estate LLC fully supports the principles of the Fair Housing Act and the Equal Opportunity Act. Listing information is deemed reliable but is not guaranteed accurate.
Each office is independently owned and operated.
Any services or products provided by third parties are not provided by, affiliated with or related to Better Homes and Gardens Real Estate LLC, or its affiliated companies.