
50 Pembrooke Way, Smithville, NJ 08205
Local realty services provided by:Better Homes and Gardens Real Estate Realty Connect
50 Pembrooke Way,Smithville, NJ 08205
$458,000
- 2 Beds
- 2 Baths
- 1,849 sq. ft.
- Single family
- Active
Listed by: barbara morgan
Office: keller williams realty atlantic shore-northfield
MLS#:613400
Source:NJ_SJSRMLS
Price summary
- Price:$458,000
- Price per sq. ft.:$247.7
- Monthly HOA dues:$280
About this home
CAN YOU BELIEVE A HOME IN PEMBROOKE VILLAGE ON THE MARKET. THEY DON'T COME ON OFTEN. THIS ELM MODEL WAS ONLY BUILT IN PEMBROOKE VILLAGE. EXTREMELY WELL CARED FOR HOME. BEAUTIFULLY PAINTED, LIGHT AND BRIGHT. BEST OF ALL HAS A PRIVATE WOODED LOT, IDEAL IF YOU HAVE A PET. BOTH BEDROOMS HAVE LARGE WALK IN CLOSETS. CORIAN COUNTER TOPS IN KITCHEN. ENJOY THE COUNTRY LIVING FROM YOU ENCLOSED SUNROOM WHERE ON OCCASION YOU MAY SEE A DEER OR 2. PEMBROOKE VILLAGE IS ADJACENT TO THE HISTORIC TOWNE OF SMITHILLE WITHIN WALKING DISTANCE TO SHOPPES AND RESTAURANTS. THE STATE OF THE ART CLUBHOUSE IS ALSO WITHIN WALKING DISTANCE, YOUR WILL FEEL LIKE YOU ARE ON VACATION ALL THE TIME. CHRISTMAS IS A MUST VISIT TO THIS "HALLMARK" SETTING.
Contact an agent
Home facts
- Year built:1998
- Subdivision & Development:Four Seasons
- Listing ID #:613400
- Added:1 day(s) ago
- Updated:November 07, 2026 at 04:40 PM
Rooms and interior
- Bedrooms:2
- Total bathrooms:2
- Full bathrooms:2
- Rooms Total:8
- Flooring:Tile, W/W Carpet
- Kitchen Description:Dishwasher, Electric Stove, Refrigerator
- Living area:1,849 sq. ft.
Heating and cooling
- Cooling:Ceiling Fan(s), Central
- Heating:Forced Air, Gas-Natural
Structure and exterior
- Year built:1998
- Building area:1,849 sq. ft.
- Architectural Style:Ranch
- Construction Materials:Vinyl
- Exterior Features:Patio, Sidewalks, Sprinkler System
Utilities
- Water:Public
- Sewer:Public Sewer
Finances and disclosures
- Price:$458,000
- Price per sq. ft.:$247.7
- Tax amount:$634,574 (2026)
Features and amenities
- Appliances:Dishwasher, Dryer, Refrigerator, Washer
- Laundry features:Dryer, Laundry/Utility Room, Washer
- Amenities:Walk In Closet
Parking
- Parking description:Blacktop Driveway, Two Car
New listings near 50 Pembrooke Way
- New
 $180,000Active2 beds 2 baths1,110 sq. ft.
172 Colonial Ct #172, Galloway Township, NJ 08205
MLS# 613583Listed by: BHHS FOX AND ROACH-MARGATE II - New
 $410,000Active3 beds 3 baths
565 Constitution Dr, Galloway Township, NJ 08205
MLS# 613567Listed by: GOLDCOAST SOTHEBY'S INTERNATIONAL REALTY - New
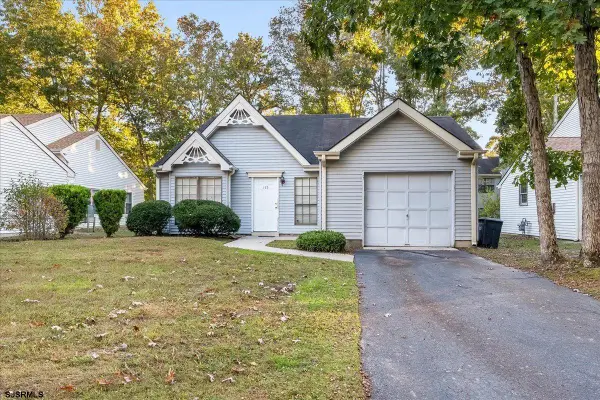 $240,000Active3 beds 2 baths
185 Federal Road, Galloway Township, NJ 08205
MLS# 613494Listed by: KELLER WILLIAMS REALTY JERSEY SHORE - OCEAN CITY - New
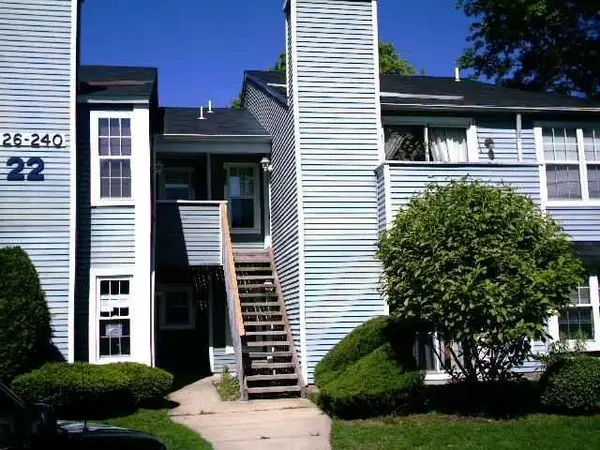 $159,900Active1 beds 1 baths
234 Meadow Ridge Road #234, Galloway Township, NJ 08205
MLS# 613535Listed by: CENTURY 21 ATLANTIC PROFESSIONAL REALTY - New
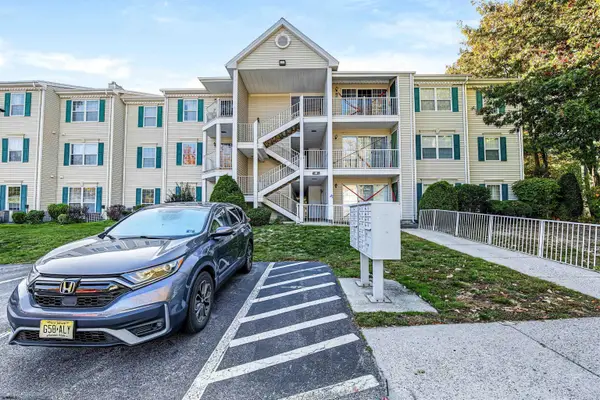 $140,000Active2 beds 1 baths855 sq. ft.
20 Navajo Ct #20, Galloway Township, NJ 08205
MLS# 613364Listed by: ZONA REAL ESTATE, INC - New
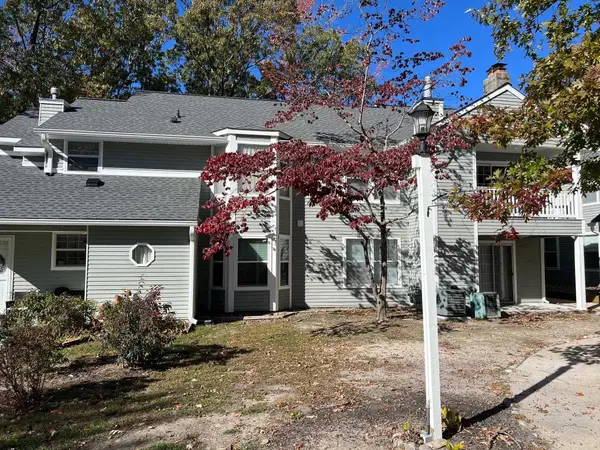 $190,000Active1 beds 1 baths
821 Fishers Creek Road #821, Galloway Township, NJ 08205-0000
MLS# 613320Listed by: GALLOWAY REAL ESTATE INC - New
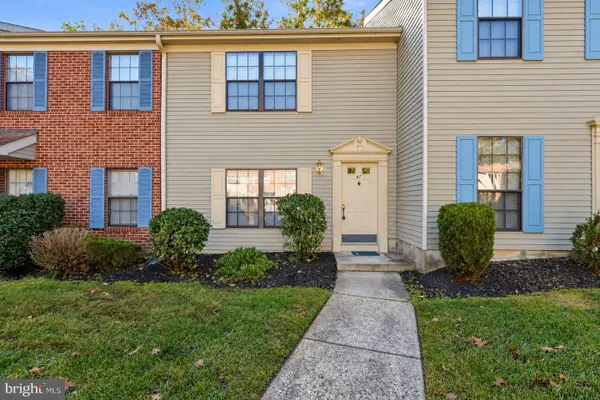 $224,900Active2 beds 2 baths1,080 sq. ft.
47 Greenwich Dr #1804, GALLOWAY TWP, NJ 08205
MLS# NJAC2027476Listed by: EXP REALTY, LLC - New
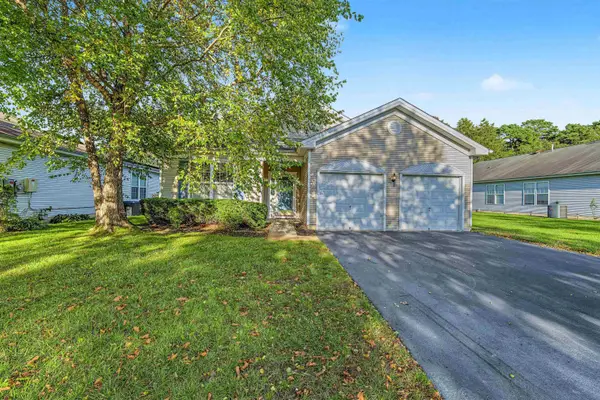 $422,000Active2 beds 2 baths1,950 sq. ft.
123 Newcastle Ct, Galloway Township, NJ 08205
MLS# 613234Listed by: SOLEIL SOTHEBY'S INTERNATIONAL REALTY - A 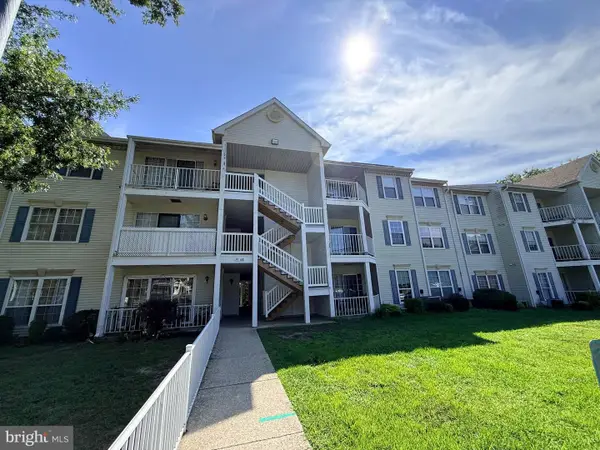 $199,900Active2 beds 2 baths1,048 sq. ft.
98 Iroquois Dr #98, ABSECON, NJ 08205
MLS# NJAC2027406Listed by: PLATINUM REAL ESTATE


Protect your home and budget from life's surprises with an Assurant Home Warranty, backed by a partner that supports you through every step of homeownership. Explore Plans.
© 2026 Better Homes and Gardens Real Estate LLC. An Anywhere Real Estate company. All rights reserved. Better Homes and Gardens® Real Estate is a registered trademark owned by Meredith Operations Corporation, licensed to Better Homes and Gardens Real Estate LLC and used with permission. Better Homes and Gardens Real Estate LLC fully supports the principles of the Fair Housing Act and the Equal Opportunity Act. Listing information is deemed reliable but is not guaranteed accurate.
Each office is independently owned and operated.
Any services or products provided by third parties are not provided by, affiliated with or related to Better Homes and Gardens Real Estate LLC, or its affiliated companies.