
743 Ravenwood Dr, Smithville, NJ 08205
Local realty services provided by:Better Homes and Gardens Real Estate Realty Connect
743 Ravenwood Dr,Smithville, NJ 08205
$460,000
- 3 Beds
- 3 Baths
- 1,900 sq. ft.
- Single family
- Pending
Listed by: kenneth hirst
Office: zona real estate, inc
MLS#:609636
Source:NJ_SJSRMLS
Price summary
- Price:$460,000
- Price per sq. ft.:$242.11
- Monthly HOA dues:$77
About this home
Welcome home to this immaculate 3-bedroom, 2½-bath residence offering approximately 1,900 square feet of beautifully maintained living space in the highly sought-after Smithville community. From the moment you step inside, you’ll be impressed by the soaring vaulted ceilings in the living room, the warm and inviting family room with a cozy fireplace & custom millwork, newer LVP flooring that runs throughout the first floor, spacious bedrooms, and an abundance of storage rarely found in today’s homes. There is a huge attic space for holiday decorations and a large 2 car garage. The beautifully updated kitchen with stainless steel appliances, custom millwork, and meticulous attention to detail create a home that’s both elegant and functional for family gatherings. In the back yard on the patio, you can enjoy your morning coffee, family gatherings or an evening beverage to unwind all in a private fenced backyard and peaceful setting. Living in Galloway Township’s Smithville Community means enjoying exceptional amenities by you and your family. This includes two community pools, a community center, a fitness center, pickle ball courts, tennis courts, basketball courts, scenic walking and biking trails, and the charm of Historic Smithville Village with dining and shops within walking distance. Conveniently located with effortless access to beaches, Atlantic City, Stockton University, shopping, dining, entertainment, and everything the Jersey Shore has to offer. You are also conveniently located to the Garden State Parkway (North or South), and the Atlantic City Expressway to Philadelphia. This home offers the perfect balance of tranquility and accessibility. Homes of this caliber—combining exceptional condition, premium features, an unbeatable location, and an extraordinary lifestyle—are rarely available. Don’t miss your opportunity to make this remarkable home your own. As an added bonus, much of the home’s furniture is negotiable, providing a fantastic opportunity for buyers seeking a move-in-ready, fully furnished home. This is a rare opportunity to own a truly turnkey property in one of South Jersey’s most desirable communities!...
Contact an agent
Home facts
- Year built:1983
- Subdivision & Development:Smithville
- Listing ID #:609636
- Added:34 day(s) ago
- Updated:July 23, 2026 at 03:17 PM
Rooms and interior
- Bedrooms:3
- Total bathrooms:3
- Full bathrooms:2
- Half bathrooms:1
- Rooms Total:10
- Flooring:W/W Carpet
- Dining Description:On Level M
- Kitchen Description:Dishwasher, Electric Stove, Microwave, On Main Level, Refrigerator
- Basement Description:Slab
- Living area:1,900 sq. ft.
Heating and cooling
- Cooling:Central
- Heating:Gas-Natural
Structure and exterior
- Year built:1983
- Building area:1,900 sq. ft.
- Construction Materials:Aluminum
- Exterior Features:Fenced Yard, Patio, Shed
- Levels:2 Story
Utilities
- Water:Public
- Sewer:Public Sewer
Finances and disclosures
- Price:$460,000
- Price per sq. ft.:$242.11
- Tax amount:$6,255 (2025)
Features and amenities
- Appliances:Dishwasher, Dryer, Microwave, Refrigerator, Washer
- Laundry features:Dryer, Laundry/Utility Room, Washer
- Amenities:Cathedral Ceiling
Parking
- Parking description:Concrete Driveway, Two Car
- Garage spaces:2
New listings near 743 Ravenwood Dr
- Coming Soon
 $269,999Coming Soon2 beds 1 baths
711 E Cooper Ferry Ct, ABSECON, NJ 08205
MLS# NJAC2026092Listed by: HOMESMART FIRST ADVANTAGE REALTY - New
 $234,900Active2 beds 2 baths
41 Pheasant Meadow Dr #41, Galloway Township, NJ 08205
MLS# 610801Listed by: BALSLEY/LOSCO - Open Sun, 11am to 1pmNew
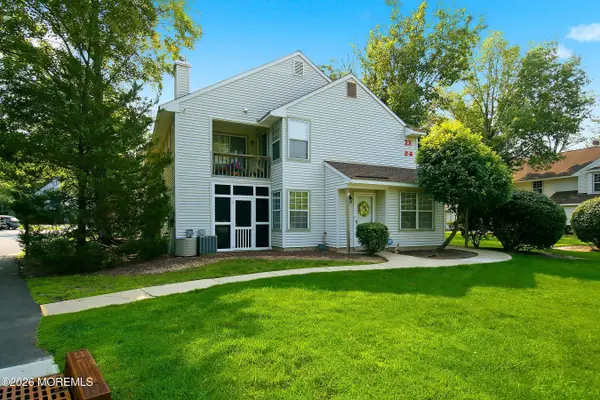 $239,900Active2 beds 2 baths920 sq. ft.
2 Waterview Drive #2, Smithville, NJ 08201
MLS# 22624215Listed by: WEICHERT REALTORS-SHIP BOTTOM - New
 $459,000Active2 beds 2 baths2,092 sq. ft.
147 Brewster Dr, Galloway Township, NJ 08205
MLS# 610704Listed by: SOLEIL SOTHEBY'S INTERNATIONAL REALTY - A - New
 $159,000Active1 beds 1 baths600 sq. ft.
204 Meadow Ridge Dr #204, Smithville, NJ 08205
MLS# 610710Listed by: RE/MAX ATLANTIC - New
 $239,900Active2 beds 2 baths
18 Pheasant Meadow Dr #18, Smithville, NJ 08205
MLS# 610723Listed by: BHHS DIVERSIFIED REALTY - New
 $315,000Active2 beds 1 baths
721 Osprey Ct, Smithville, NJ 08205
MLS# 610653Listed by: BHHS DIVERSIFIED REALTY - New
 $164,900Active2 beds 1 baths
61 Colonial Court #61, Galloway Township, NJ 08205
MLS# 610659Listed by: GALLOWAY REAL ESTATE INC - New
 $289,900Active2 beds 3 baths1,284 sq. ft.
19 S Quailhill Blvd, Galloway Township, NJ 08205
MLS# 610664Listed by: REAL - GALLOWAY - New
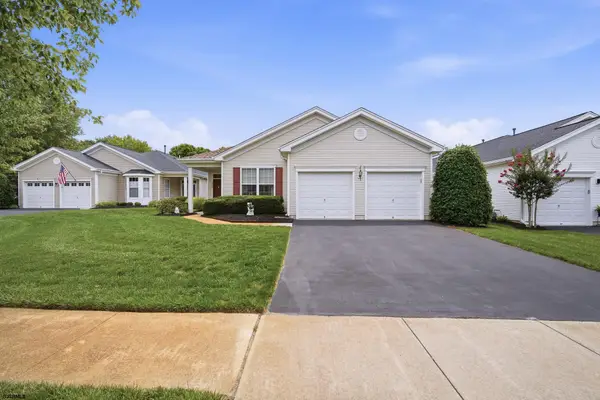 $439,000Active2 beds 2 baths2,132 sq. ft.
552 Falmouth Ct, Galloway Township, NJ 08205-6604
MLS# 610603Listed by: QUAIL HILL REALTY AT SMITHVILLE


Protect your home and budget from life's surprises with an Assurant Home Warranty, backed by a partner that supports you through every step of homeownership. Explore Plans.
© 2026 Better Homes and Gardens Real Estate LLC. An Anywhere Real Estate company. All rights reserved. Better Homes and Gardens® Real Estate is a registered trademark owned by Meredith Operations Corporation, licensed to Better Homes and Gardens Real Estate LLC and used with permission. Better Homes and Gardens Real Estate LLC fully supports the principles of the Fair Housing Act and the Equal Opportunity Act. Listing information is deemed reliable but is not guaranteed accurate.
Each office is independently owned and operated.
Any services or products provided by third parties are not provided by, affiliated with or related to Better Homes and Gardens Real Estate LLC, or its affiliated companies.