
35 Pawnee Rd, Somerdale, NJ 08083
Local realty services provided by:Better Homes and Gardens Real Estate Murphy & Co.
35 Pawnee Rd,Somerdale, NJ 08083
$499,000
- 4 Beds
- 3 Baths
- 2,400 sq. ft.
- Single family
- Active
Upcoming open houses
- Sat, Oct 0302:00 pm - 04:00 pm
Listed by: alexandra ann convery
Office: homesmart first advantage realty
MLS#:NJCD2127548
Source:BRIGHTMLS
Price summary
- Price:$499,000
- Price per sq. ft.:$207.92
About this home
Brand-New Construction in Hi-Nella!
Welcome to 35 Pawnee Road, where modern style, thoughtful design, and brand-new construction come together to create the perfect place to call home. This beautiful 4-bedroom, 2.5-bath home is ready and waiting for its new family!
As you approach, you’ll be greeted by a charming front porch, the perfect spot to enjoy your morning coffee or unwind at the end of the day.
Step inside to a spacious formal living room or dining room, giving you the flexibility to create the space that works best for your family. Continue toward the back of the home and you’ll find a bright, open-concept living room and eat-in kitchen designed for everyday living and entertaining.
The stunning kitchen features white shaker-style cabinetry, stainless steel appliances, and beautiful white granite countertops. A convenient half bath is located just off the kitchen.
Upstairs, you’ll find four generously sized bedrooms and two full bathrooms. The primary suite offers a private retreat complete with a beautiful en-suite bathroom featuring modern tile and stylish gold-tone fixtures and accents.
And there’s even more living space downstairs! The finished basement offers high ceilings and plenty of flexibility for a family room, playroom, home office, gym, or whatever best suits your lifestyle.
Everything is brand new, including the electrical, plumbing, roof, HVAC, and finishes, and the builder is providing a 10-year warranty for added peace of mind.
Outside, enjoy a generously sized yard that provides plenty of room for outdoor activities and entertaining while still being an easy size to maintain.
This is a fantastic opportunity to own a beautiful, brand-new home in the Hi-Nella/Somerdale area. Come see all that 35 Pawnee Road has to offer, you won’t want to miss it!...
Contact an agent
Home facts
- Year built:2026
- Subdivision & Development:NONE AVAILABLE
- Listing ID #:NJCD2127548
- Added:1 day(s) ago
- Updated:September 25, 2026 at 10:40 AM
Rooms and interior
- Bedrooms:4
- Total bathrooms:3
- Full bathrooms:2
- Half bathrooms:1
- Kitchen Description:Combination Kitchen/Living, Dishwasher, Kitchen - Eat-In, Microwave, Oven/Range - Gas, Refrigerator
- Basement:Yes
- Basement Description:Unfinished
- Living area:2,400 sq. ft.
Heating and cooling
- Cooling:Central A/C
- Heating:90% Forced Air, Natural Gas
Structure and exterior
- Roof:Architectural Shingle
- Year built:2026
- Building area:2,400 sq. ft.
- Lot area:0.15 Acres
- Architectural Style:A-Frame
- Construction Materials:Vinyl Siding
- Foundation Description:Concrete Perimeter
- Levels:2 Stories
Schools
- High school:STERLING H.S.
- Middle school:SAMUEL S YELLIN SCHOOL
- Elementary school:SAMUEL S YELLIN SCHOOL
Utilities
- Water:Public
- Sewer:Public Sewer
Finances and disclosures
- Price:$499,000
- Price per sq. ft.:$207.92
Features and amenities
- Laundry features:Hookup
- Amenities:200+ Amp Service
Parking
- Parking description:Attached Garage, Basement Garage, Concrete Driveway, Covered Parking, Garage - Side Entry, Garage Door Opener
- Garage:Yes
- Garage spaces:1
New listings near 35 Pawnee Rd
- Coming Soon
 $265,000Coming Soon3 beds 2 baths1,060 sq. ft.
804 Burbank Dr, SOMERDALE, NJ 08083
MLS# NJCD2127210Listed by: PREMIER REAL ESTATE CORP. - Coming Soon
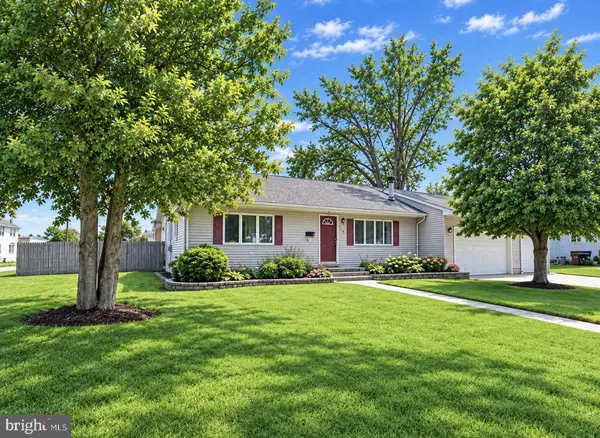 $425,000Coming Soon3 beds 2 baths1,419 sq. ft.
805 W Wood Ave, SOMERDALE, NJ 08083
MLS# NJCD2127016Listed by: BHHS FOX & ROACH-MULLICA HILL SOUTH - Open Sat, 11:30am to 1pmNew
 $350,000Active3 beds 1 baths1,060 sq. ft.
509 Oak Dr, SOMERDALE, NJ 08083
MLS# NJCD2127200Listed by: COMPASS NEW JERSEY, LLC - MOORESTOWN - New
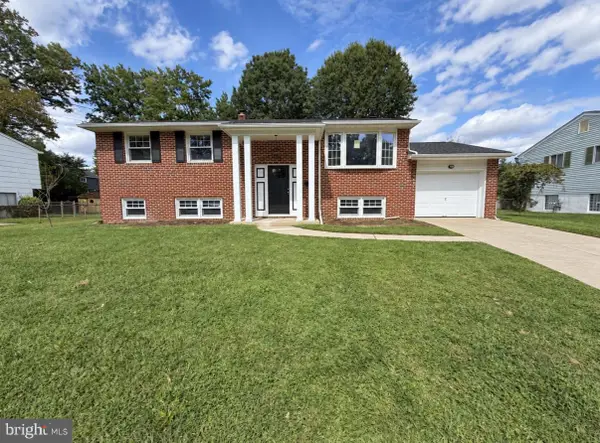 $474,900Active5 beds 2 baths2,176 sq. ft.
806 Sunset Dr, SOMERDALE, NJ 08083
MLS# NJCD2127304Listed by: REALTYMARK PROPERTIES - Open Sun, 2 to 4pmNew
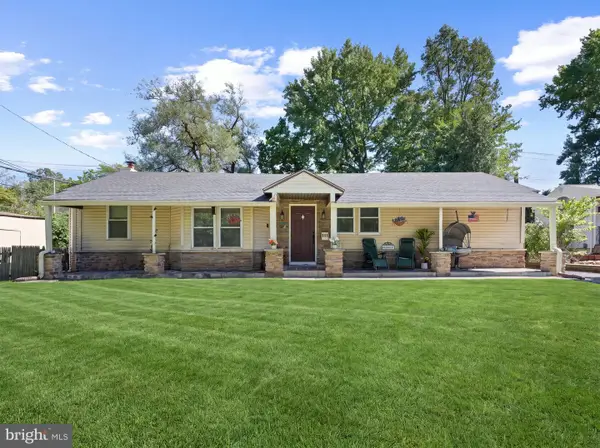 $325,000Active3 beds 2 baths1,373 sq. ft.
111 Holyoke Ave, SOMERDALE, NJ 08083
MLS# NJCD2126896Listed by: KELLER WILLIAMS REALTY - MOORESTOWN  $305,000Active3 beds 1 baths1,192 sq. ft.
124 S Browning Ave, SOMERDALE, NJ 08083
MLS# NJCD2126652Listed by: AI BROKERS LLC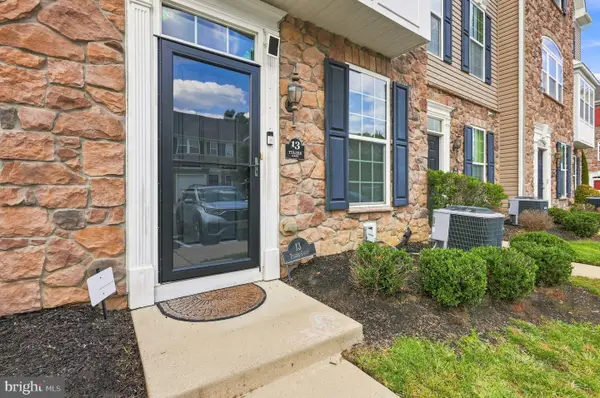 $315,000Active2 beds 3 baths1,414 sq. ft.
13 Tylers Ct, SOMERDALE, NJ 08083
MLS# NJCD2126294Listed by: WEICHERT REALTORS-HADDONFIELD $359,900Active3 beds 2 baths1,936 sq. ft.
800 W Somerdale Rd, SOMERDALE, NJ 08083
MLS# NJCD2125836Listed by: RE/MAX ONE REALTY-MOORESTOWN $255,000Active2 beds 1 baths804 sq. ft.
321 W Evergreen Ave, SOMERDALE, NJ 08083
MLS# NJCD2125540Listed by: KELLER WILLIAMS REALTY - MOORESTOWN


Protect your home and budget from life's surprises with an Assurant Home Warranty, backed by a partner that supports you through every step of homeownership. Explore Plans.
© 2026 Better Homes and Gardens Real Estate LLC. An Anywhere Real Estate company. All rights reserved. Better Homes and Gardens® Real Estate is a registered trademark owned by Meredith Operations Corporation, licensed to Better Homes and Gardens Real Estate LLC and used with permission. Better Homes and Gardens Real Estate LLC fully supports the principles of the Fair Housing Act and the Equal Opportunity Act. Listing information is deemed reliable but is not guaranteed accurate.
Each office is independently owned and operated.
Any services or products provided by third parties are not provided by, affiliated with or related to Better Homes and Gardens Real Estate LLC, or its affiliated companies.