
40 Shire Ct, Somerdale, NJ 08083
Local realty services provided by:Better Homes and Gardens Real Estate GSA Realty
40 Shire Ct,Somerdale, NJ 08083
$369,900
- 3 Beds
- 3 Baths
- 1,835 sq. ft.
- Townhouse
- Active
Upcoming open houses
- Sat, Oct 2401:00 pm - 03:00 pm
Listed by: joseph a rivera
Office: coldwell banker realty
MLS#:NJCD2127490
Source:BRIGHTMLS
Price summary
- Price:$369,900
- Price per sq. ft.:$201.58
- Monthly HOA dues:$86.67
About this home
Wooded views and natural light give 40 Shire Court a bright, welcoming feel. Located in The Shire at Somerdale, this beautifully decorated three bedroom, two and a half bath townhome features neutral paint colors and flooring that flows seamlessly throughout the main and upper levels.
A landscaped walkway leads to the entrance, where the two-story foyer opens to a wide staircase and an upper hallway overlooking the hall and foyer below. A double coat closet, powder room with a pedestal sink, and inside access to the attached one-car garage keep everyday necessities conveniently near the entrance. Decorative columns frame the separate dining room, providing a comfortable setting for everyday meals and gatherings.
At the rear of the home, the day begins with sunlight pouring into the kitchen, breakfast area, and living room. Tall windows overlook the woods, while the connected layout makes it easy to prepare meals and spend time together. The kitchen includes white cabinetry, stainless steel appliances, gas cooking, ample counter space, and a raised breakfast bar. The adjoining breakfast area offers a pleasant spot for coffee with views of the trees and the opportunity to add a deck overlooking the rear yard.
Upstairs, double doors open to the primary suite, where morning sunshine fills the bedroom and private bathroom. A walk-in closet provides ample storage, while the bath features a spacious double sink vanity, tile flooring, a soaking tub with a tile surround, a separate glass enclosed shower, and a private toilet area. Two additional bedrooms share a full hall bathroom with a tub and shower combination. Second floor laundry keeps daily routines convenient, and an open loft provides flexible space for a home office, reading area, or exercise equipment.
The full, unfinished walkout basement offers generous storage and the option to create additional finished space in the future. A large window and glass exterior door bring in natural light and provide direct access to the rear yard and wooded setting.
A concrete driveway, attached one car garage, and additional parking spaces nearby add convenience. Set on a street with no through traffic, the home enjoys evening sunsets at the front and convenient access to the White Horse Pike, shopping, and dining....
Contact an agent
Home facts
- Year built:2008
- Subdivision & Development:THE SHIREATSOMERDALE
- Listing ID #:NJCD2127490
- Added:4 day(s) ago
- Updated:October 24, 2026 at 07:45 PM
Rooms and interior
- Bedrooms:3
- Total bathrooms:3
- Full bathrooms:2
- Half bathrooms:1
- Flooring:Carpet, Wood
- Dining Description:Dining Area, Dining Room, Formal/Separate Dining Room
- Bathrooms Description:Full Bath, Primary Bath(s), Primary Bathroom
- Kitchen Description:Built-In Microwave, Built-In Range, Carpet, Dishwasher, Disposal, Kitchen - Eat-In, Pantry, Recessed Lighting, Refrigerator
- Bedroom Description:Carpet, Primary Bedroom
- Basement:Yes
- Basement Description:Fully Finished
- Living area:1,835 sq. ft.
Heating and cooling
- Cooling:Ceiling Fan(s), Central A/C
- Heating:Forced Air, Natural Gas
Structure and exterior
- Roof:Shingle
- Year built:2008
- Building area:1,835 sq. ft.
- Lot area:0.06 Acres
- Lot Features:Backs to Trees, Landscaping, No Thru Street
- Architectural Style:Colonial
- Construction Materials:Vinyl Siding
- Exterior Features:Exterior Lighting, Sidewalks, Street Lights
- Foundation Description:Slab
- Levels:2 Stories
Schools
- High school:STERLING H.S.
Utilities
- Water:Public
- Sewer:Public Sewer
Finances and disclosures
- Price:$369,900
- Price per sq. ft.:$201.58
- Tax amount:$8,132 (2025)
Features and amenities
- Laundry features:Dryer, Laundry, Washer
- Amenities:200+ Amp Service, Carpet, Double Pane Windows, Recessed Lighting
Parking
- Parking description:Attached Garage, Concrete Driveway, Garage - Front Entry, Garage Door Opener, Inside Access, On Street
- Garage:Yes
- Garage spaces:1
New listings near 40 Shire Ct
- New
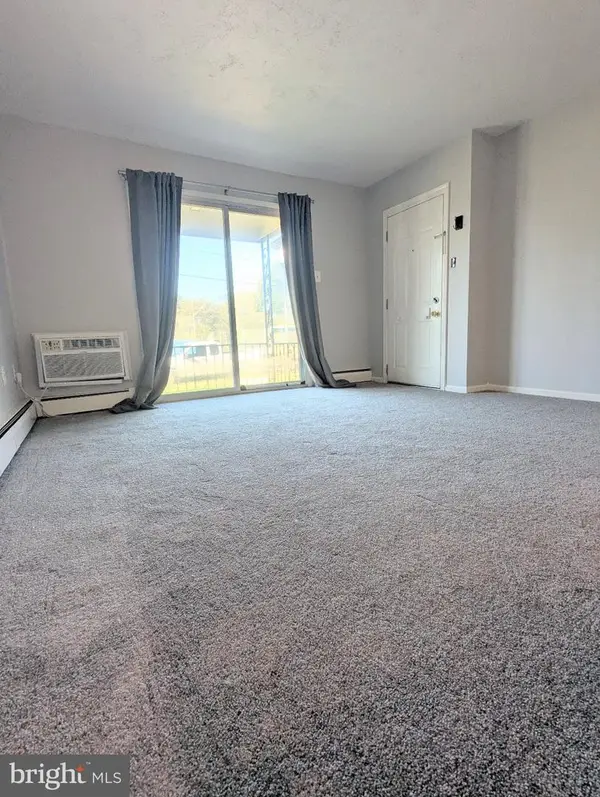 $115,000Active1 beds 1 baths556 sq. ft.
110 Dartmouth Ave, SOMERDALE, NJ 08083
MLS# NJCD2128732Listed by: KELLER WILLIAMS - MAIN STREET - New
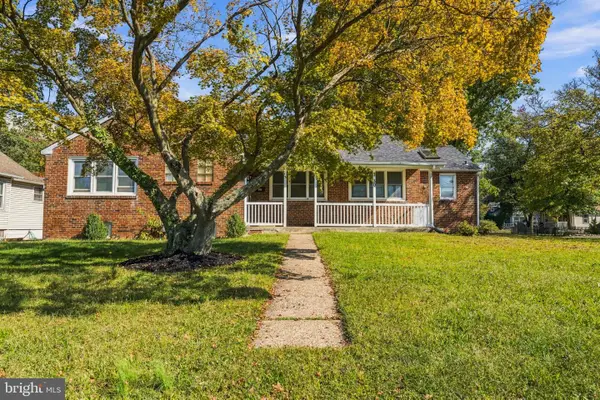 $399,999Active3 beds 2 baths1,940 sq. ft.
30 S Browning Ave, SOMERDALE, NJ 08083
MLS# NJCD2128806Listed by: REALTY ONE GROUP FOCUS 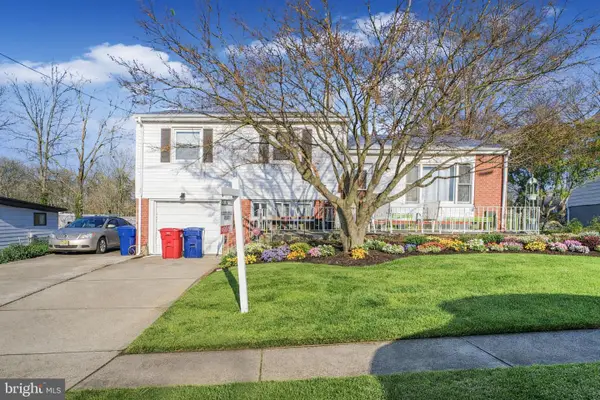 $425,000Active3 beds 2 baths1,440 sq. ft.
6 Ava Ave, SOMERDALE, NJ 08083
MLS# NJCD2128796Listed by: ROBERT DEFALCO REALTY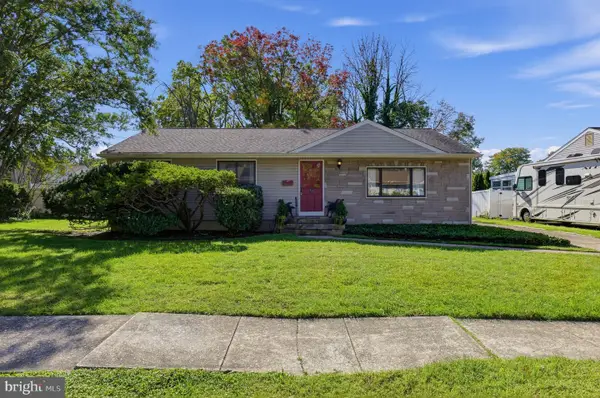 $325,000Active3 beds 2 baths1,536 sq. ft.
705 Mildred Ave, SOMERDALE, NJ 08083
MLS# NJCD2127762Listed by: COLDWELL BANKER REALTY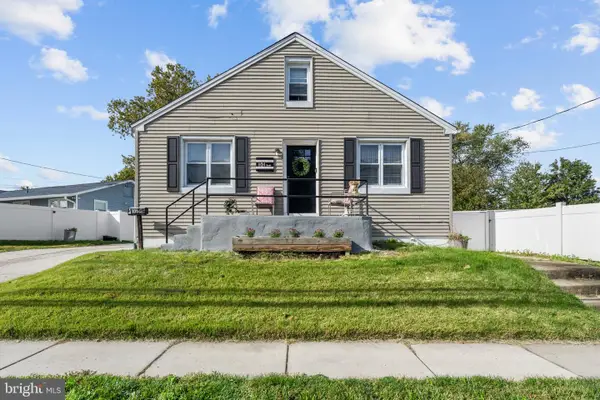 $335,000Active4 beds 2 baths1,440 sq. ft.
101 S Warwick Rd, SOMERDALE, NJ 08083
MLS# NJCD2128616Listed by: EXP REALTY, LLC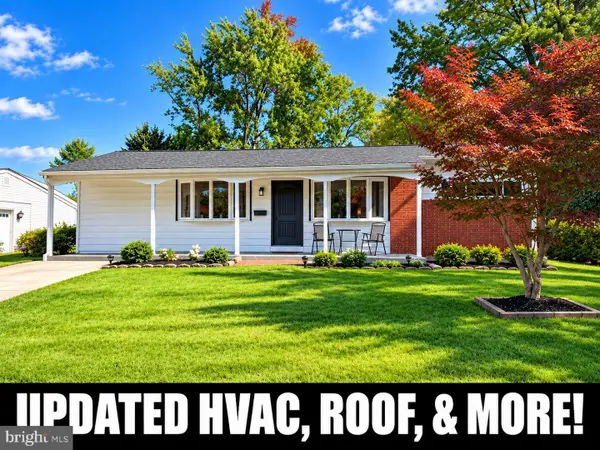 $289,000Active2 beds 1 baths1,228 sq. ft.
4 N Warwick Rd, SOMERDALE, NJ 08083
MLS# NJCD2128570Listed by: WEICHERT REALTORS - MOORESTOWN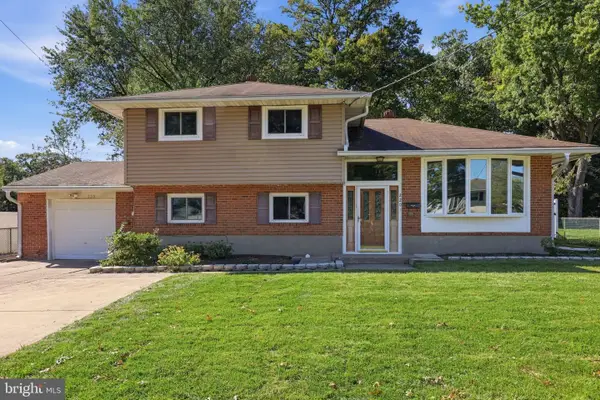 $299,000Active5 beds 2 baths1,552 sq. ft.
220 Downing Rd, SOMERDALE, NJ 08083
MLS# NJCD2128492Listed by: HOMESMART FIRST ADVANTAGE REALTY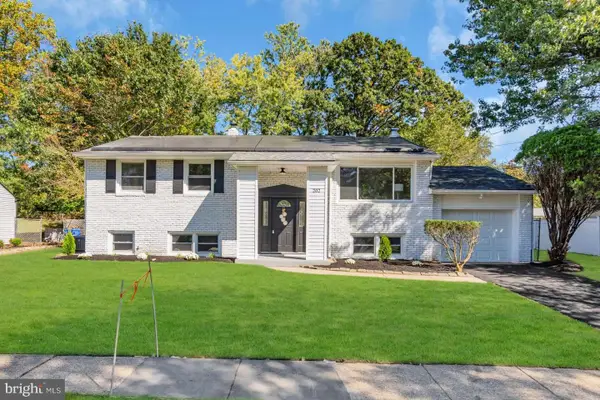 $474,900Pending5 beds 3 baths2,596 sq. ft.
202 Mill Rd, SOMERDALE, NJ 08083
MLS# NJCD2128496Listed by: REALMART REALTY, LLC $420,000Active4 beds 2 baths1,981 sq. ft.
6 Barbara Pl, SOMERDALE, NJ 08083
MLS# NJCD2127794Listed by: BHHS FOX & ROACH-MARLTON


Protect your home and budget from life's surprises with an Assurant Home Warranty, backed by a partner that supports you through every step of homeownership. Explore Plans.
© 2026 Better Homes and Gardens Real Estate LLC. An Anywhere Real Estate company. All rights reserved. Better Homes and Gardens® Real Estate is a registered trademark owned by Meredith Operations Corporation, licensed to Better Homes and Gardens Real Estate LLC and used with permission. Better Homes and Gardens Real Estate LLC fully supports the principles of the Fair Housing Act and the Equal Opportunity Act. Listing information is deemed reliable but is not guaranteed accurate.
Each office is independently owned and operated.
Any services or products provided by third parties are not provided by, affiliated with or related to Better Homes and Gardens Real Estate LLC, or its affiliated companies.