
125 Exton Road, Somers Point, NJ 08244
Local realty services provided by:Better Homes and Gardens Real Estate Realty Connect
125 Exton Road,Somers Point, NJ 08244
$554,900
- 4 Beds
- 2 Baths
- 1,957 sq. ft.
- Single family
- Active
Listed by: meredith exum
Office: lpt realty
MLS#:611842
Source:NJ_SJSRMLS
Price summary
- Price:$554,900
- Price per sq. ft.:$283.55
About this home
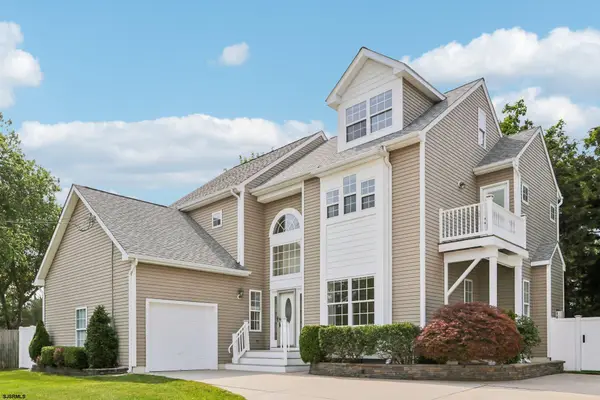
Excellence on Exton in Sensational Somers Point! This beautifully maintained home offers the perfect blend of comfort, versatility, and outdoor living! You'll not want to miss this opportunity to own your own permanent stay-cation within steps to bars, restaurants, shopping, centers for worship, supermarkets, the new Panera Bread Company as well as Chik-fil-A and more! Also enjoy the spring/summer concert series within a short bike ride at Somers Point's Famous Private Beach! As you step inside, you'll find a warm and welcoming layout with plenty of space for everyday living and entertaining. A standout feature is the in-law suite with its own private entrance, offering flexible accommodations for extended family, guests, or a private home office. Step outside and you'll truly discover the showstopper — a beautifully landscaped backyard oasis designed for relaxation and entertaining. Enjoy peaceful mornings, summer gatherings, and evenings under the stars in this inviting outdoor retreat. On top of the in-ground pool and bar, this backyard offers its own outdoor shower and bathroom! You also won't want to miss out on the endless possibilities you'll have to create your own separate living space via the "she-shed" or "man cave"! With its combination of indoor versatility and exceptional outdoor space, this home offers a rare opportunity to enjoy the best of both year round living as well as a potential second home! The Sought after Somers Point lifestyle is calling your name! Come see all this special property has to offer!...
Contact an agent
Home facts
- Listing ID #:611842
- Added:1 day(s) ago
- Updated:September 14, 2026 at 02:09 PM
Rooms and interior
- Bedrooms:4
- Total bathrooms:2
- Full bathrooms:2
- Rooms Total:10
- Flooring:Hardwood, Tile, W/W Carpet
- Dining Description:On Level M
- Kitchen Description:Dishwasher, Disposal, Gas Stove, Microwave, On Main Level, Refrigerator, Self Cleaning Oven
- Basement Description:Crawl Space
- Living area:1,957 sq. ft.
Heating and cooling
- Cooling:Ceiling Fan(s), Central, Multi-Zoned
- Heating:Forced Air, Gas-Natural, Multi-Zoned
Structure and exterior
- Building area:1,957 sq. ft.
- Construction Materials:Vinyl
- Exterior Features:Curbs, Deck, Enclosed Outside Shower, Fenced Yard, Patio, Paved Road, Porch, Shed, Sidewalks
- Levels:2 Story
Utilities
- Water:Public
- Sewer:Public Sewer
Finances and disclosures
- Price:$554,900
- Price per sq. ft.:$283.55
- Tax amount:$8,572 (2025)
Features and amenities
- Appliances:Dishwasher, Disposal, Dryer, Microwave, Refrigerator, Self Cleaning Oven, Washer
- Laundry features:Dryer, Laundry/Utility Room, Washer
- Amenities:Carbon Monoxide Detector, Skylight(s), Smoke/Fire Alarm, Storage
- Pool features:In Ground Pool
Parking
- Parking description:Concrete Driveway, Three or More Cars
New listings near 125 Exton Road
- New
 $14,995,000Active5 beds 9 baths13,000 sq. ft.
38 Broadway, Somers Point, NJ 08244-1110
MLS# 611812Listed by: BHHS FOX AND ROACH-109 34TH OC - New
 $634,900Active4 beds 3 baths2,704 sq. ft.
96 Mays Landing Road, Somers Point, NJ 08244
MLS# 611733Listed by: COLLINI REAL ESTATE, LLC - New
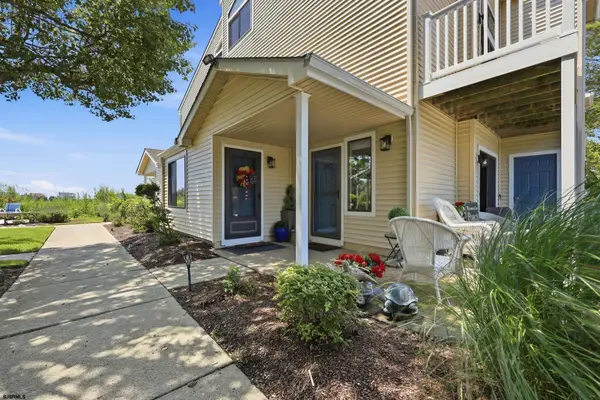 $425,000Active2 beds 2 baths
598 Mays Landing Road #205, Somers Point, NJ 08244
MLS# 611681Listed by: BALSLEY/LOSCO - New
 $400,000Active3 beds 1 baths
714 W New York Ave, Somers Point, NJ 08244-1823
MLS# 611616Listed by: GOLDCOAST SOTHEBY'S INTERNATIONAL REALTY - New
 $449,500Active4 beds 3 baths2,500 sq. ft.
206 Bliss Ave, Somers Point, NJ 08205-0000
MLS# 611590Listed by: GRACE PROPERTIES - New
 $710,000Active5 beds 3 baths2,693 sq. ft.
16 Fresh Spring Cove, Somers Point, NJ 08244
MLS# 611558Listed by: OCF REALTY, LLC - New
 $349,000Active1.35 Acres
608 9th Street, Somers Point, NJ 08244
MLS# 611559Listed by: COMPASS NEW JERSEY-OCEAN CITY (O463E)  $729,000Active4 beds 4 baths2,622 sq. ft.
2605 Christina Ln #2605, Somers Point, NJ 08244
MLS# 611416Listed by: BHHS FOX AND ROACH-109 34TH OC $329,900Active1 beds 1 baths700 sq. ft.
537 Bay Ave #1st floor, Unit B, Somers Point, NJ 08244
MLS# 611418Listed by: BHHS FOX AND ROACH-109 34TH OC


Protect your home and budget from life's surprises with an Assurant Home Warranty, backed by a partner that supports you through every step of homeownership. Explore Plans.
© 2026 Better Homes and Gardens Real Estate LLC. An Anywhere Real Estate company. All rights reserved. Better Homes and Gardens® Real Estate is a registered trademark owned by Meredith Operations Corporation, licensed to Better Homes and Gardens Real Estate LLC and used with permission. Better Homes and Gardens Real Estate LLC fully supports the principles of the Fair Housing Act and the Equal Opportunity Act. Listing information is deemed reliable but is not guaranteed accurate.
Each office is independently owned and operated.
Any services or products provided by third parties are not provided by, affiliated with or related to Better Homes and Gardens Real Estate LLC, or its affiliated companies.