
127 W Pierson Avenue, Somers Point, NJ 08244
Local realty services provided by:Better Homes and Gardens Real Estate Realty Connect
127 W Pierson Avenue,Somers Point, NJ 08244
$375,000
- 2 Beds
- 2 Baths
- - sq. ft.
- Single family
- Sold
Listed by: barbara kyle
Office: balsley/losco
MLS#:610026
Source:NJ_SJSRMLS
Sorry, we are unable to map this address
Price summary
- Price:$375,000
About this home
CHARACTERISTICALLY CHARMING! Just steps from the bike path and only minutes from Ocean City’s beautiful beaches and boardwalk, Somers Point’s bayfront, shops, eateries, supermarkets, medical facilities and so much more, you’ll quickly discover why this location has long been one of the area’s most desirable places to call home. The welcoming front porch invites you inside to the living room, with the formal dining room just beyond. Hardwood floors add warmth and character to these main living areas. The updated kitchen offers a full appliance package along with plenty of cabinet and counter space. Toward the rear of the home, the versatile den provides the perfect spot for a home office, study or quiet sitting room. This home offers two generously sized bedrooms and two full baths, along with exceptional closet space. The front bedroom features a wall of closets, while the primary bedroom also offers abundant storage along with its own ensuite bath featuring a corner soaking tub with shower. A pocket door neatly conceals the staircase leading to the full basement, where you’ll find the laundry area, ample storage and additional usable space to fit your individual needs. Outside, the fenced rear yard provides a wonderful place to relax, barbecue, garden or simply enjoy the outdoors. The oversized shed is ideal for storage, hobbies or a workshop, while off-street parking and years of loving care complete this lovingly maintained home. Whether you’re searching for your first home, your next home or a place to enjoy the South Jersey Shore lifestyle, this home is ready to welcome its next owners. Don’t miss your opportunity—schedule your private showing today and discover everything this wonderful Somers Point location has to offer. https://my.matterport.com/show/?m=mZ77L6qTt7y...
Contact an agent
Home facts
- Year built:1928
- Listing ID #:610026
- Added:113 day(s) ago
- Updated:November 12, 2026 at 08:34 AM
Rooms and interior
- Bedrooms:2
- Total bathrooms:2
- Full bathrooms:2
- Rooms Total:6
- Flooring:Hardwood, W/W Carpet
- Kitchen Description:Dishwasher, Gas Stove, Microwave, Refrigerator, Self Cleaning Oven, Trash Compactor
- Basement Description:6 Ft. or More Head Room, Full, Inside Entrance, Masonry Floor/Wall, Plumbing, Unfinished
Heating and cooling
- Cooling:Window Units
- Heating:Baseboard, Gas-Natural, Hot Water
Structure and exterior
- Year built:1928
- Architectural Style:Bungalow
- Construction Materials:Vinyl
- Exterior Features:Curbs, Fenced Yard, Paved Road, Porch, Shed, Sidewalks
Utilities
- Water:Public
- Sewer:Public Sewer
Finances and disclosures
- Price:$375,000
- Tax amount:$6,662 (2025)
Features and amenities
- Appliances:Dishwasher, Dryer, Microwave, Refrigerator, Self Cleaning Oven, Trash Compactor, Washer
- Laundry features:Dryer, Laundry/Utility Room, Washer
- Amenities:Combination, Smoke/Fire Alarm
Parking
- Parking description:Concrete Driveway, Two Car
New listings near 127 W Pierson Avenue
- Coming Soon
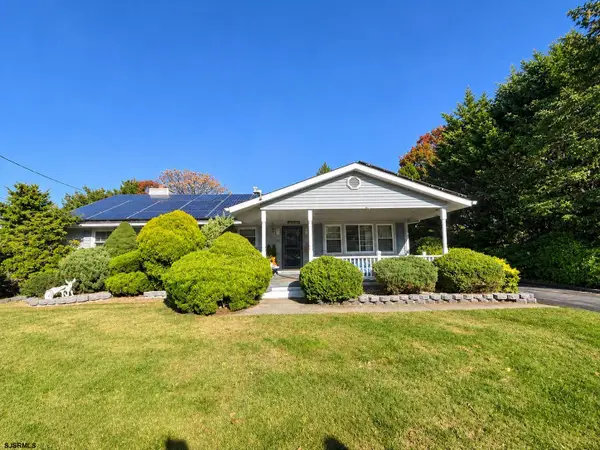 $425,000Coming Soon3 beds 2 baths1,600 sq. ft.
22 Lehigh Dr, Somers Point, NJ 08244
MLS# 613661Listed by: MARCHESE REAL ESTATE, LLC - New
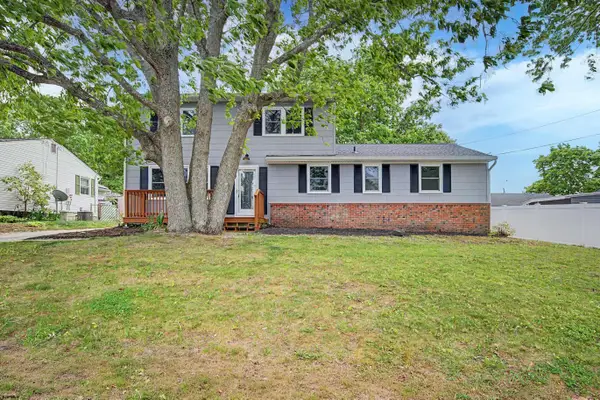 $499,999Active4 beds 3 baths1,716 sq. ft.
918 W Connecticut Ave, Somers Point, NJ 08244
MLS# 613660Listed by: GRACE PROPERTIES - Open Sat, 10am to 12pmNew
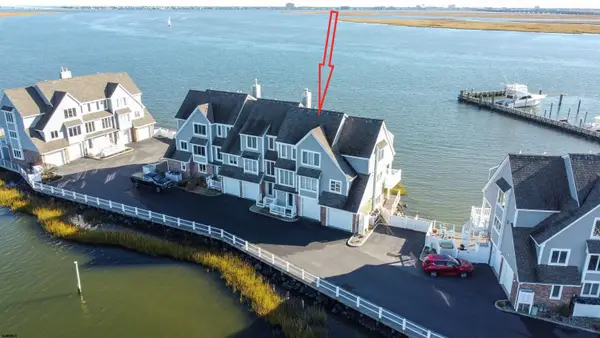 $1,900,000Active3 beds 4 baths2,624 sq. ft.
4 Paul Clark Dr #4, Somers Point, NJ 08244
MLS# 613640Listed by: BHHS FOX AND ROACH-MARGATE - Open Sat, 11am to 1pmNew
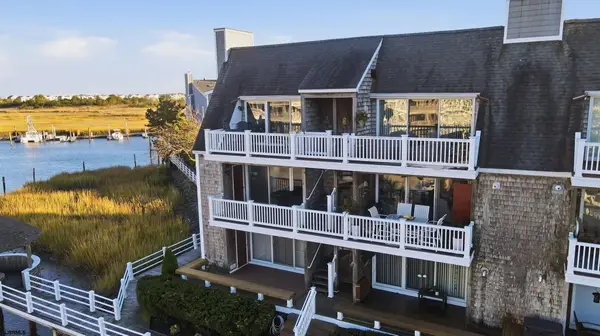 $999,000Active3 beds 2 baths1,600 sq. ft.
608 Harbour Cv #608, Somers Point, NJ 08244
MLS# 613646Listed by: OCF REALTY, LLC - New
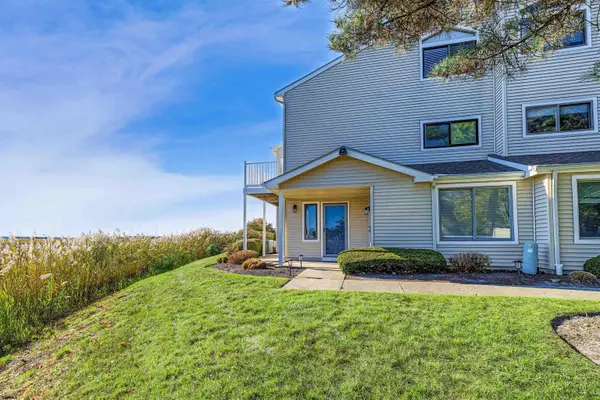 $339,000Active1 beds 1 baths
580 Mays Landing Road #103, Somers Point, NJ 08244
MLS# 613562Listed by: COMPASS NEW JERSEY-OCEAN CITY (O463E) - New
 $899,900Active3 beds 2 baths1,576 sq. ft.
113 Southpointe #113, Somers Point, NJ 08244
MLS# 613464Listed by: COMPASS NEW JERSEY-OCEAN CITY (O463E) - New
 $472,500Active2 beds 2 baths2,003 sq. ft.
75 Windjammer Dr #75, Somers Point, NJ 08244
MLS# 613469Listed by: COLDWELL BANKER ARGUS REAL ESTATE-VENTNOR - New
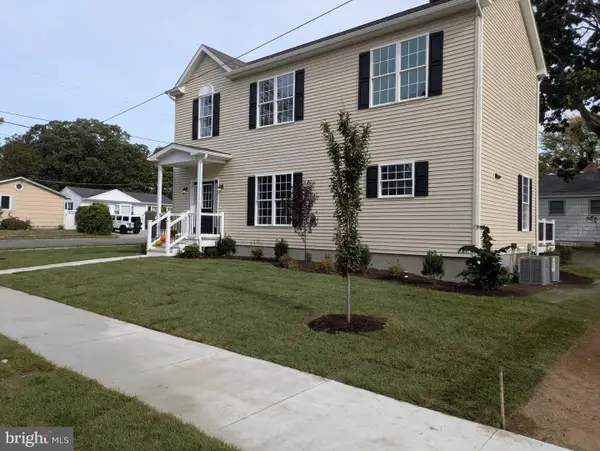 $669,900Active3 beds 3 baths1,600 sq. ft.
740 3rd St, SOMERS POINT, NJ 08244
MLS# NJAC2027526Listed by: KELLER WILLIAMS REALTY - OCEAN CITY 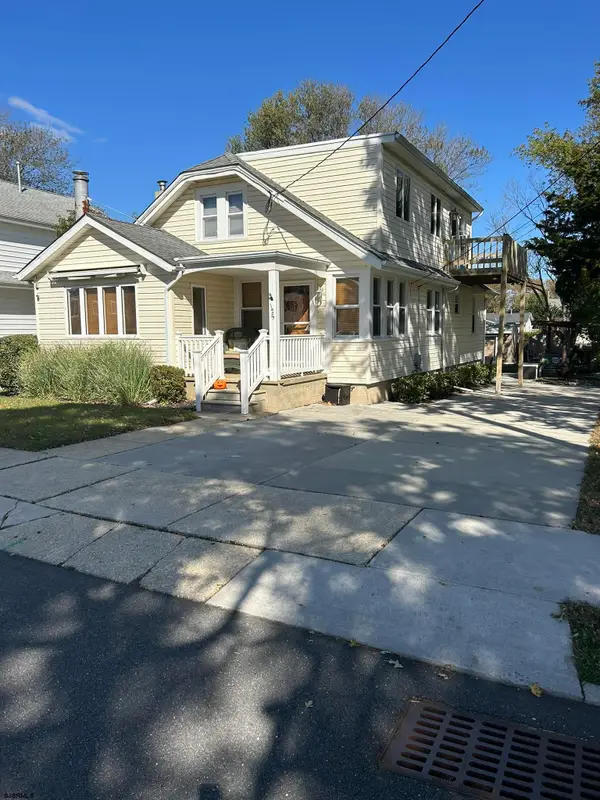 $598,900Active3 beds 2 baths
125 E Pierson, Somers Point, NJ 08244
MLS# 613353Listed by: BALSLEY/LOSCO $485,000Active4 beds 2 baths1,586 sq. ft.
100 Colwick Dr, SOMERS POINT, NJ 08244
MLS# NJAC2027504Listed by: HOF REALTY


Protect your home and budget from life's surprises with an Assurant Home Warranty, backed by a partner that supports you through every step of homeownership. Explore Plans.
© 2026 Better Homes and Gardens Real Estate LLC. An Anywhere Real Estate company. All rights reserved. Better Homes and Gardens® Real Estate is a registered trademark owned by Meredith Operations Corporation, licensed to Better Homes and Gardens Real Estate LLC and used with permission. Better Homes and Gardens Real Estate LLC fully supports the principles of the Fair Housing Act and the Equal Opportunity Act. Listing information is deemed reliable but is not guaranteed accurate.
Each office is independently owned and operated.
Any services or products provided by third parties are not provided by, affiliated with or related to Better Homes and Gardens Real Estate LLC, or its affiliated companies.