
27 W Laurel Drive, Somers Point, NJ 08244
Local realty services provided by:Better Homes and Gardens Real Estate Realty Connect
27 W Laurel Drive,Somers Point, NJ 08244
$375,000
- 3 Beds
- 2 Baths
- 1,620 sq. ft.
- Single family
- Active
Listed by: susan carr, abr, sfr
Office: bhhs fox and roach-northfield
MLS#:612322
Source:NJ_SJSRMLS
Price summary
- Price:$375,000
- Price per sq. ft.:$231.48
About this home
Welcome to this beautifully updated 3-bedroom, 2-bath ranch home in the desirable Somers Point area! Featuring a thoughtfully updated kitchen, renovated baths, and additional improvements throughout, this home offers comfortable one-level living with a modern touch. One of the standout features is the generous rear parking area, providing room for 5 or more vehicles—perfect for entertaining, multiple cars, a boat, or recreational vehicles. The large shed with electric adds even more versatility and is currently being used as a private office, making it an ideal space for working from home, a studio, hobby room, or additional storage. Conveniently located close to nearby beaches, shopping, dining, major roadways, and the Garden State Parkway, this home puts everything you need within easy reach. Situated in an area known for its desirable schools and coastal lifestyle, this move-in-ready ranch offers the perfect blend of comfort, convenience, and flexibility. Don't miss the opportunity to make this Somers Point gem your new home!...
Contact an agent
Home facts
- Year built:1962
- Listing ID #:612322
- Added:1 day(s) ago
- Updated:September 28, 2026 at 04:02 PM
Rooms and interior
- Bedrooms:3
- Total bathrooms:2
- Full bathrooms:2
- Rooms Total:8
- Flooring:Hardwood
- Dining Description:On Level M
- Kitchen Description:Dishwasher, Disposal, Gas Stove, Microwave, On Main Level, Refrigerator
- Basement Description:Crawl Space
- Living area:1,620 sq. ft.
Heating and cooling
- Cooling:Ceiling Fan(s), Central
- Heating:Gas-Natural
Structure and exterior
- Year built:1962
- Building area:1,620 sq. ft.
- Architectural Style:Ranch
- Construction Materials:Vinyl
- Exterior Features:Paved Road, Porch, Shed
Utilities
- Water:Public
- Sewer:Public Sewer
Finances and disclosures
- Price:$375,000
- Price per sq. ft.:$231.48
- Tax amount:$5,996 (2025)
Features and amenities
- Appliances:Dishwasher, Disposal, Dryer, Microwave, Refrigerator, Washer
- Laundry features:Dryer, Laundry/Utility Room, Washer
Parking
- Parking description:Concrete Driveway, Three or More Cars
New listings near 27 W Laurel Drive
- Open Sat, 12 to 2pmNew
 $484,900Active4 beds 3 baths1,620 sq. ft.
426 7th Street, Somers Point, NJ 08244
MLS# 612233Listed by: MEZZINA REAL ESTATE - Open Sat, 10am to 12pmNew
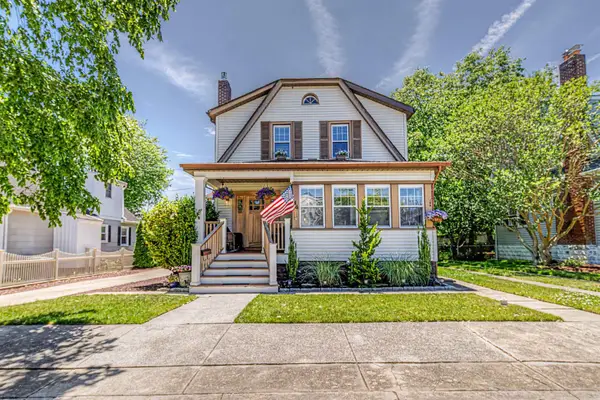 $625,000Active3 beds 2 baths2,000 sq. ft.
34 E Dawes Ave, Somers Point, NJ 08244
MLS# 612134Listed by: KELLER WILLIAMS REALTY JERSEY SHORE - MARGATE - New
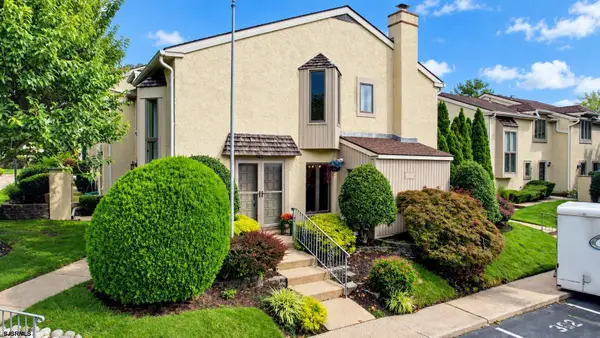 $539,900Active2 beds 3 baths
45 Greate Bay Dr #45, Somers Point, NJ 08244
MLS# 612275Listed by: PLATINUM REAL ESTATE - New
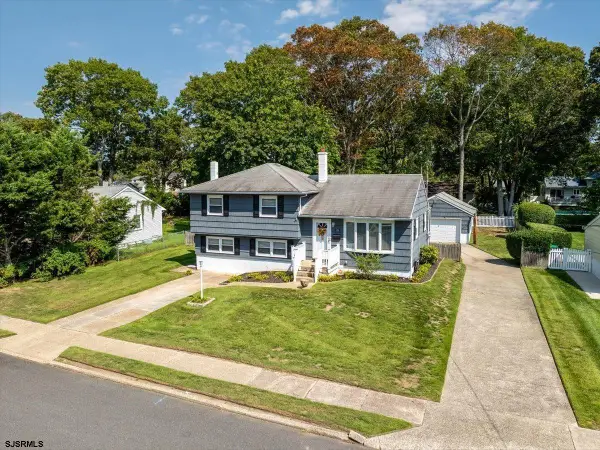 $565,900Active4 beds 2 baths1,606 sq. ft.
34 Dogwood Dr, Somers Point, NJ 08244
MLS# 612017Listed by: BHHS FOX AND ROACH-MARGATE - New
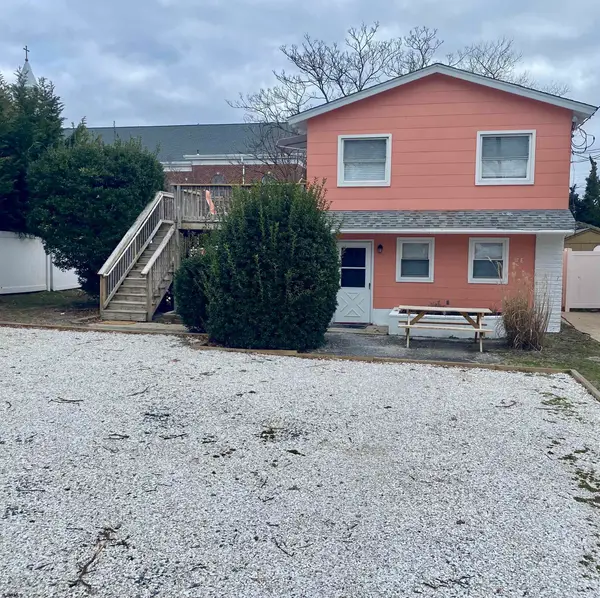 $650,000Active-- beds -- baths2,100 sq. ft.
17 E Connecticut Ave Ave, Somers Point, NJ 08244
MLS# 612043Listed by: BHHS FOX AND ROACH-SIMPSON OC - New
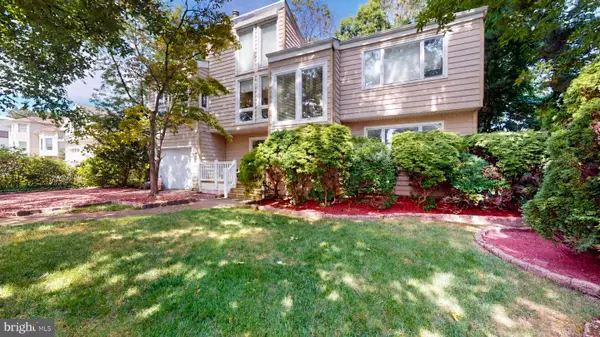 $749,500Active3 beds 2 baths1,964 sq. ft.
29 Broadway, SOMERS POINT, NJ 08244
MLS# NJAC2026756Listed by: BALSLEY-LOSCO REALTORS - New
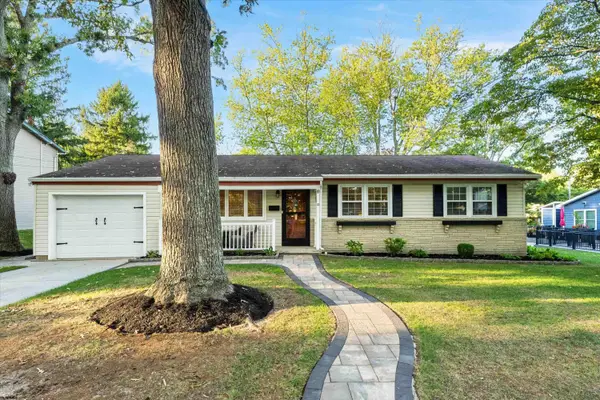 $619,000Active3 beds 2 baths1,650 sq. ft.
12 Dogwood Dr, Somers Point, NJ 08244-1202
MLS# 611998Listed by: COMPASS NEW JERSEY-OCEAN CITY (O463H) 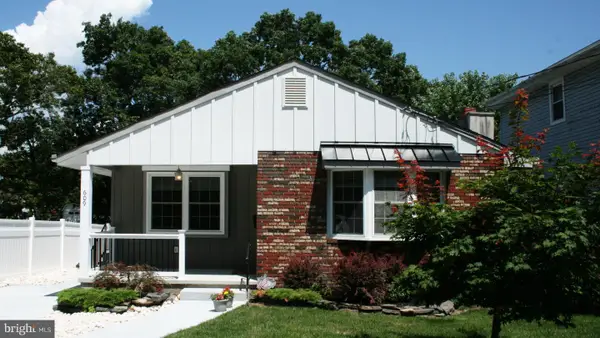 $599,900Pending3 beds 2 baths1,267 sq. ft.
609 Pennsylvania Ave, SOMERS POINT, NJ 08244
MLS# NJAC2026704Listed by: EXP REALTY, LLC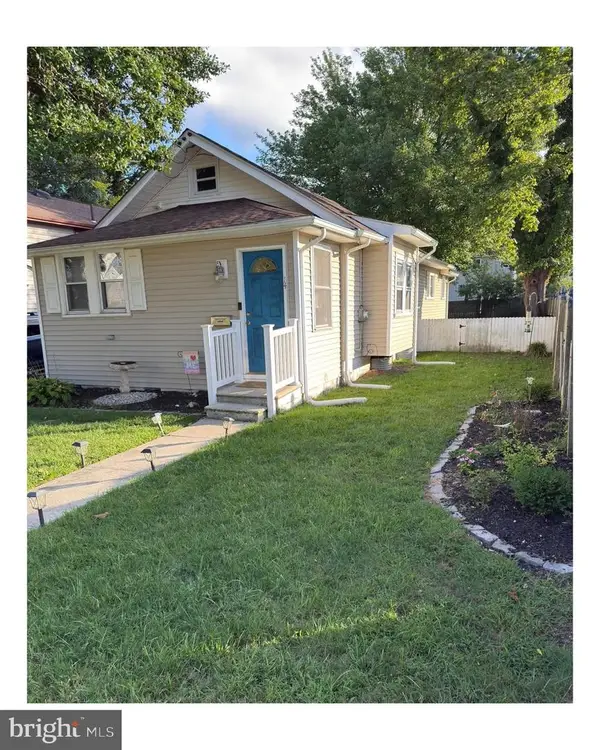 $359,900Active3 beds 1 baths1,038 sq. ft.
14 E Pierson Ave, SOMERS POINT, NJ 08244
MLS# NJAC2026678Listed by: KELLER WILLIAMS REALTY - ATLANTIC SHORE


Protect your home and budget from life's surprises with an Assurant Home Warranty, backed by a partner that supports you through every step of homeownership. Explore Plans.
© 2026 Better Homes and Gardens Real Estate LLC. An Anywhere Real Estate company. All rights reserved. Better Homes and Gardens® Real Estate is a registered trademark owned by Meredith Operations Corporation, licensed to Better Homes and Gardens Real Estate LLC and used with permission. Better Homes and Gardens Real Estate LLC fully supports the principles of the Fair Housing Act and the Equal Opportunity Act. Listing information is deemed reliable but is not guaranteed accurate.
Each office is independently owned and operated.
Any services or products provided by third parties are not provided by, affiliated with or related to Better Homes and Gardens Real Estate LLC, or its affiliated companies.