
34 E Dawes Ave, Somers Point, NJ 08244
Local realty services provided by:Better Homes and Gardens Real Estate Realty Connect
34 E Dawes Ave,Somers Point, NJ 08244
$625,000
- 3 Beds
- 2 Baths
- 2,000 sq. ft.
- Single family
- Active
Listed by: angela desch
Office: keller williams realty jersey shore - margate
MLS#:612134
Source:NJ_SJSRMLS
Price summary
- Price:$625,000
- Price per sq. ft.:$312.5
About this home
A beautiful 3 bedroom two story home with a large finished basement. A fantastic, very sought-after location located at 34 E Dawes Avenue. On a large lot offers a front porch, back deck, large patio, fenced in yard, garage, enlarged long driveway and room for a pool. Entertain many and easily in this wonderfully laid out property. This home offers a living room, four season peaceful sunroom, eat in a spacious kitchen with granite counter tops, 3 bedrooms plus a fourth in basement and 1.5 baths with an outside shower. The laundry room can be converted to a second full bath very easily. Walk to everything in Somers Point has to offer. Very close to the Bike Path, the Bay, New Paddle Club, Marinas, Restaurants, stores, the Anchorage, schools and more. Gorgeous hardwood floors. Please come for a tour! It is a great home for year-round, seasonal living or an investment. Solar panels keep the electric bill very low. Air is less than four years old. Call for details. Sellers are relocating. Bring offers....
Contact an agent
Home facts
- Listing ID #:612134
- Added:1 day(s) ago
- Updated:September 22, 2026 at 03:30 PM
Rooms and interior
- Bedrooms:3
- Total bathrooms:2
- Full bathrooms:1
- Half bathrooms:1
- Rooms Total:10
- Flooring:Hardwood, W/W Carpet
- Kitchen Description:Dishwasher, Disposal, Electric Stove, Microwave, On Main Level, Refrigerator, Self Cleaning Oven
- Basement Description:6 Ft. or More Head Room, Finished, Full, Inside Entrance
- Living area:2,000 sq. ft.
Heating and cooling
- Cooling:Multi-Zoned
- Heating:Baseboard, Gas-Natural, Solar
Structure and exterior
- Building area:2,000 sq. ft.
- Construction Materials:Vinyl
- Exterior Features:Curbs, Deck, Enclosed Outside Shower, Fenced Yard, Outside Shower, Patio
- Levels:2 Story
Utilities
- Water:Public
- Sewer:Public Sewer
Finances and disclosures
- Price:$625,000
- Price per sq. ft.:$312.5
- Tax amount:$8,497 (2026)
Features and amenities
- Appliances:Dishwasher, Disposal, Microwave, Refrigerator, Self Cleaning Oven, Washer
- Laundry features:Laundry/Utility Room, Washer
- Amenities:Storage
Parking
- Parking description:Concrete Driveway, Three or More Cars
- Garage spaces:1
New listings near 34 E Dawes Ave
- Open Sat, 11am to 1pmNew
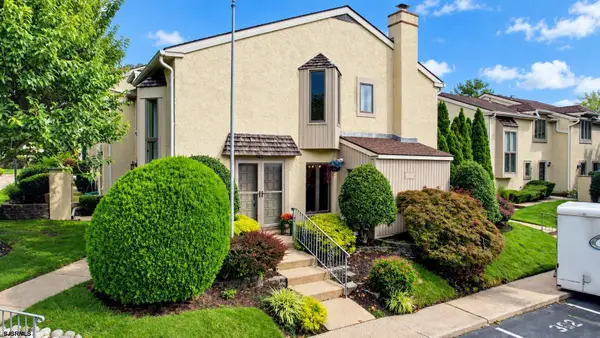 $539,900Active2 beds 3 baths1,700 sq. ft.
45 Greate Bay Dr, Somers Point, NJ 08244
MLS# 612130Listed by: PLATINUM REAL ESTATE - New
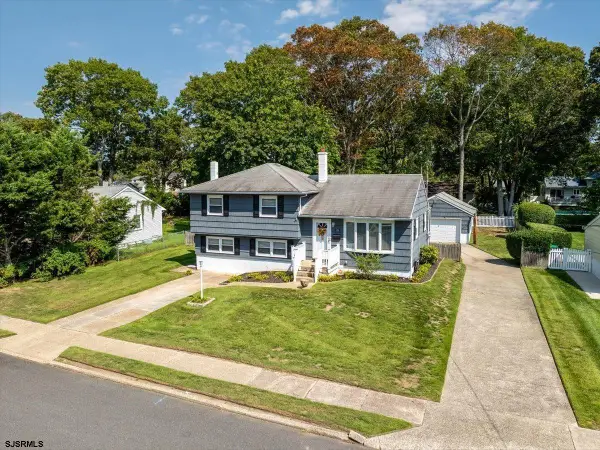 $565,900Active4 beds 2 baths1,606 sq. ft.
34 Dogwood Dr, Somers Point, NJ 08244
MLS# 612017Listed by: BHHS FOX AND ROACH-MARGATE - New
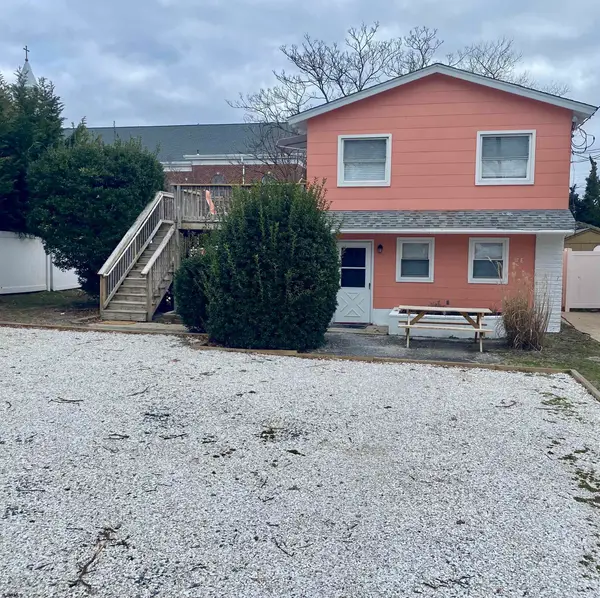 $650,000Active-- beds -- baths2,100 sq. ft.
17 E Connecticut Ave Ave, Somers Point, NJ 08244
MLS# 612043Listed by: BHHS FOX AND ROACH-SIMPSON OC - New
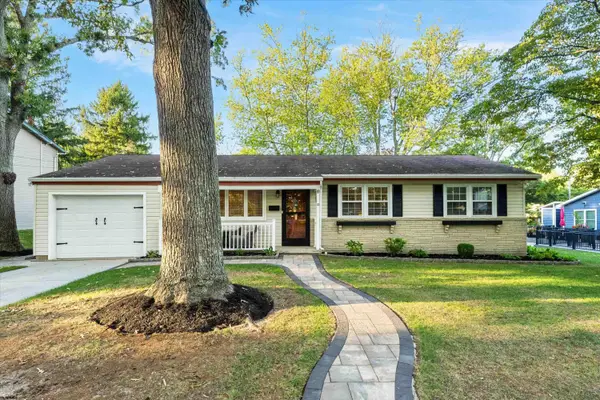 $619,000Active3 beds 2 baths1,650 sq. ft.
12 Dogwood Dr, Somers Point, NJ 08244-1202
MLS# 611998Listed by: COMPASS NEW JERSEY-OCEAN CITY (O463H) - New
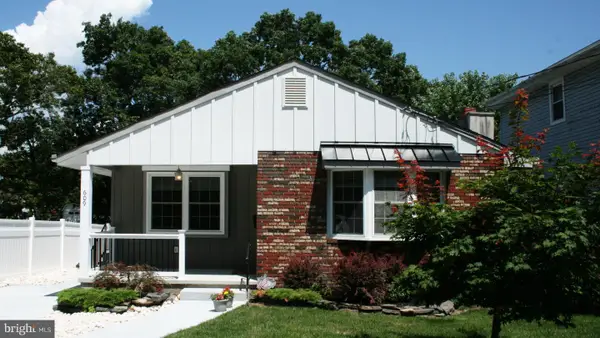 $599,900Active3 beds 2 baths1,267 sq. ft.
609 Pennsylvania Ave, SOMERS POINT, NJ 08244
MLS# NJAC2026704Listed by: EXP REALTY, LLC - New
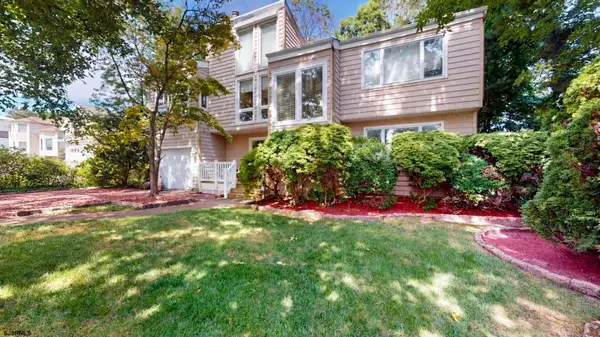 $749,500Active3 beds 2 baths1,964 sq. ft.
29 Broadway, Somers Point, NJ 08244
MLS# 611972Listed by: BALSLEY/LOSCO - New
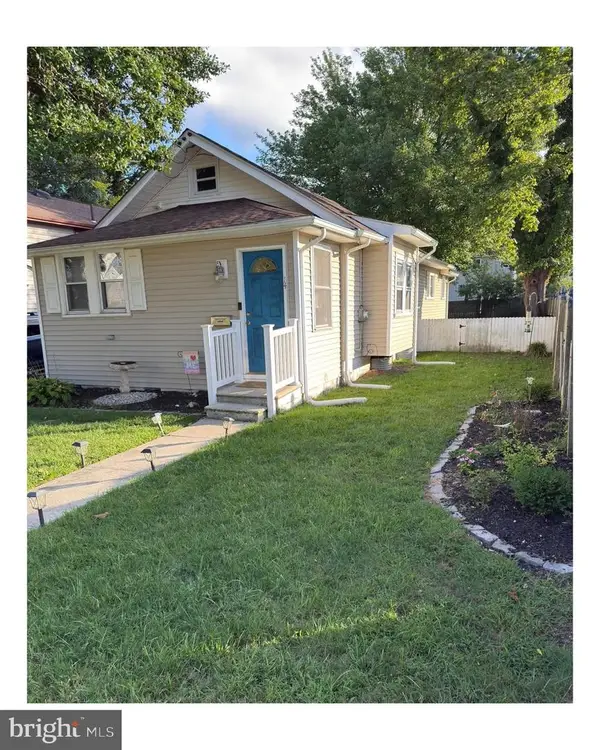 $359,900Active3 beds 1 baths1,038 sq. ft.
14 E Pierson Ave, SOMERS POINT, NJ 08244
MLS# NJAC2026678Listed by: KELLER WILLIAMS REALTY - ATLANTIC SHORE - New
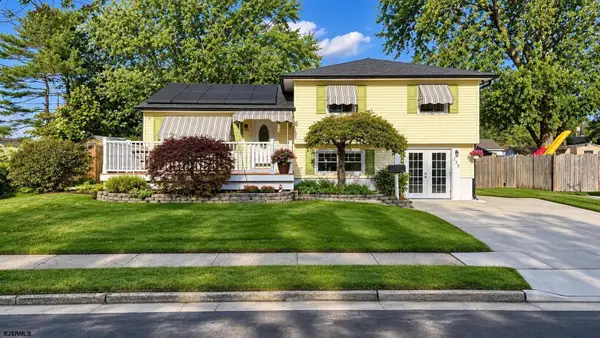 $554,900Active4 beds 2 baths1,957 sq. ft.
125 Exton Road, Somers Point, NJ 08244
MLS# 611842Listed by: LPT REALTY - New
 $14,995,000Active5 beds 9 baths13,000 sq. ft.
38 Broadway, Somers Point, NJ 08244-1110
MLS# 611812Listed by: BHHS FOX AND ROACH-109 34TH OC


Protect your home and budget from life's surprises with an Assurant Home Warranty, backed by a partner that supports you through every step of homeownership. Explore Plans.
© 2026 Better Homes and Gardens Real Estate LLC. An Anywhere Real Estate company. All rights reserved. Better Homes and Gardens® Real Estate is a registered trademark owned by Meredith Operations Corporation, licensed to Better Homes and Gardens Real Estate LLC and used with permission. Better Homes and Gardens Real Estate LLC fully supports the principles of the Fair Housing Act and the Equal Opportunity Act. Listing information is deemed reliable but is not guaranteed accurate.
Each office is independently owned and operated.
Any services or products provided by third parties are not provided by, affiliated with or related to Better Homes and Gardens Real Estate LLC, or its affiliated companies.