
426 7th Street, Somers Point, NJ 08244
Local realty services provided by:Better Homes and Gardens Real Estate Realty Connect
426 7th Street,Somers Point, NJ 08244
$479,900
- 4 Beds
- 3 Baths
- 1,620 sq. ft.
- Single family
- Active
Listed by: dolores (dee) yezzi
Office: mezzina real estate
MLS#:612233
Source:NJ_SJSRMLS
Price summary
- Price:$479,900
- Price per sq. ft.:$296.23
About this home
DO NOT WAIT FOR MORTGAGE PRICES TO COME DOWN!!!!! You can always refinance down the road. NOW is the time to buy this home and enjoy your time at the beach next year. This home is located beachside of New Road/Rt.9. A bicycle ride to the beach, five minutes to the parkway for commuting, walking distance to shopping and eateries. The area is booming with new development and new businesses. Get in on the boom now!!!
Contact an agent
Home facts
- Year built:1987
- Listing ID #:612233
- Added:48 day(s) ago
- Updated:November 12, 2026 at 05:45 PM
Rooms and interior
- Bedrooms:4
- Total bathrooms:3
- Full bathrooms:2
- Half bathrooms:1
- Rooms Total:6
- Flooring:Hardwood
- Kitchen Description:On Main Level
- Basement Description:Crawl Space
- Living area:1,620 sq. ft.
Heating and cooling
- Cooling:Central
- Heating:Gas-Natural
Structure and exterior
- Year built:1987
- Building area:1,620 sq. ft.
- Architectural Style:Raised Ranch
- Exterior Features:Deck, Fenced Yard, Shed
Utilities
- Water:Public
- Sewer:Public Sewer
Finances and disclosures
- Price:$479,900
- Price per sq. ft.:$296.23
- Tax amount:$7,638 (2025)
Features and amenities
- Laundry features:Laundry/Utility Room
- Amenities:Carbon Monoxide Detector, Cathedral Ceiling, Kitchen Center Island, Smoke/Fire Alarm, Walk In Closet
Parking
- Parking description:Stone Driveway, Three or More Cars
New listings near 426 7th Street
- Coming Soon
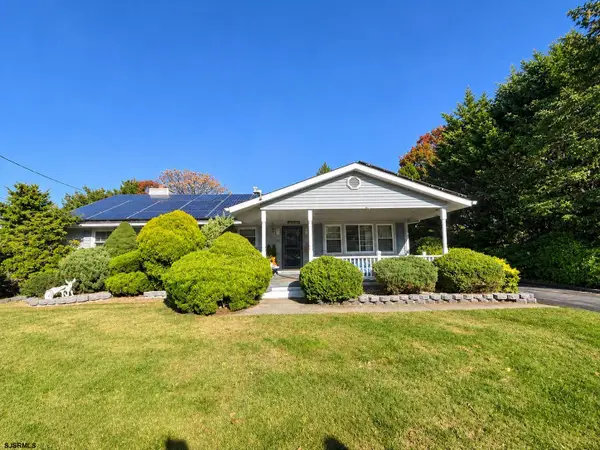 $425,000Coming Soon3 beds 2 baths1,600 sq. ft.
22 Lehigh Dr, Somers Point, NJ 08244
MLS# 613661Listed by: MARCHESE REAL ESTATE, LLC - New
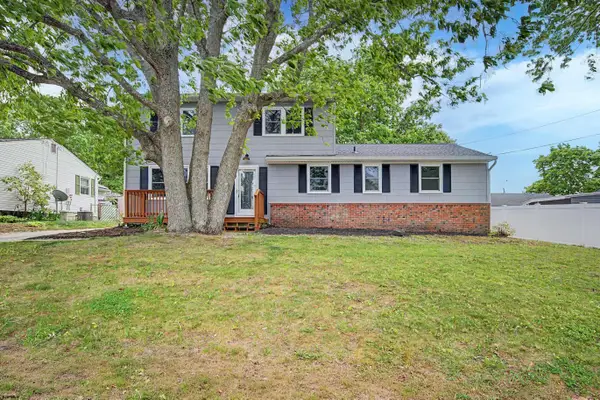 $499,999Active4 beds 3 baths1,716 sq. ft.
918 W Connecticut Ave, Somers Point, NJ 08244
MLS# 613660Listed by: GRACE PROPERTIES - Open Sat, 10am to 12pmNew
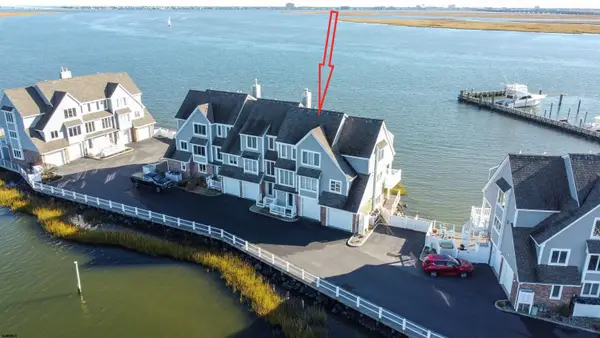 $1,900,000Active3 beds 4 baths2,624 sq. ft.
4 Paul Clark Dr #4, Somers Point, NJ 08244
MLS# 613640Listed by: BHHS FOX AND ROACH-MARGATE - Open Sat, 11am to 1pmNew
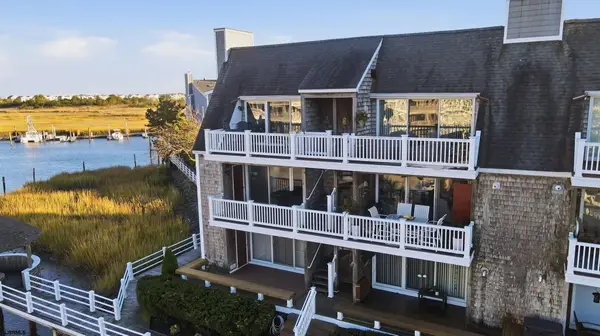 $999,000Active3 beds 2 baths1,600 sq. ft.
608 Harbour Cv #608, Somers Point, NJ 08244
MLS# 613646Listed by: OCF REALTY, LLC - New
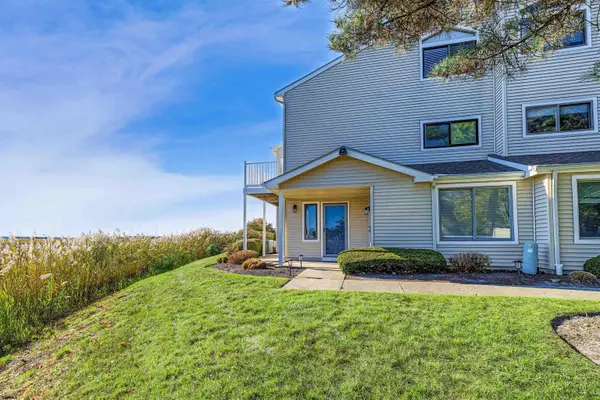 $339,000Active1 beds 1 baths
580 Mays Landing Road #103, Somers Point, NJ 08244
MLS# 613562Listed by: COMPASS NEW JERSEY-OCEAN CITY (O463E) - New
 $899,900Active3 beds 2 baths1,576 sq. ft.
113 Southpointe #113, Somers Point, NJ 08244
MLS# 613464Listed by: COMPASS NEW JERSEY-OCEAN CITY (O463E) - New
 $472,500Active2 beds 2 baths2,003 sq. ft.
75 Windjammer Dr #75, Somers Point, NJ 08244
MLS# 613469Listed by: COLDWELL BANKER ARGUS REAL ESTATE-VENTNOR - New
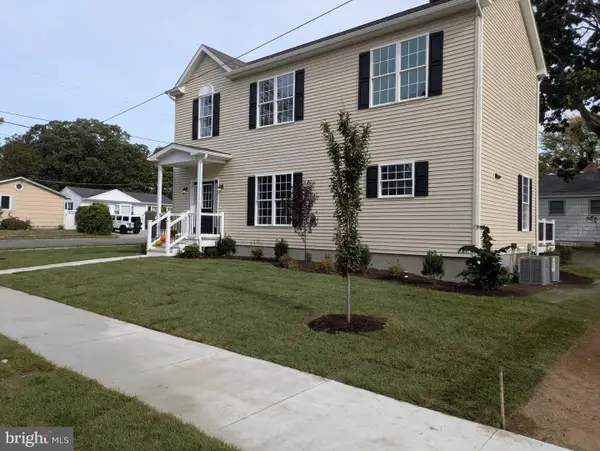 $669,900Active3 beds 3 baths1,600 sq. ft.
740 3rd St, SOMERS POINT, NJ 08244
MLS# NJAC2027526Listed by: KELLER WILLIAMS REALTY - OCEAN CITY 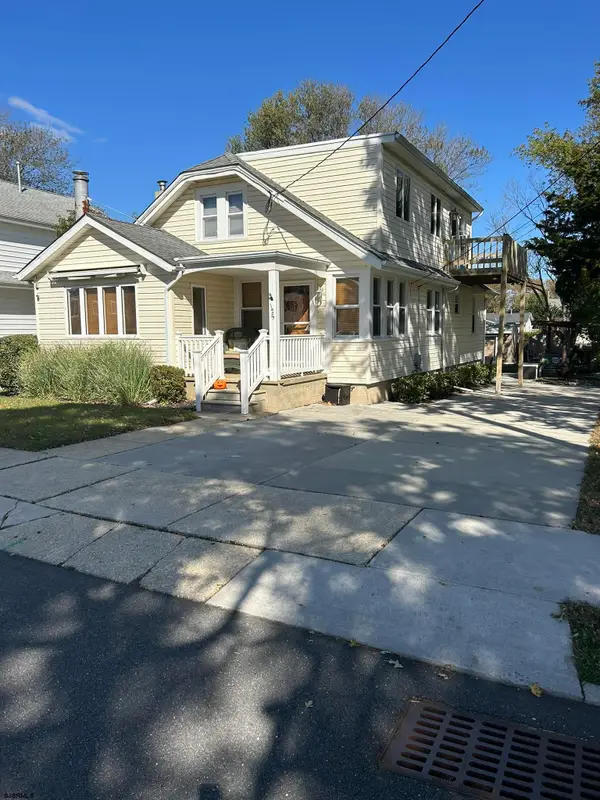 $598,900Active3 beds 2 baths
125 E Pierson, Somers Point, NJ 08244
MLS# 613353Listed by: BALSLEY/LOSCO $485,000Active4 beds 2 baths1,586 sq. ft.
100 Colwick Dr, SOMERS POINT, NJ 08244
MLS# NJAC2027504Listed by: HOF REALTY


Protect your home and budget from life's surprises with an Assurant Home Warranty, backed by a partner that supports you through every step of homeownership. Explore Plans.
© 2026 Better Homes and Gardens Real Estate LLC. An Anywhere Real Estate company. All rights reserved. Better Homes and Gardens® Real Estate is a registered trademark owned by Meredith Operations Corporation, licensed to Better Homes and Gardens Real Estate LLC and used with permission. Better Homes and Gardens Real Estate LLC fully supports the principles of the Fair Housing Act and the Equal Opportunity Act. Listing information is deemed reliable but is not guaranteed accurate.
Each office is independently owned and operated.
Any services or products provided by third parties are not provided by, affiliated with or related to Better Homes and Gardens Real Estate LLC, or its affiliated companies.