
548 Shore Road, Somers Point, NJ 08244-2447
Local realty services provided by:Better Homes and Gardens Real Estate Realty Connect
548 Shore Road,Somers Point, NJ 08244-2447
$699,000
- 3 Beds
- 2 Baths
- - sq. ft.
- Single family
- Active
Listed by: jennifer cardinal, peyton cardinal
Office: exp realty - montclair
MLS#:608083
Source:NJ_SJSRMLS
Price summary
- Price:$699,000
About this home
Unique opportunity in the heart of Somers Point! This 3 bedroom, 1.5 bath home is full of character and ideally located within walking distance to Charlie’s Bar, Gregory’s, Josie Kelly’s, The Anchorage, Pablo’s, Caroline’s By The Bay, The Somers Point Paddle Club and The Point. Just around the corner from Somers Point Beach and only 15 minutes to Longport Beach! The lower level was previously used as a 2-station hair salon, creating the perfect live/work opportunity. Property is zoned Historic Village Commercial — buyers should contact Somers Point zoning regarding potential permitted uses beyond a salon. Inside, you’ll find a large dining room perfect for entertaining, a spacious kitchen with breakfast nook, oversized pantry, and a heated 25x8 enclosed front porch ideal for year-round enjoyment. The huge walk-up heated attic with tongue-and-groove wood flooring offers endless possibilities including an additional bedroom, office, gym, or extra storage. Additional features include a detached 2-car garage and an impressive 161-foot deep yard offering plenty of outdoor space. A truly versatile property in an unbeatable location! You name it, Somers Point has it to offer, or we will soon! This property will not last, act now. *Property photos have been digitally staged to remove owners belongings*...
Contact an agent
Home facts
- Listing ID #:608083
- Added:86 day(s) ago
- Updated:August 15, 2026 at 03:32 PM
Rooms and interior
- Bedrooms:3
- Total bathrooms:2
- Full bathrooms:1
- Half bathrooms:1
- Rooms Total:9
- Flooring:Tile, W/W Carpet, W/W over Hardwood
- Dining Description:On Level M
- Kitchen Description:Electric Stove, Microwave, On Main Level, Refrigerator, Self Cleaning Oven
- Basement Description:Full, Partial, Plumbing
Heating and cooling
- Cooling:Central
- Heating:Forced Air, Gas-Natural, Multi-Zoned
Structure and exterior
- Construction Materials:Stucco, Wood
- Levels:2 Story
Utilities
- Water:Public
- Sewer:Public Sewer
Finances and disclosures
- Price:$699,000
- Tax amount:$7,513 (2025)
Features and amenities
- Appliances:Dryer, Microwave, Refrigerator, Self Cleaning Oven, Washer
- Laundry features:Dryer, Washer
Parking
- Parking description:Concrete Driveway, Three or More Cars
New listings near 548 Shore Road
- New
 $549,000Active4 beds 2 baths
141 Bala Dr, Somers Point, NJ 08244
MLS# 610852Listed by: SOLEIL SOTHEBY'S INTERNATIONAL REALTY - A - New
 $599,000Active-- beds -- baths
112 E Pierson Ave, Somers Point, NJ 08244
MLS# 610856Listed by: BHHS FOX AND ROACH-109 34TH OC - New
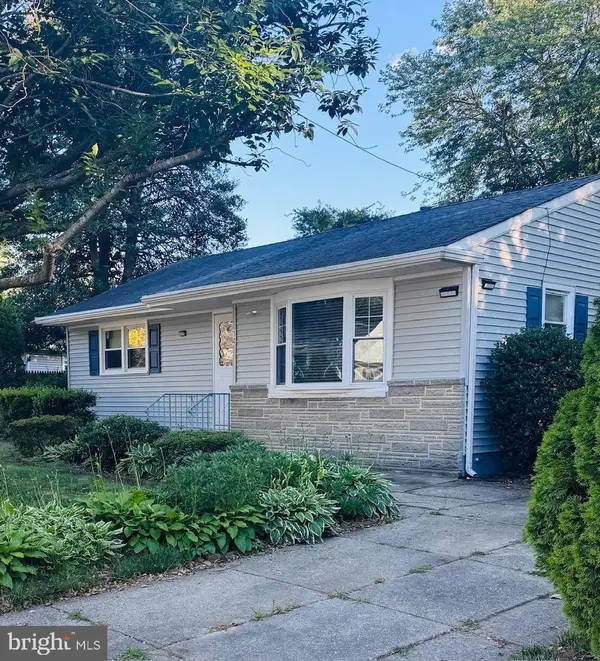 $330,000Active2 beds 1 baths1,138 sq. ft.
14 Colwick Dr, SOMERS POINT, NJ 08244
MLS# NJAC2026112Listed by: KELLER WILLIAMS REALTY - ATLANTIC SHORE - Open Sat, 11am to 2pmNew
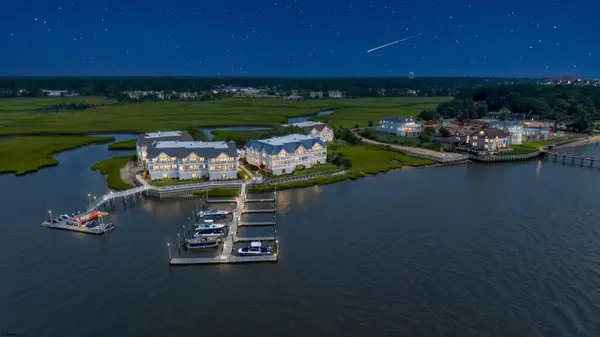 $925,000Active3 beds 2 baths1,600 sq. ft.
75 Broadway Unit 114 #114, Somers Point, NJ 08244-1147
MLS# 610839Listed by: KELLER WILLIAMS REALTY JERSEY SHORE - OCEAN CITY - New
 $499,000Active3 beds 2 baths
421 Shore Road, Somers Point, NJ 08244
MLS# 610733Listed by: BHHS FOX AND ROACH-SIMPSON OC - New
 $559,000Active4 beds 2 baths
153 Bala Dr, Somers Point, NJ 08244
MLS# 610735Listed by: HOMESMART FIRST ADVANTAGE REALTY - NORTHFIELD - New
 $874,900Active2 beds 2 baths948 sq. ft.
24 Miller Ln, Somers Point, NJ 08244
MLS# 610688Listed by: FOX REAL ESTATE-OCEAN - New
 $589,900Active3 beds 2 baths
609 Pennsylvania Ave, Somers Point, NJ 08244
MLS# 610532Listed by: EXP REALTY - OCEAN CITY S382K  $449,995Active2 beds 3 baths1,650 sq. ft.
23 Greate Bay Dr #23, Somers Point, NJ 08244
MLS# 610472Listed by: RE/MAX ATLANTIC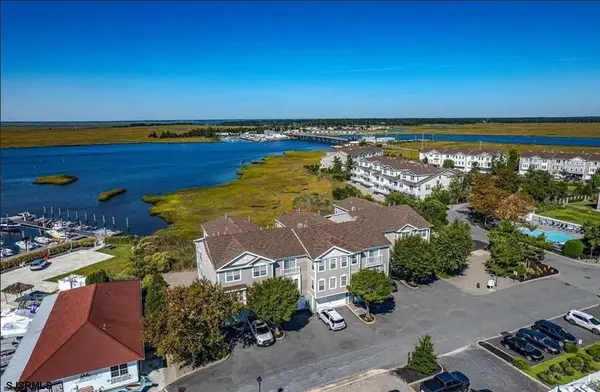 $489,900Active2 beds 2 baths1,269 sq. ft.
3 Bayside Dr #3, Somers Point, NJ 08244
MLS# 610340Listed by: KELLER WILLIAMS REALTY JERSEY SHORE - OCEAN CITY


Protect your home and budget from life's surprises with an Assurant Home Warranty, backed by a partner that supports you through every step of homeownership. Explore Plans.
© 2026 Better Homes and Gardens Real Estate LLC. An Anywhere Real Estate company. All rights reserved. Better Homes and Gardens® Real Estate is a registered trademark owned by Meredith Operations Corporation, licensed to Better Homes and Gardens Real Estate LLC and used with permission. Better Homes and Gardens Real Estate LLC fully supports the principles of the Fair Housing Act and the Equal Opportunity Act. Listing information is deemed reliable but is not guaranteed accurate.
Each office is independently owned and operated.
Any services or products provided by third parties are not provided by, affiliated with or related to Better Homes and Gardens Real Estate LLC, or its affiliated companies.