
-12 Ford Avenue, Somerset, NJ 08873
Local realty services provided by:Better Homes and Gardens Real Estate Murphy & Co.
Upcoming open houses
- Sun, Sep 1312:00 pm - 03:00 pm
Listed by: robert levine
Office: coldwell banker realty
MLS#:2614759R
Source:NJ_MCMLS
Price summary
- Price:$639,999
- Price per sq. ft.:$444.44
About this home
Welcome home to this beautifully renovated, move-in-ready Cape Cod offering the perfect blend of modern style, comfort, and functionality. Featuring 4 bedrooms, 2.5 bathrooms, a finished basement, and a detached garage. This home has been thoughtfully updated from top to bottom. Step inside to a bright and inviting open-concept floor plan where the spacious living room flows seamlessly into the dining area, creating an ideal setting for both everyday living and entertaining. Just beyond the dining room, you'll find a new kitchen featuring stylish cabinetry, corian countertops, new stainless-steel appliances, updated flooring and recessed lights. A convenient powder room is located adjacent to the kitchen. The main level also offers a spacious primary bedroom suite complete with a private full bath and closet, providing the convenience of one-floor living. Upstairs, you'll find three additional bedrooms along with an updated full bathroom. Major renovations include a new roof, new siding, new plumbing, new electrical system, new HVAC, new flooring & walls throughout, a redesigned kitchen, updated bathrooms, new appliances, new washer and dryer, newly paved driveway and Privacy Fence, offering peace of mind for years to come. The finished basement provides additional living space, perfect for a home office, gym, or recreation area. Ideally located with convenient access to major highways, shopping, dining, and everyday amenities. This turnkey home is ready for its next owner to move in and enjoy. Don't miss this exceptional opportunity to own a fully renovated home where everything has already been done for you!...
Contact an agent
Home facts
- Year built:1954
- Subdivision & Development:Dev
- Listing ID #:2614759R
- Added:34 day(s) ago
- Updated:September 07, 2026 at 06:01 PM
Rooms and interior
- Bedrooms:4
- Total bathrooms:3
- Full bathrooms:2
- Half bathrooms:1
- Rooms Total:7
- Flooring:Ceramic Tile, Laminate, Vinyl-Linoleum, Wood
- Dining Description:Formal Dining Room
- Kitchen Description:Dishwasher, Gas Range/Oven, Granite/Corian Countertops, Kitchen, Kitchen Exhaust Fan, Microwave, Range, Refrigerator, Self Cleaning Oven
- Bedroom Description:1st Floor, Full Bath, Walk-In Closet(s)
- Basement Description:Daylight, Exterior Entry, Finished, Full, Interior Entry, Laundry Facilities, Other Room(s), Storage Space, Utility Room
- Living area:1,440 sq. ft.
Heating and cooling
- Cooling:Wall Unit(s)
- Heating:Baseboard, Baseboard Hotwater, Zoned
Structure and exterior
- Roof:Asphalt
- Year built:1954
- Building area:1,440 sq. ft.
- Lot area:0.11 Acres
- Lot Features:Dead - End Street, Near Public Transit, Near Shopping, Near Train
- Architectural Style:Cape Cod, Colonial
- Exterior Features:Fencing/Wall, Patio, Yard
- Levels:2 Story
Utilities
- Water:Public
- Sewer:Public Sewer
Finances and disclosures
- Price:$639,999
- Price per sq. ft.:$444.44
- Tax amount:$7,913
Features and amenities
- Appliances:Gas Water Heater, Refrigerator, Washer
- Laundry features:Dryer, Washer
- Amenities:Attic, Blinds, Fire Alarm, Firealarm, Gas Water Heater, Storage
Parking
- Parking description:1 Car Width, 3 Cars Deep, Asphalt Driveway, Attached, Built-In Garage, Detached, Detached Carport, Driveway, On Street, Oversized, Oversized Vehicles Allowed, Paved
- Garage:Yes
- Garage spaces:2
New listings near -12 Ford Avenue
- New
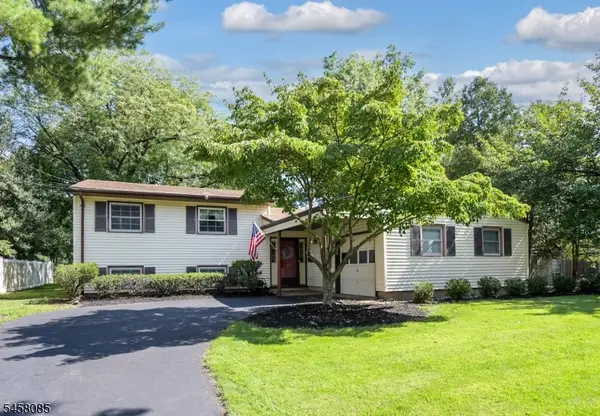 $600,000Active3 beds 2 baths
21 Heinrich Rd, Franklin Twp., NJ 08873
MLS# 4050362Listed by: BHHS FOX & ROACH - New
 $319,999Active2 beds 1 baths
-6 Norwich Place, Franklin Twsp, NJ 08873
MLS# 2703651RListed by: EXP REALTY, LLC - New
 $400,000Active2 beds 3 baths1,184 sq. ft.
-11 Canterbury Circle, Franklin, NJ 08873
MLS# 2770434MListed by: REDFIN CORPORATION - New
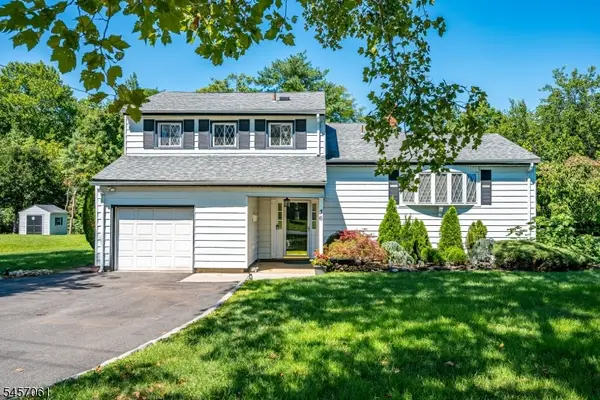 $589,000Active3 beds 3 baths
36 Foxwood Dr, Franklin Twp., NJ 08873
MLS# 4049600Listed by: RE/MAX DIAMOND REALTORS - New
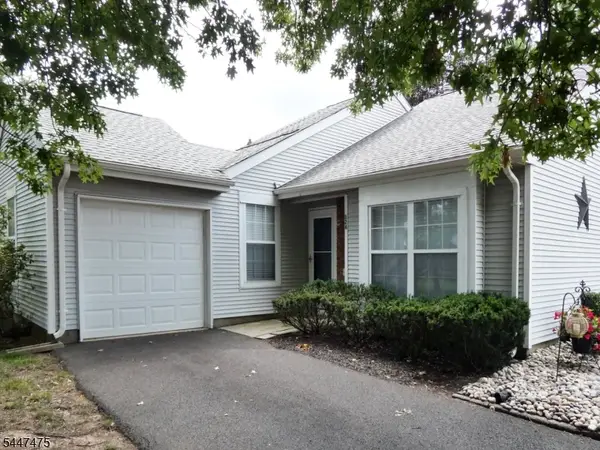 $425,000Active2 beds 2 baths
124 Winchester Way, Franklin Twp., NJ 08873
MLS# 4049358Listed by: RE/MAX PREFERRED PROFESSIONALS - New
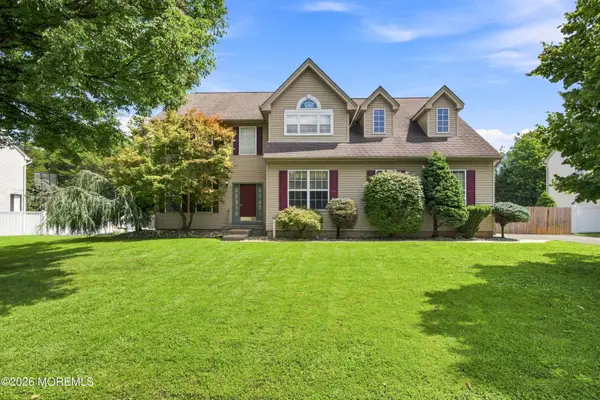 $939,000Active4 beds 3 baths2,571 sq. ft.
133 Charles Street, Somerset, NJ 08873
MLS# 22626622Listed by: KELLER WILLIAMS REALTY WEST MONMOUTH 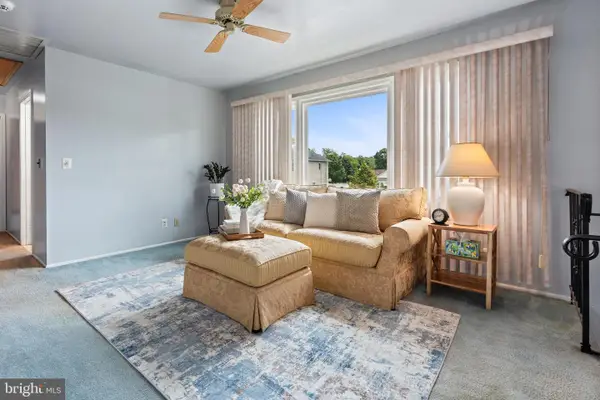 $525,000Active3 beds 2 baths1,680 sq. ft.
159 Matilda Ave, SOMERSET, NJ 08873
MLS# NJSO2006012Listed by: COLDWELL BANKER RESIDENTIAL BROKERAGE - PRINCETON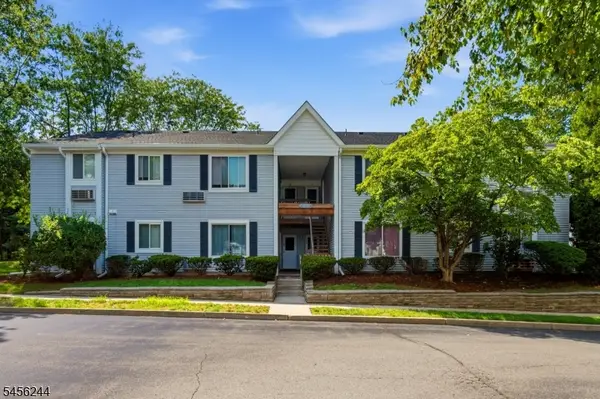 $320,000Active2 beds 1 baths974 sq. ft.
74 Eton Way, Franklin Twp., NJ 08873
MLS# 4048881Listed by: KELLER WILLIAMS CORNERSTONE $1,600,000Active4 beds 4 baths4,009 sq. ft.
273 Berger Street, Franklin Twp, NJ 08873
MLS# 22626533Listed by: RE/MAX REVOLUTION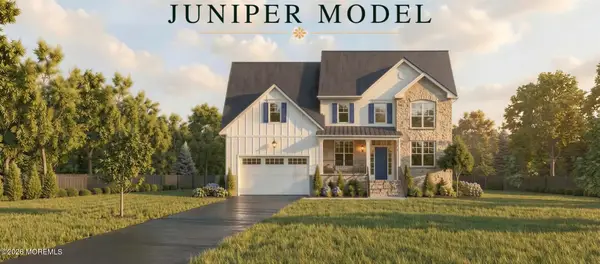 $1,500,000Active5 beds 4 baths3,812 sq. ft.
268 Berger Street, Franklin Twp, NJ 08873
MLS# 22626535Listed by: RE/MAX REVOLUTION


Protect your home and budget from life's surprises with an Assurant Home Warranty, backed by a partner that supports you through every step of homeownership. Explore Plans.
© 2026 Better Homes and Gardens Real Estate LLC. An Anywhere Real Estate company. All rights reserved. Better Homes and Gardens® Real Estate is a registered trademark owned by Meredith Operations Corporation, licensed to Better Homes and Gardens Real Estate LLC and used with permission. Better Homes and Gardens Real Estate LLC fully supports the principles of the Fair Housing Act and the Equal Opportunity Act. Listing information is deemed reliable but is not guaranteed accurate.
Each office is independently owned and operated.
Any services or products provided by third parties are not provided by, affiliated with or related to Better Homes and Gardens Real Estate LLC, or its affiliated companies.