
4 Denise Ct, Somerset, NJ 08873
Local realty services provided by:Better Homes and Gardens Real Estate Premier
4 Denise Ct,Somerset, NJ 08873
$750,000
- 4 Beds
- 3 Baths
- 2,100 sq. ft.
- Single family
- Active
Upcoming open houses
- Sat, Oct 1712:00 pm - 02:00 pm
- Sun, Oct 1812:00 pm - 02:00 pm
Listed by: kathleen f bocchinfuso
Office: jersey property group realty
MLS#:NJSO2006178
Source:BRIGHTMLS
Price summary
- Price:$750,000
- Price per sq. ft.:$357.14
Contact an agent
Home facts
- Year built:1970
- Subdivision & Development:AMWELL ACRES
- Listing ID #:NJSO2006178
- Added:1 day(s) ago
- Updated:October 14, 2026 at 03:59 PM
Rooms and interior
- Bedrooms:4
- Total bathrooms:3
- Full bathrooms:2
- Half bathrooms:1
- Rooms Total:9
- Flooring:Ceramic Tile, Hardwood
- Bathrooms Description:Primary Bath(s)
- Kitchen Description:Breakfast Area, Built-In Range, Dishwasher, Disposal, Kitchen - Eat-In, Kitchen - Gourmet, Oven - Self Cleaning, Pantry, Range Hood, Refrigerator, Water Heater
- Basement:Yes
- Basement Description:Partial, Unfinished, Windows
- Living area:2,100 sq. ft.
Heating and cooling
- Cooling:Central A/C
- Heating:90% Forced Air, Natural Gas
Structure and exterior
- Roof:Architectural Shingle, Asphalt, Pitched
- Year built:1970
- Building area:2,100 sq. ft.
- Lot area:1.11 Acres
- Lot Features:Cleared, Cul-de-sac, Front Yard, Level, No Thru Street, Pond, Private, Rear Yard, Secluded, SideYard(s)
- Architectural Style:Bi-level
- Construction Materials:Asbestos
- Exterior Features:Deck(s), Exterior Lighting
- Foundation Description:Block
- Levels:3 Story
Schools
- Middle school:WILLIAM ANNIN M.S.
Utilities
- Water:Public
- Sewer:Public Sewer
Finances and disclosures
- Price:$750,000
- Price per sq. ft.:$357.14
- Tax amount:$12,152 (2025)
Features and amenities
- Laundry features:Dryer, Dryer - Gas, Washer
- Amenities:Cable TV, Double Hung Windows, Electric Available, Exterior Cameras, Insulated Windows, Monitored, Natural Gas Available, Replacement Windows, Security System, Sliding Windows, Window Treatments
Parking
- Parking description:Asphalt Driveway, Attached Garage, Built In, Inside Access, Off Street, On Street
- Garage:Yes
- Garage spaces:1
New listings near 4 Denise Ct
- New
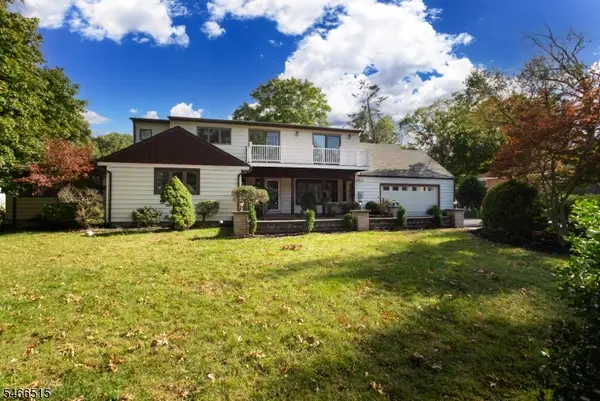 $949,000Active4 beds 4 baths3,251 sq. ft.
116 Emerson Rd, Franklin Twp., NJ 08873
MLS# 4058404Listed by: NEXTHOME PREMIER - New
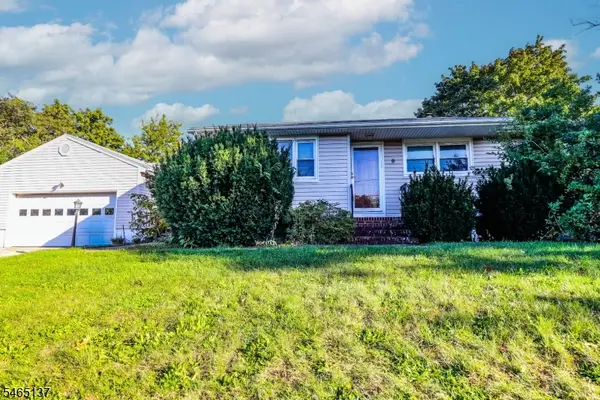 $509,900Active3 beds 2 baths
9 Castleton Ave, Franklin Twp., NJ 08873
MLS# 4058300Listed by: JOHN CAMPBELL REALTY - Open Thu, 3 to 6pmNew
 $645,000Active4 beds 3 baths1,960 sq. ft.
-35 Patton Drive, Franklin Twsp, NJ 08873
MLS# 2705650RListed by: WEICHERT CO REALTORS - Open Thu, 3 to 6pmNew
 $645,000Active4 beds 3 baths
35 Patton Dr, Franklin Twp., NJ 08873
MLS# 4058151Listed by: WEICHERT REALTORS - New
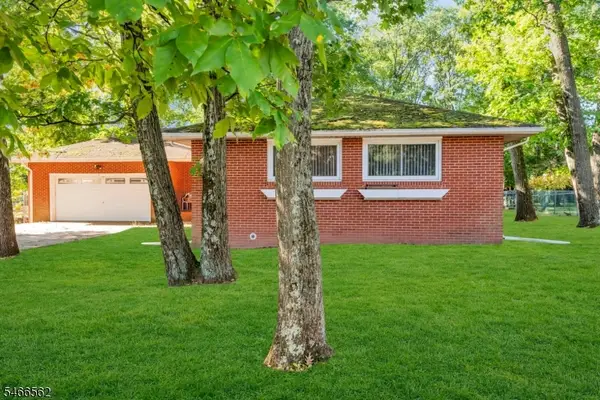 $599,900Active3 beds 2 baths
58 Arden St, Franklin Twp., NJ 08873
MLS# 4058131Listed by: EXP REALTY, LLC - New
 $350,000Active4 beds 3 baths1,942 sq. ft.
168 Matilda Ave, SOMERSET, NJ 08873
MLS# NJSO2006166Listed by: KELLER WILLIAMS PREMIER - New
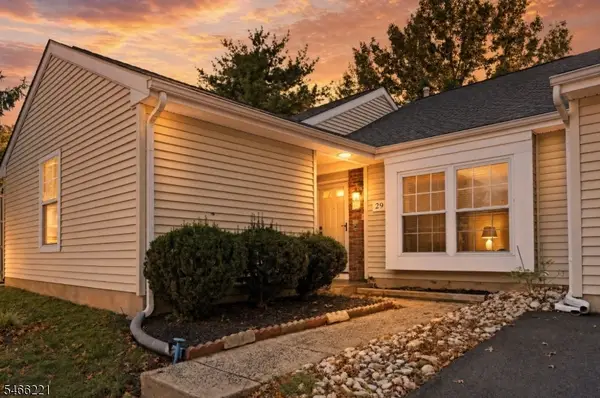 $415,000Active2 beds 2 baths
29 Avebury Pl, Franklin Twp., NJ 08873
MLS# 4057781Listed by: RE/MAX INSTYLE - New
 $445,000Active2 beds 2 baths1,250 sq. ft.
418 Hawkshead Way, Franklin Twp., NJ 08873
MLS# 4057678Listed by: RE/MAX SUPREME - Open Sat, 11am to 1pmNew
 $575,000Active3 beds 2 baths
129 Irvington Avenue, Franklin, NJ 08873
MLS# 26038148Listed by: KELLER WILLIAMS INTEGRITY


Protect your home and budget from life's surprises with an Assurant Home Warranty, backed by a partner that supports you through every step of homeownership. Explore Plans.
© 2026 Better Homes and Gardens Real Estate LLC. An Anywhere Real Estate company. All rights reserved. Better Homes and Gardens® Real Estate is a registered trademark owned by Meredith Operations Corporation, licensed to Better Homes and Gardens Real Estate LLC and used with permission. Better Homes and Gardens Real Estate LLC fully supports the principles of the Fair Housing Act and the Equal Opportunity Act. Listing information is deemed reliable but is not guaranteed accurate.
Each office is independently owned and operated.
Any services or products provided by third parties are not provided by, affiliated with or related to Better Homes and Gardens Real Estate LLC, or its affiliated companies.