
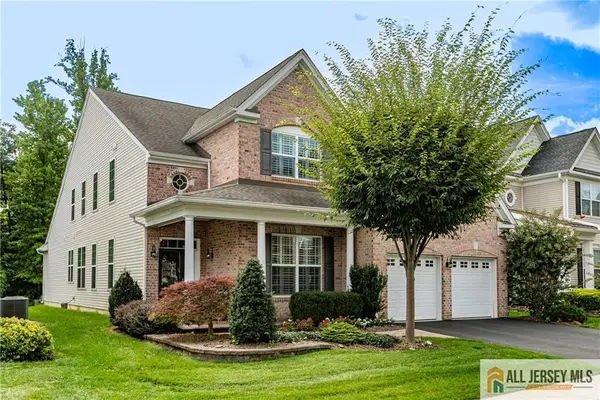
-29 Morris Lane, South Brunswick, NJ 08512
Local realty services provided by:Better Homes and Gardens Real Estate Realty Connect
-29 Morris Lane,South Brunswick, NJ 08512
$825,000
- 3 Beds
- 4 Baths
- 2,428 sq. ft.
- Townhouse
- Active
Listed by: rajat seth
Office: re/max 1st advantage
MLS#:2701247R
Source:NJ_MCMLS
Price summary
- Price:$825,000
- Price per sq. ft.:$339.79
About this home
Welcome to this stunning end-unit townhome in the highly sought-after Oaks at Cranbury community, offering 3 bedrooms, 2 full & 2 half baths, finished basement, 2 car garage & a blend of space, style, & modern upgrades. The sun-filled main lvl features beautiful hardwood flrs, crown molding, recessed lights, & an open-concept layout designed for both everyday living & entertaining. The inviting living rm holds a gas fireplace, while the formal dining rm opens to the rear deck through sliding glass doors. The spacious eat-in kitchen is a chef's delight, complete w/SS appliances, granite counters, center island w/seating, mosaic tile backsplash, premium cabinetry, & a large walk-in pantry. Convenient 1/2 Bath completes this lvl. Upstairs, luxury vinyl plank floors flow throughout, complemented by a versatile loft & home office. Two secondary bedrooms feature custom closets & share an updated full bath w/a dual-sink vanity & walk-in shower w/built-in bench. The spacious primary suite offers a walk-in closet & a private ensuite bath w/dual sinks, walk-in shower, & a tranquil soaking tub. The finished basement expands your living space w/a home theater, wet bar, & half bath perfect for entertaining or relaxing. Additional highlights include upgraded LVP floors on 2nd level, upgraded closets throughout, new A/C installed in May 2026, & a low-maintenance composite deck. This home combines comfort, elegance, & thoughtful upgrades. Enjoy all this along w/the many amenities the Oaks at Cranbury offers. Come & see!...
Contact an agent
Home facts
- Year built:2015
- Subdivision & Development:Oaks at Cranbury
- Listing ID #:2701247R
- Added:52 day(s) ago
- Updated:September 14, 2026 at 03:59 PM
Rooms and interior
- Bedrooms:3
- Total bathrooms:4
- Full bathrooms:2
- Half bathrooms:2
- Rooms Total:9
- Flooring:Ceramic Tile, Vinyl-Linoleum, Wood
- Dining Description:Formal Dining Room
- Kitchen Description:Dishwasher, Disposal, Eat-in Kitchen, Granite/Corian Countertops, Kitchen, Kitchen Exhaust Fan, Kitchen Island, Microwave, Oven, Pantry, Range
- Bedroom Description:Full Bath, Walk-In Closet(s)
- Basement Description:Bath Half, Finished, Full, Interior Entry, Recreation Room, Utility Room
- Living area:2,428 sq. ft.
Heating and cooling
- Cooling:Attic Fan, Ceiling Fan(s), Central Air, Zoned
- Heating:Forced Air, Zoned
- Central air:Yes
Structure and exterior
- Roof:Asphalt
- Year built:2015
- Building area:2,428 sq. ft.
- Lot area:0.03 Acres
- Lot Features:Near Public Transit, Near Shopping, Near Train
- Architectural Style:End Unit, Townhouse
- Exterior Features:Curbs, Deck, Patio, Sidewalk
- Levels:2 Story
Utilities
- Water:Public
- Sewer:Public Sewer
Finances and disclosures
- Price:$825,000
- Price per sq. ft.:$339.79
- Tax amount:$13,832
Features and amenities
- Appliances:Electric Water Heater
- Amenities:Attic, Electric Water Heater, Loft, Wet Bar
- Pool features:In Ground, Outdoor Pool
Parking
- Parking description:2 Car Width, Asphalt Driveway, Attached, Driveway, Garage Door Opener, On Site, Oversized Vehicles Restricted
- Garage:Yes
- Garage spaces:2
New listings near -29 Morris Lane
- New
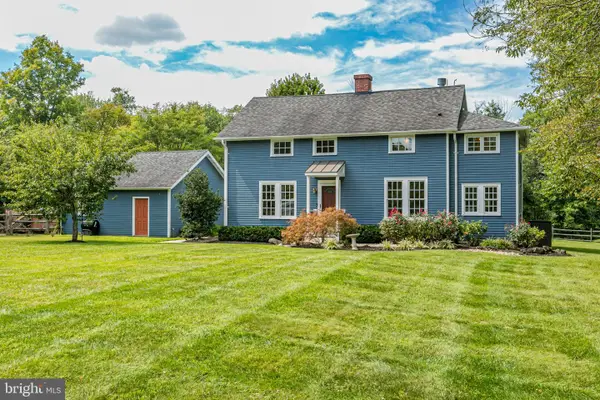 $999,000Active4 beds 3 baths2,866 sq. ft.
10 Old Nursery Ln, PRINCETON, NJ 08540
MLS# NJMX2013172Listed by: CALLAWAY HENDERSON SOTHEBY'S INT'L-PRINCETON - Open Sat, 1 to 4pmNew
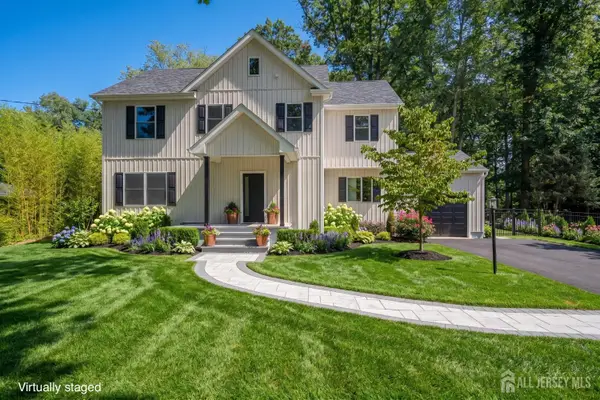 $899,111Active4 beds 3 baths
-290 Fresh Ponds Road, South Brunswick, NJ 08852
MLS# 2704400RListed by: CENTURY 21 GLORIA ZASTKO REALTY - New
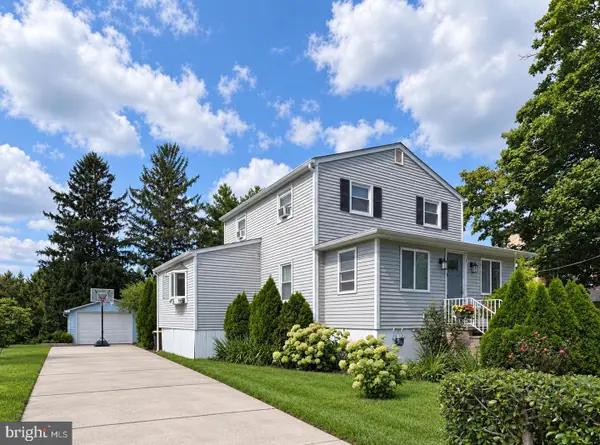 $525,000Active2 beds 2 baths1,362 sq. ft.
17 Old New Rd, MONMOUTH JUNCTION, NJ 08852
MLS# NJMX2013246Listed by: CENTURY 21 ABRAMS & ASSOCIATES, INC. - New
 $700,000Active-- beds -- baths2,720 sq. ft.
-25 Oakey Drive, South Brunswick, NJ 08824
MLS# 2704398RListed by: WEICHERT CO REALTORS - New
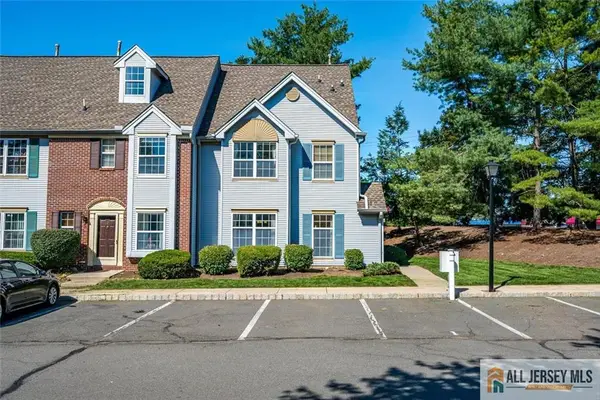 $549,000Active3 beds 3 baths
-1 Rachel Court, South Brunswick, NJ 08824
MLS# 2770500MListed by: RE/MAX DIAMOND, REALTORS - New
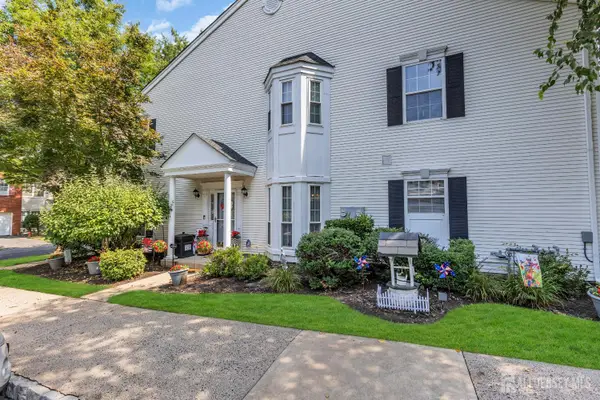 $649,900Active3 beds 3 baths1,958 sq. ft.
-401 Harvest Lane, South Brunswick, NJ 08852
MLS# 2704253RListed by: COLDWELL BANKER REALTY 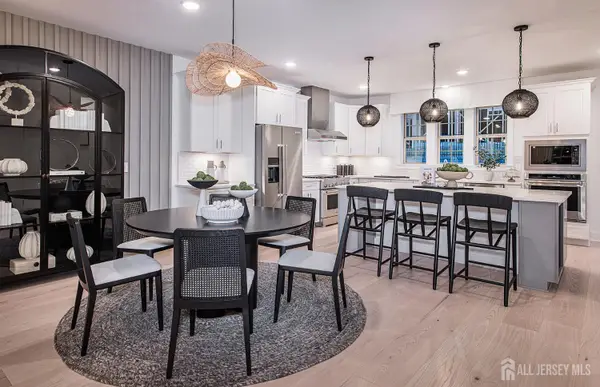 $872,705Active4 beds 4 baths2,751 sq. ft.
-18 Ruddick Road #11702, South Brunswick, NJ 08852
MLS# 2701132RListed by: PULTE COMMUNITIES NJ LIMITED- New
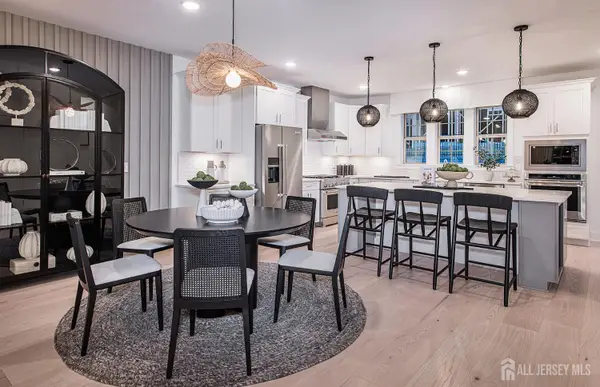 $784,445Active3 beds 3 baths2,387 sq. ft.
-28 Ruddick Road #11602, South Brunswick, NJ 08852
MLS# 2704281RListed by: PULTE COMMUNITIES NJ LIMITED - New
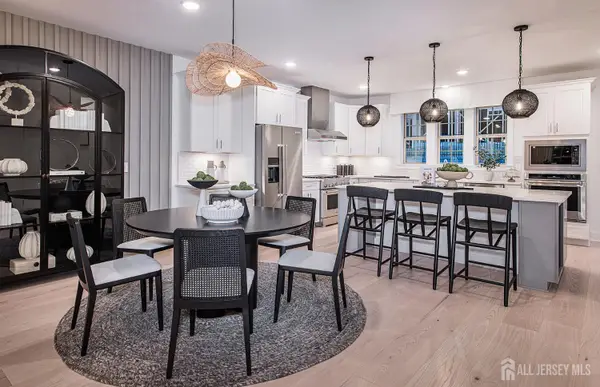 $872,705Active4 beds 4 baths2,751 sq. ft.
-14 Ruddick Road #11704, South Brunswick, NJ 08852
MLS# 2704284RListed by: PULTE COMMUNITIES NJ LIMITED - New
 $939,999Active4 beds 3 baths3,303 sq. ft.
-11 Bellingham Drive, South Brunswick, NJ 08824
MLS# 2770437MListed by: CALLAWAY HENDERSON SOTHEBY'S


Protect your home and budget from life's surprises with an Assurant Home Warranty, backed by a partner that supports you through every step of homeownership. Explore Plans.
© 2026 Better Homes and Gardens Real Estate LLC. An Anywhere Real Estate company. All rights reserved. Better Homes and Gardens® Real Estate is a registered trademark owned by Meredith Operations Corporation, licensed to Better Homes and Gardens Real Estate LLC and used with permission. Better Homes and Gardens Real Estate LLC fully supports the principles of the Fair Housing Act and the Equal Opportunity Act. Listing information is deemed reliable but is not guaranteed accurate.
Each office is independently owned and operated.
Any services or products provided by third parties are not provided by, affiliated with or related to Better Homes and Gardens Real Estate LLC, or its affiliated companies.