
75 Sunny Lane, South Dennis, NJ 08245
Local realty services provided by:Better Homes and Gardens Real Estate Realty Connect
Listed by: tanya curran
Office: keller williams realty jersey shore oc
MLS#:262028
Source:NJ_CMCAR
Price summary
- Price:$400,000
- Price per sq. ft.:$265.08
About this home
Welcome to 75 Sunny Lane in South Seaville, a well-kept Cape Cod offering relaxed coastal living just 7 miles from the beaches, dining, and attractions of Sea Isle City. This inviting home features three bedrooms, two full bathrooms, and a versatile den that is ideal for a home office, guest space, or additional living area. Gather around the gas fireplace in the comfortable living room, enjoy meals in the spacious eat-in kitchen, or unwind in the heated sun porch throughout the seasons. Situated on a corner lot with a storage shed, this charming home offers the space and convenience of year-round living with the shore just a short drive away. Whether you are searching for a primary residence or a coastal retreat, 75 Sunny Lane is ready to welcome you home. ROOF REPLACED 2021, SEPTIC REDONE JULY 2026 & COMPLIANT LETTER RECEIVED, NOTE: Address is PHYSICAL address, the mailing address is 75 Sunny Lane, CMCH 08210 use this for GPS and Maps for directions.
Contact an agent
Home facts
- Year built:1975
- Listing ID #:262028
- Added:47 day(s) ago
- Updated:September 14, 2026 at 02:39 PM
Rooms and interior
- Bedrooms:3
- Total bathrooms:2
- Full bathrooms:2
- Flooring:Wood Flooring
- Kitchen Description:Dishwasher, Eat-in Kitchen, Oven, Refrigerator
- Basement Description:Crawl Space
- Living area:1,509 sq. ft.
Heating and cooling
- Cooling:Ceiling Fan
- Heating:Baseboard, Electric
Structure and exterior
- Year built:1975
- Building area:1,509 sq. ft.
- Architectural Style:Cape Cod
- Construction Materials:Vinyl
- Exterior Features:Fenced Yard, Porch
Utilities
- Water:Well
- Sewer:Septic
Finances and disclosures
- Price:$400,000
- Price per sq. ft.:$265.08
- Tax amount:$4,160
Features and amenities
- Appliances:Dishwasher, Washer
- Laundry features:Dryer, Washer
Parking
- Parking description:Concrete Driveway
New listings near 75 Sunny Lane
 $575,000Active3 beds 2 baths
36 Robin Drive, South Dennis, NJ 08210
MLS# 262143Listed by: LONG & FOSTER REAL ESTATE, INC SIC $599,000Active4 beds 2 baths2,604 sq. ft.
1 Beaver Dam Road, South Dennis, NJ 08210
MLS# 261802Listed by: LONG & FOSTER REAL ESTATE, INC CM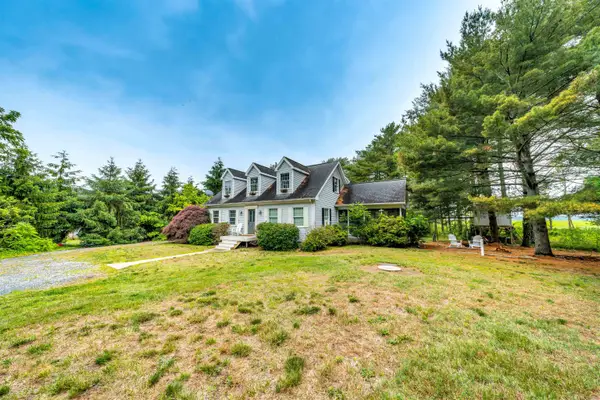 $514,999Active3 beds 2 baths1,590 sq. ft.
905 Route 47, South Dennis, NJ 08210
MLS# 261478Listed by: BLUE HOMES REAL ESTATE LLC - CMCH


Protect your home and budget from life's surprises with an Assurant Home Warranty, backed by a partner that supports you through every step of homeownership. Explore Plans.
© 2026 Better Homes and Gardens Real Estate LLC. An Anywhere Real Estate company. All rights reserved. Better Homes and Gardens® Real Estate is a registered trademark owned by Meredith Operations Corporation, licensed to Better Homes and Gardens Real Estate LLC and used with permission. Better Homes and Gardens Real Estate LLC fully supports the principles of the Fair Housing Act and the Equal Opportunity Act. Listing information is deemed reliable but is not guaranteed accurate.
Each office is independently owned and operated.
Any services or products provided by third parties are not provided by, affiliated with or related to Better Homes and Gardens Real Estate LLC, or its affiliated companies.